
Open House Sun, Sep 13th 2:00 PM - 4:30 PM
Address
5 Anawa Rd, Vernon Twp., NJ
Price
$ 375,000
Property Attributes
- MLS#4051670
- TypeSingle Family
- Listing Status Active
- CountySUSSEX
- CityVernon Twp.
- AreaVernon Twp.
- NeighborhoodHighland Lakes Country Club
- Zip07422
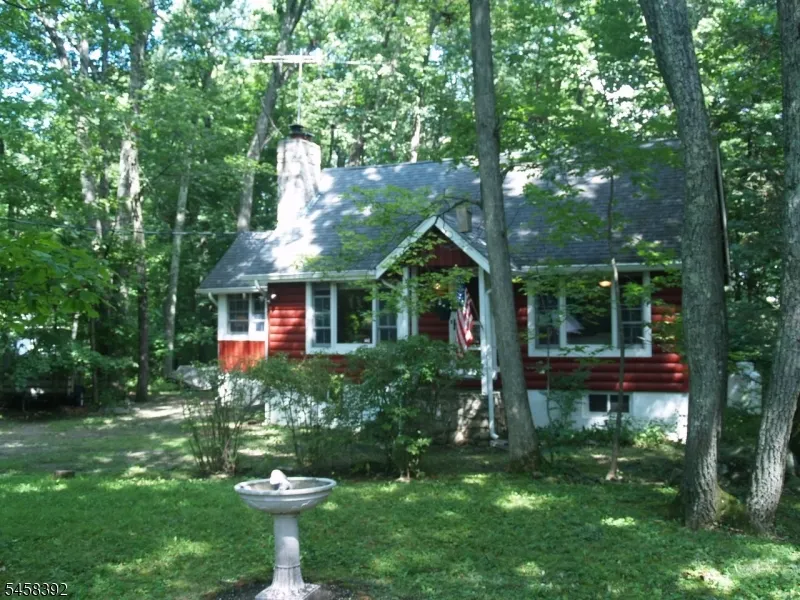
- StyleCape Cod, Lakestyle
- Year Built1953
- Taxes$ 6387
- Price$ 375,000
- Bedrooms3
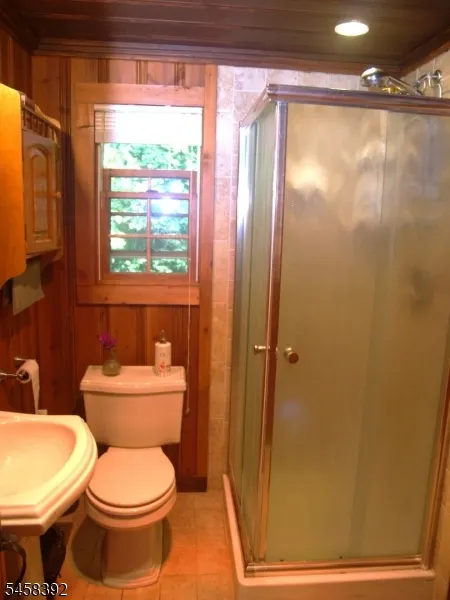
- Full Bathrooms1
- Half Bathrooms0
- Lot Size0.6 Acres
Data Source:
Garden State MLS (GSMLS)
Property Description
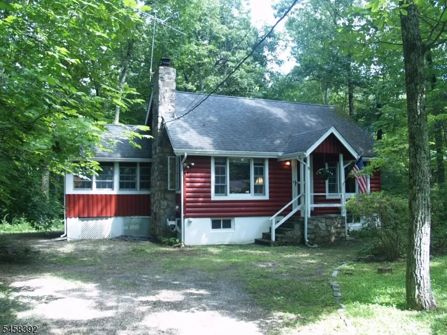
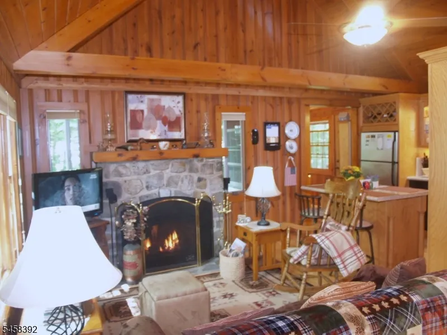
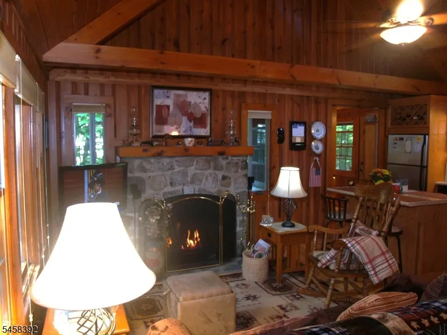
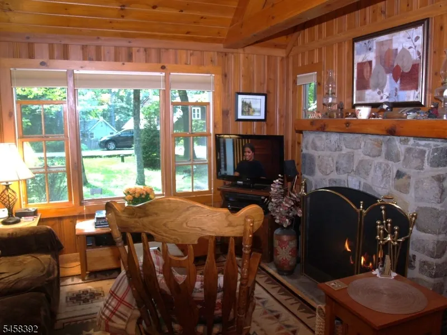
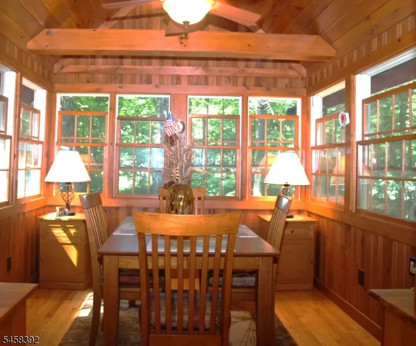
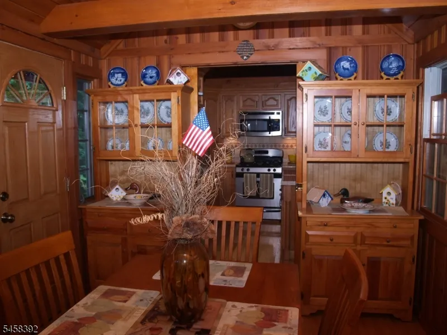
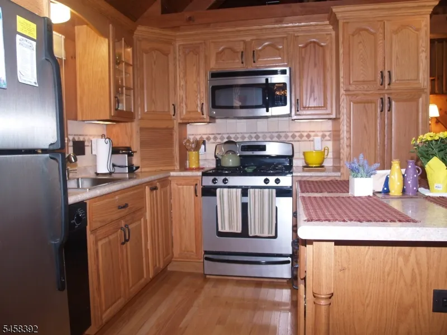
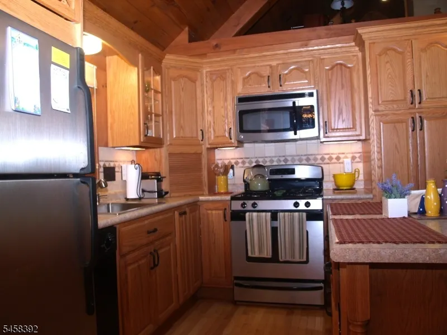
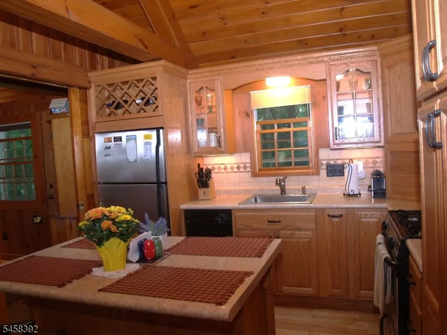
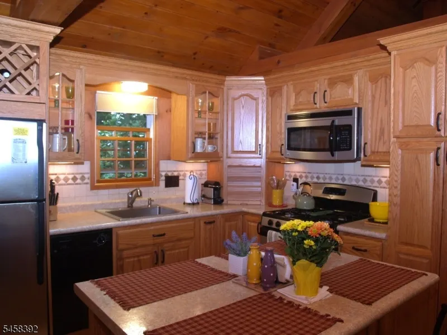
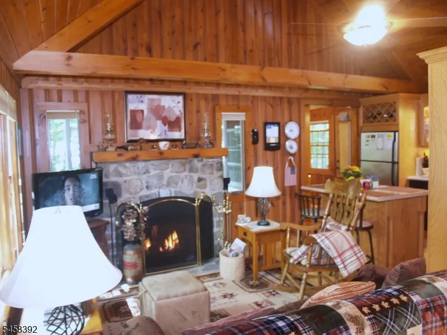
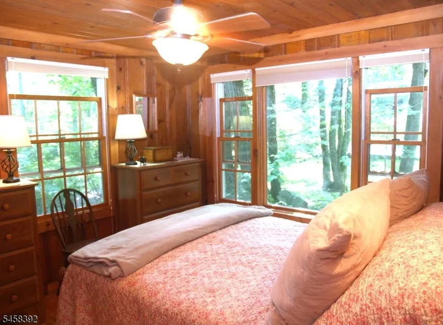
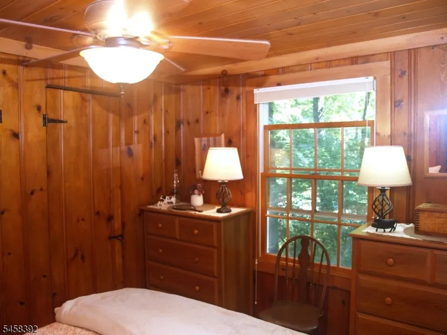
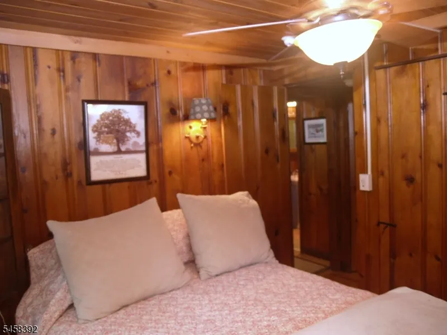
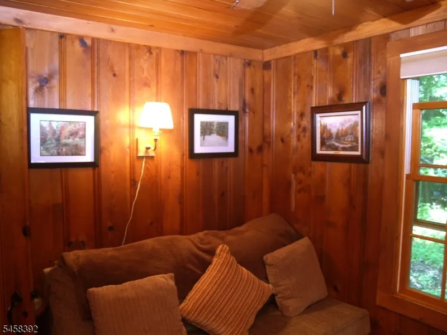
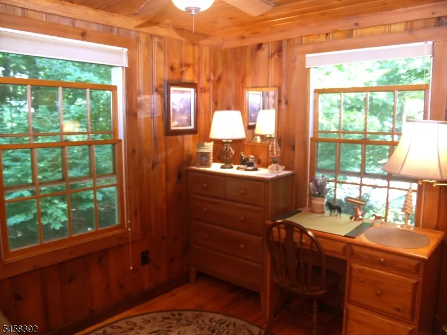
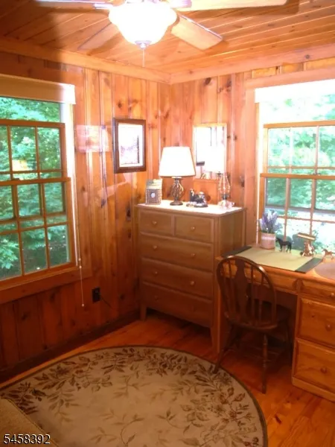
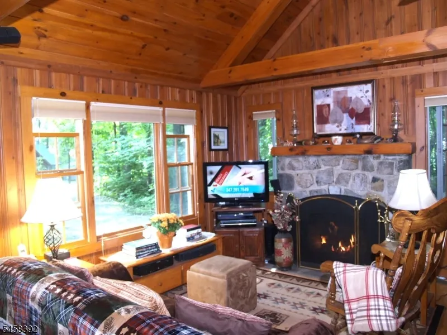
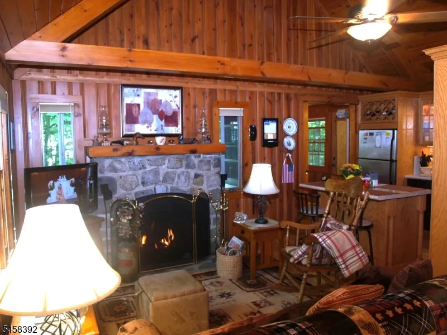
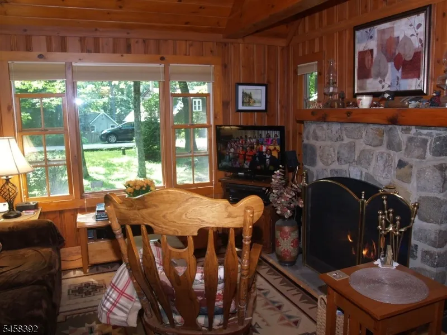
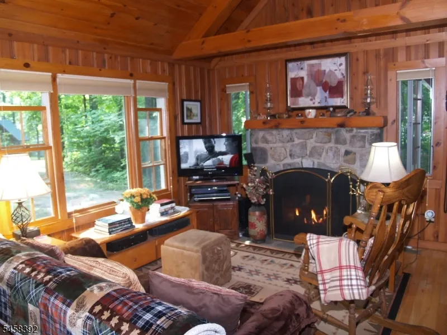
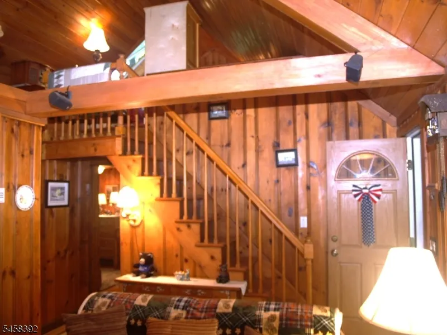
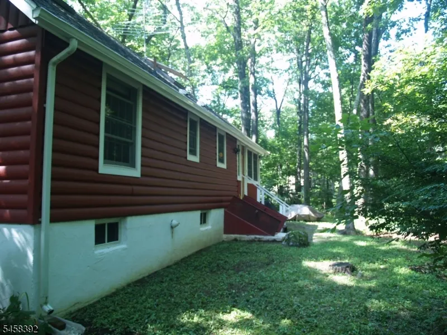
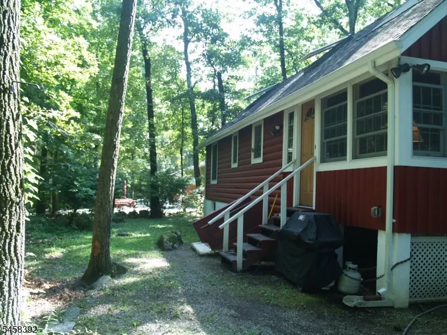
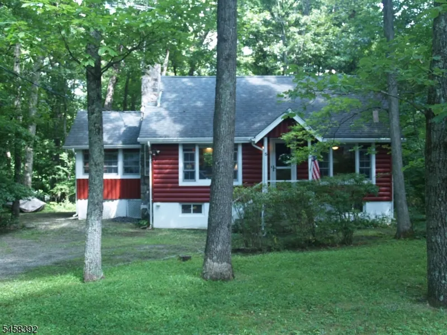
This beautifully maintained cabin blends rustic charm with modern comfort. Enjoy an open kitchen connected to a warm living room with a gas fireplace, a dedicated dining room, and three bedrooms. Perfectly positioned for lifestyle and leisure, the property sits just 0.5 mile from the Country Club and 0.9 mile from the sandy beach at Lake 1. Enjoy golf, dining, swimming, kayaking, and year round outdoor activities all within minutes of your front door. A rare opportunity in a highly desirable setting.
| Price History | |
|---|---|
| 9/10/2026 | Listed $375,000 |
General Features
| Sewer | Private,Septic |
|---|---|
| Heating | Forced Hot Air,See Remarks |
| Cooling | Ceiling Fan |
| Utilities | Electric,Gas-Propane |
| Possession | At closing |
| Roof | Asphalt Shingle,See Remarks |
| Appliances | Carbon Monoxide Detector,Dishwasher,Dryer,Kitchen Exhaust Fan,Range/Oven-Gas,Refrigerator,Washer |
| Water Heater | Electric |
| HOA Fee | 1440 |
| Association Fee Includes | Maintenance-Common Area,See Remarks |
| Architectural Style | Cape Cod,Lakestyle |
| Exclusions | Speakers with stereo system to be removed |
| Pets Allowed | Yes |
| Year Built | 1953 |
| Township | Vernon Twp. |
| Easement | Unknown |
| Tax Year | 2025 |
| Services | Cable TV Available,Fiber Optic Available,Garbage Extra Charge |
| Ownership | Fee Simple |
| Accessibility | No |
| Assoc Fee Paid Per | Annually |
| County | Sussex |
| Association Amenities | BillrdRm,ClubHous,KitFacil,LakePriv,MulSport,Playgrnd,Tennis |
| Subdivision Name | Highland Lakes Country Club |
| Total Rooms | 6 |
| Full Baths | 1 |
| Status | Active |
| Directions | Breakneck Rd to Lonaconing Rd left on Sahwa Rd to right on Anawa Rd. Closest highways are 23 from 287 and 94from 87 |
| Open Parking Spaces | 6 |
| Tax Annual Amount | 6387 |
| Home Warranty Y/N | No |
| Drive | 1 Car Width,Gravel |
| Standard Status | Active |
| Tax Assessed Value | 272400 |
| Town # | 2824 |
| Tax Lot | 43 |
| Primary Style | Cape Cod |
| Sub Property Type | Single Family |
| Community Living | Yes |
| Farm Assessment | No |
Interior Features
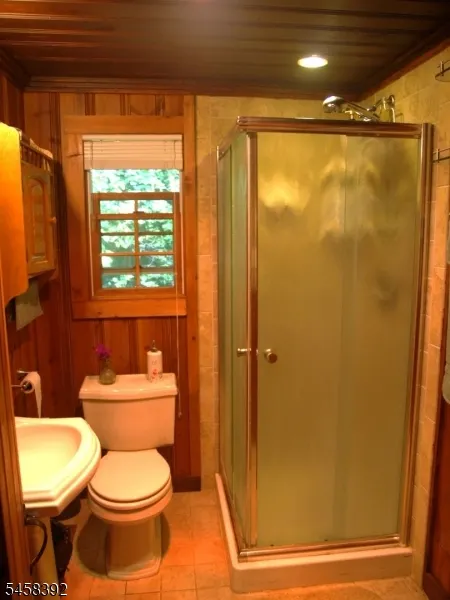
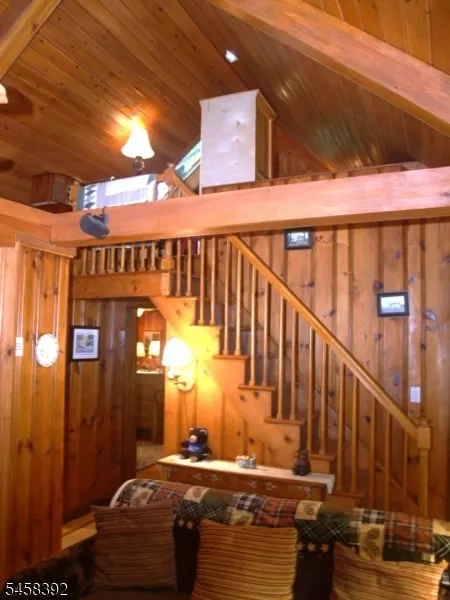
| Interior Amenities | CODetect,CeilCath,Shades,Skylight,SmokeDet,StallShw |
|---|---|
| Basement | Bilco-Style Door,Crawl Space,Unfinished |
| Flooring | Tile,Wood |
| Total Fireplaces | 1 |
| Fireplace Features | Gas Fireplace,Living Room |
| Other Room 1 Level | First |
| Kitchen Level | First |
| Living Room Level | First |
| Dining Room Level | First |
| In-Law Suite | No |
| Fuel Type | Gas-Propane Leased |
| Total Bedrooms | 3 |
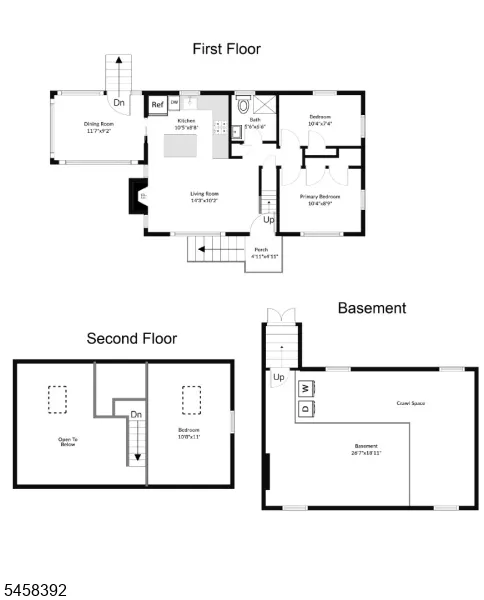
| Kitchen Dimensions | 10x8 |
| RoomOther1Dimensions | 6x5 |
| RoomOther1Description | Bathroom |
| RoomLivingDimensions | 14x10 |
| Kitchen Features | Center Island |
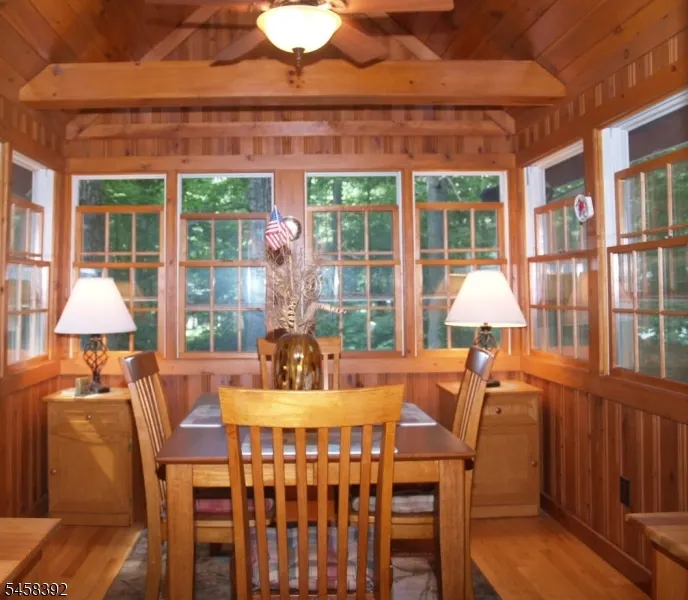
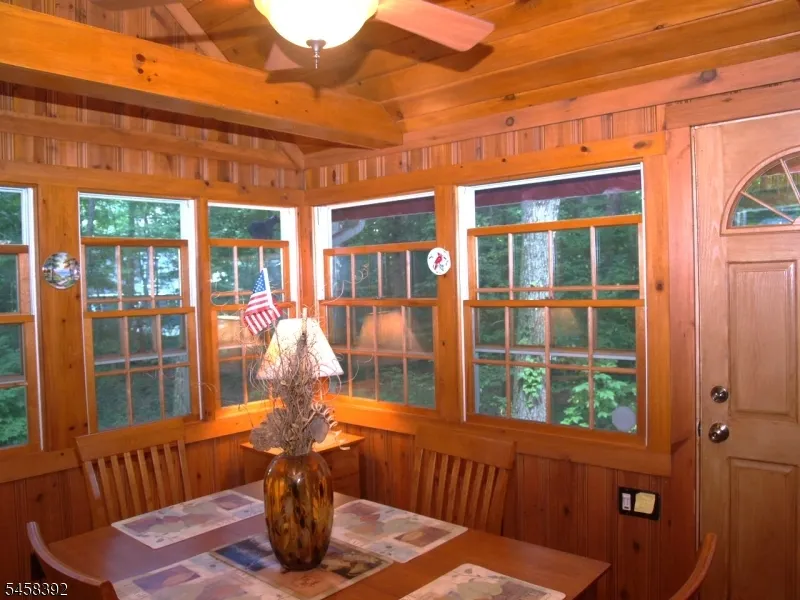
| RoomDiningFeatures | Formal Dining Room |
| RoomDiningDimensions | 11x9 |
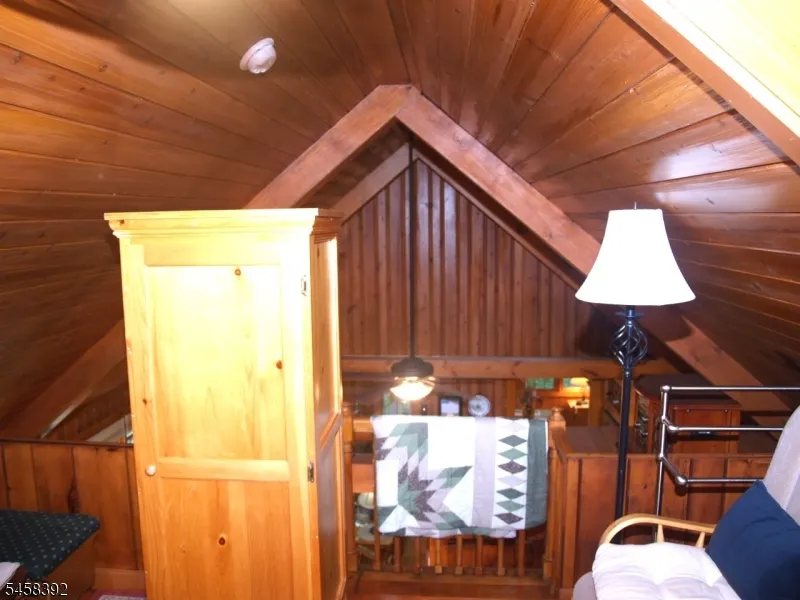
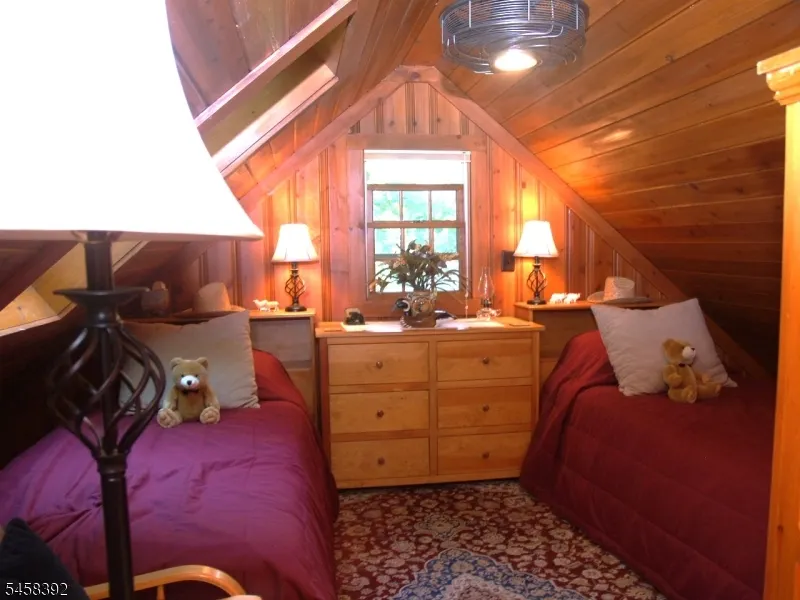
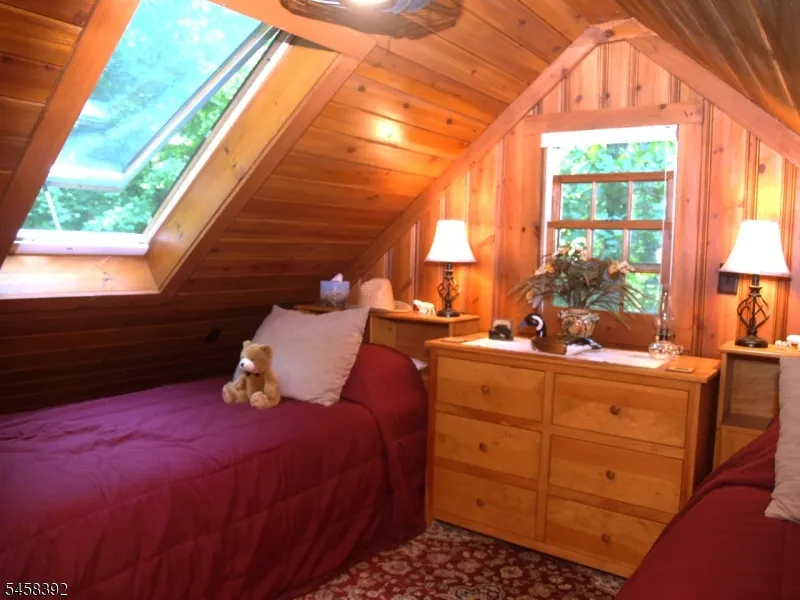
| RoomBed3Level | Second |
| RoomBed3Dimensions | 11x10 |
| RoomBed2Level | First |
| RoomBed2Dimensions | 10x7 |
| RoomBed1Level | First |
| RoomBed1Features | 1st Floor |
| RoomBed1Dimensions | 10x9 |
| Level 2 Rooms | 1 Bedroom |
| Level 1 Rooms | 2 Bedrooms,Bath Main,Dining Room,Living Room |
Exterior Features
| Exterior Amenities | Storm Door(s),Thermal Windows/Doors |
|---|---|
| Pool | No |
| Lot Features | Lake/Water View,Mountain View,Wooded Lot |
| Water Source | Private,Well |
| Exterior Description | Stone,Wood |
| Lot Dimensions | .602 AC |
| Lot Size Acres | 0.60 |
Amenities
- Foreclosure
- Views
- Short Sale
- New Construction
- Adult 55+
- Lease To Own
- No HOA Fees
- Furnished
- Primary On Main
- Air Conditioning
- Seller Finance
- Green
- Fixer Upper
- Horse
- Golf
- Fireplace
- Deck
- Garage
- Basement
- Pool
Property vs Single Family Average in 07422
Price
Taxes
Year Built
Visits
 The data relating to real estate for sale on this website comes in part from the IDX Program of Garden State Multiple Listing Service, L.L.C. and Lifetime Real Estate Group. Real estate listings held by other brokerage firms are marked as IDX listing. Information deemed reliable but not guaranteed. Copyright © 2026 Garden State Multiple Listing Service, L.L.C. All rights reserved. This information is being provided for Consumer's personal, non-commercial use and may not be used for any purpose
