
Address
2079 Lakeside Dr, Vernon Twp., NJ
Price
$ 370,000
Property Attributes
- MLS#4034107
- TypeSingle Family
- Listing Status Active
- CountySUSSEX
- CityVernon Twp.
- AreaVernon Twp.
- NeighborhoodHighland Lakes Country Club
- Zip07422
- StyleLakestyle
- Year Built1964
- Taxes$ 6097
- Price$ 370,000
- Bedrooms3
- Full Bathrooms2
- Half Bathrooms0
- Sqr Footage1171
- Lot Size0.22 Acres
Data Source:
Garden State MLS (GSMLS)
Property Description
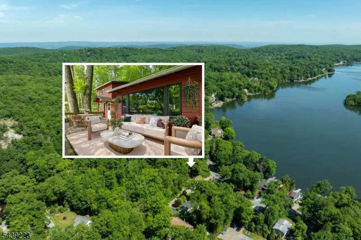
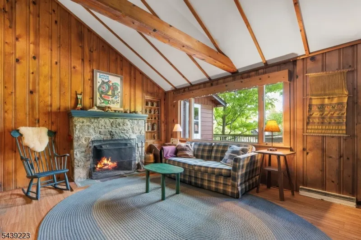
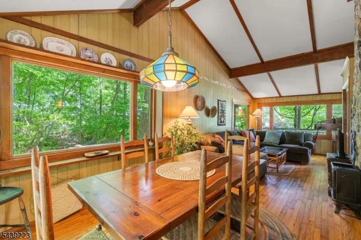
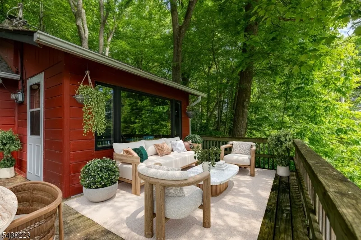
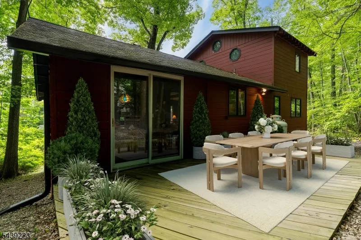
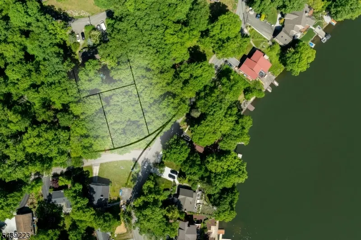
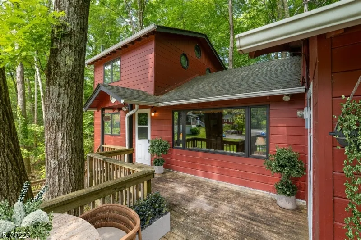
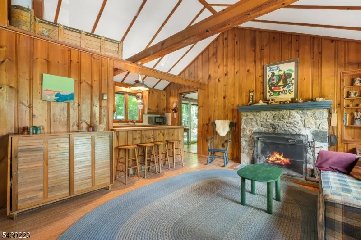
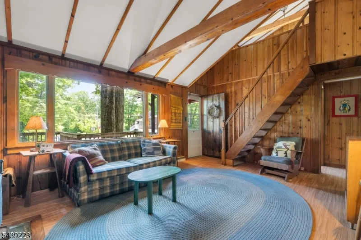
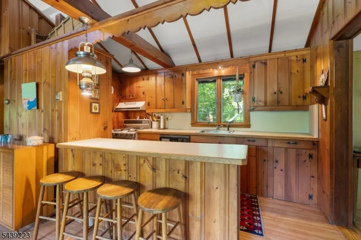
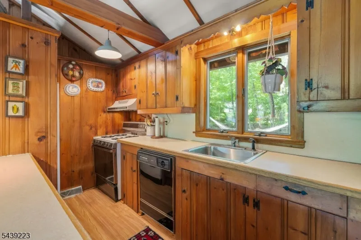
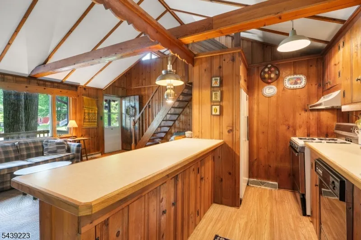
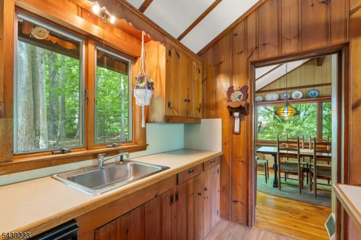
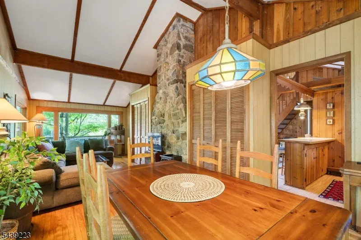
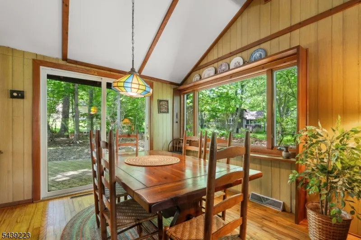
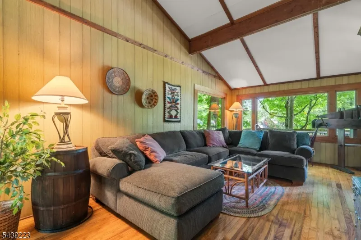
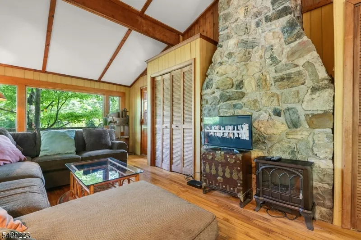
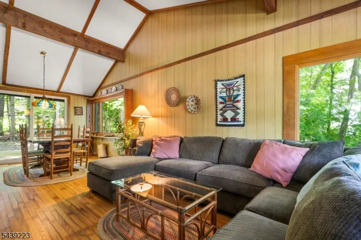
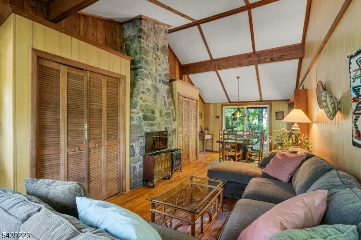
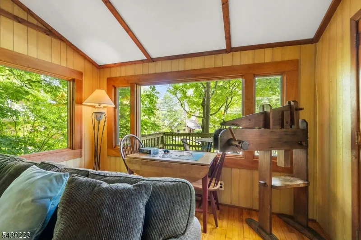
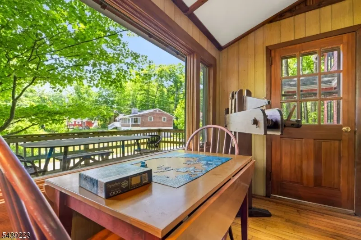
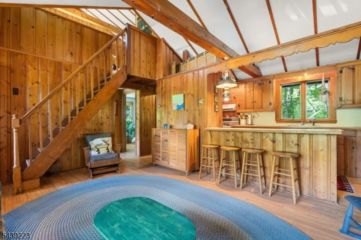
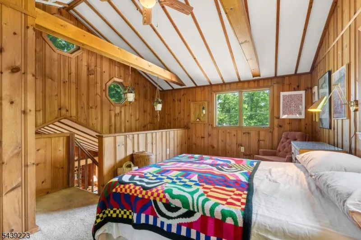
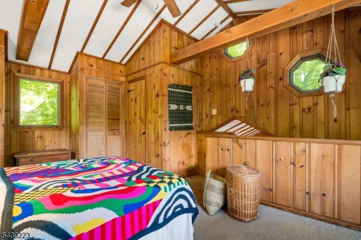
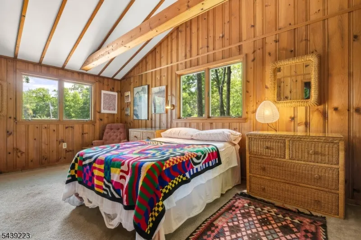
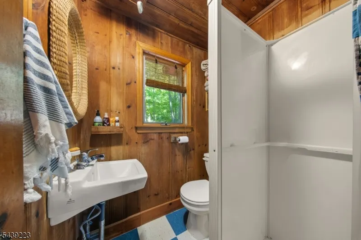
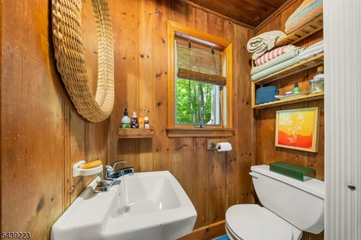
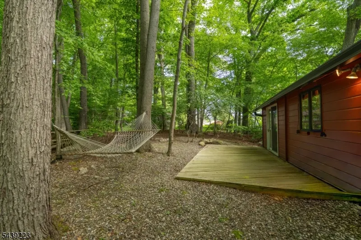
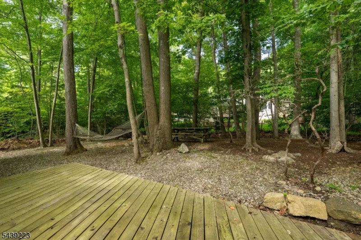
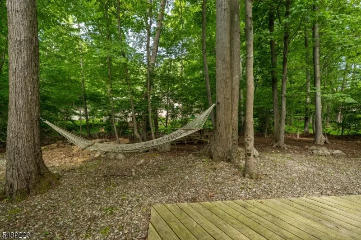
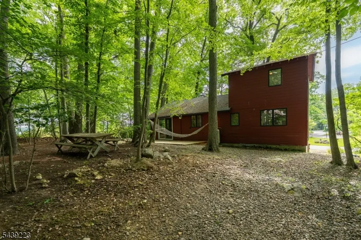
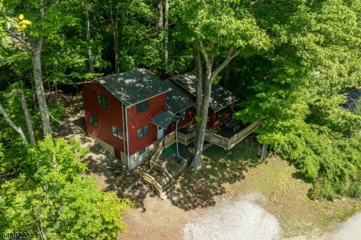
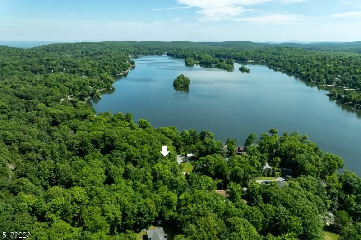
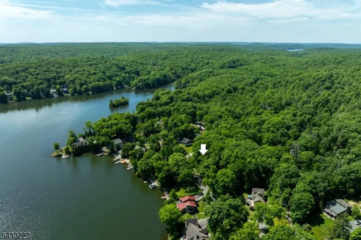
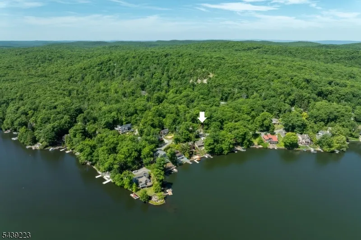
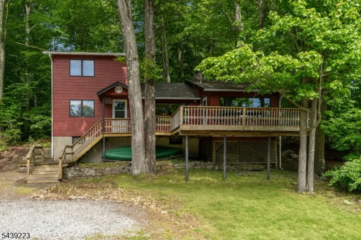
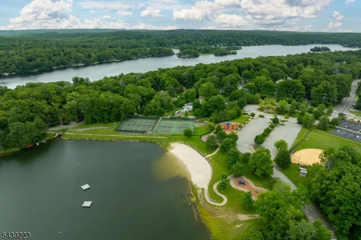
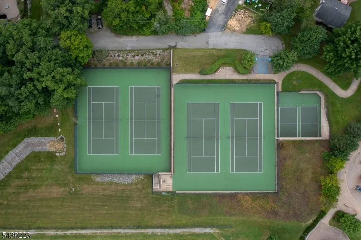
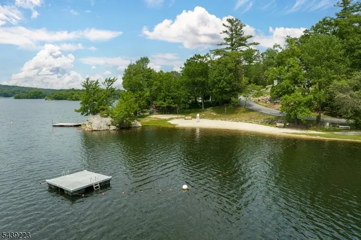
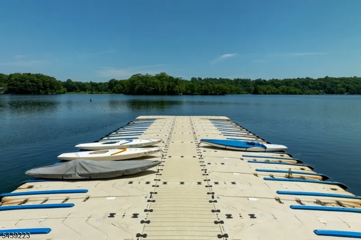
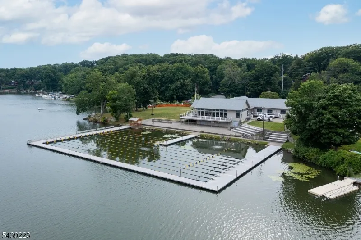
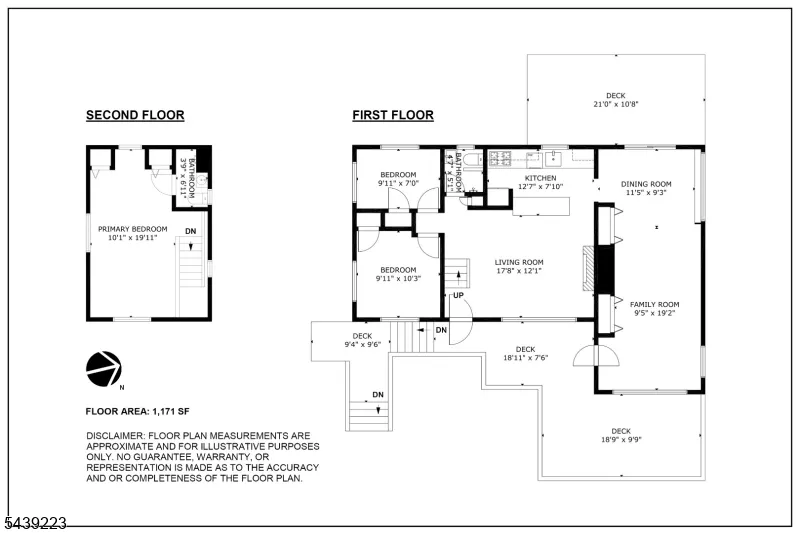
Highland Hideaway located across from Highland Lake Main Lake near the kayak launch and community boat slips offering classic Highland Lakes charm in a highly convenient lake-community setting. This 3-bedroom, 2-bath home sits on a nearly quarter-acre lot with a private wooded backyard, generous deck space, and a peaceful natural backdrop. Inside, warm original wood finishes, vaulted ceilings, exposed beams, and large windows create an inviting cabin-inspired feel. The main living area is anchored by a striking stone fireplace, while adjoining dining and sitting spaces offer flexibility for gathering, relaxing, or enjoying views of the surrounding trees. The kitchen continues the home's rustic character with wood cabinetry, a breakfast bar, and an easy connection to the living areas. A large bonus room adds flexibility for dining, lounging, work-from-home use, or guest overflow. Outdoor living is a highlight, with multiple deck areas for dining, entertaining, or unwinding after a day at the lake. A new septic system will be delivered upon closing, or an equivalent credit will be provided with complete design and installation quotes. Enjoy private access to Highland Lakes Country Club's five lakes and seven sandy beaches, plus year-round recreation including swimming, sailing, fishing, hiking, racquet sports, arts, music, play groups, and community events. With Mountain Creek nearby for winter fun, this is an appealing four-season lake home.
| Price History | |
|---|---|
| 6/12/2026 | Listed $395,000 |
| 7/15/2026 | 7$370,000 |
General Features
| Sewer | Septic 3 Bedroom Town Verified |
|---|---|
| Heating | Forced Hot Air |
| Cooling | None |
| Utilities | Electric,Gas-Propane,See Remarks |
| Possession | 30 days |
| Roof | Asphalt Shingle |
| Appliances | Range/Oven-Gas,Refrigerator,See Remarks |
| Water Heater | Electric |
| Zoning | PLC |
| HOA Fee | 1440 |
| Association Fee Includes | Maintenance-Common Area,See Remarks |
| Architectural Style | Lakestyle |
| Exclusions | dishwasher,washer and dryer |
| Pets Allowed | Yes |
| Year Built | 1964 |
| Township | Vernon Twp. |
| Other Fees | 75 |
| Application Fee | 2000 |
| Easement | Unknown |
| Tax Year | 2025 |
| Services | Cable TV Available,Fiber Optic Available,Garbage Extra Charge |
| Ownership | Fee Simple |
| Assoc Fee Paid Per | Annually |
| County | Sussex |
| Association Amenities | BillrdRm,ClubHous,KitFacil,LakePriv,MulSport,Playgrnd,Tennis |
| Subdivision Name | Highland Lakes Country Club |
| Total Rooms | 5 |
| Full Baths | 2 |
| Status | Active |
| Directions | GPS: 2079 Lakeside Drive West |
| Open Parking Spaces | 3 |
| Tax Annual Amount | 6097 |
| Drive | 2 Car Width,Driveway-Exclusive |
| Standard Status | Active |
| Tax Assessed Value | 260000 |
| Town # | 2824 |
| Tax Lot | 23 |
| Primary Style | Lakestyle |
| Sub Property Type | Single Family |
| Community Living | Yes |
Interior Features
| Interior Amenities | Beam Ceilings,Cathedral Ceiling,High Ceilings |
|---|---|
| Basement | Crawl Space |
| Flooring | Carpeting,Wood |
| Total Fireplaces | 1 |
| Fireplace Features | Wood Burning |
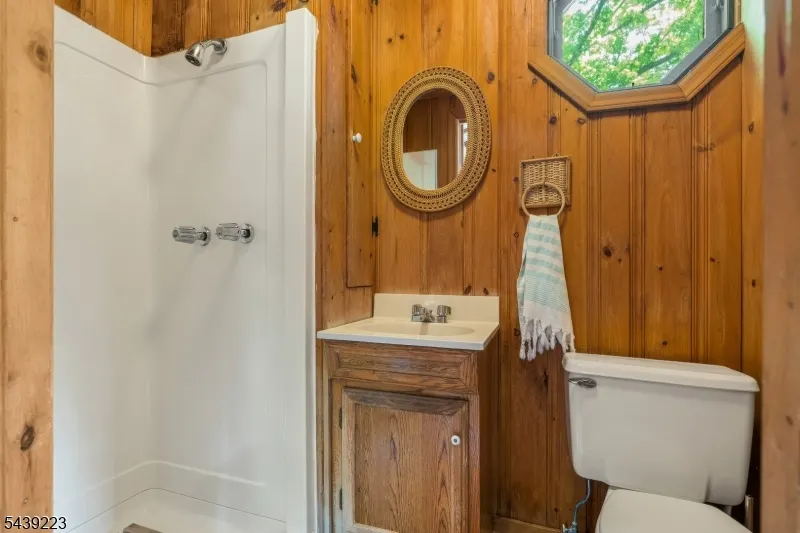
| Master Bath Features | Stall Shower |
| Kitchen Level | First |
| Living Room Level | First |
| Dining Room Level | First |
| Family Room Level | First |
| Fuel Type | Oil Tank Above Ground - Inside |
| Total Bedrooms | 3 |
| Kitchen Dimensions | 13x8 |
| RoomLivingDimensions | 18x12 |
| Kitchen Features | Breakfast Bar |
| RoomFamilyDimensions | 10x20 |
| RoomDiningFeatures | Living/Dining Combo |
| RoomDiningDimensions | 11x9 |
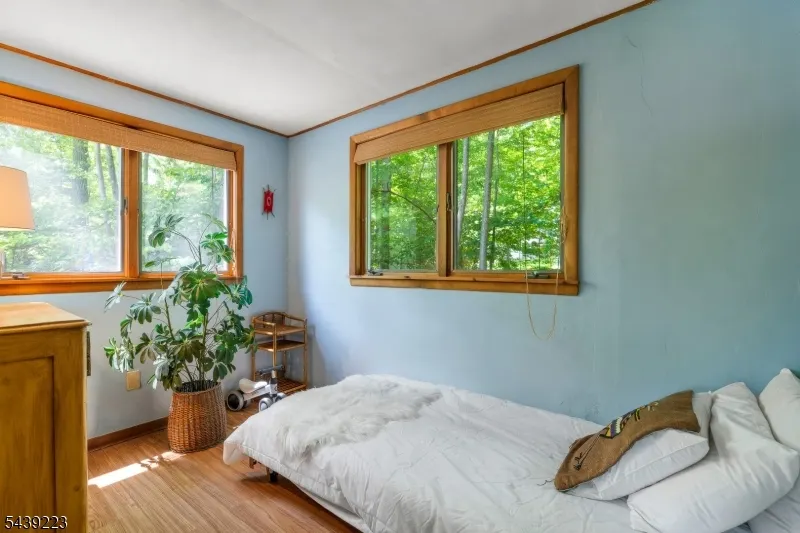
| RoomBed3Level | First |
| RoomBed3Dimensions | 10x7 |
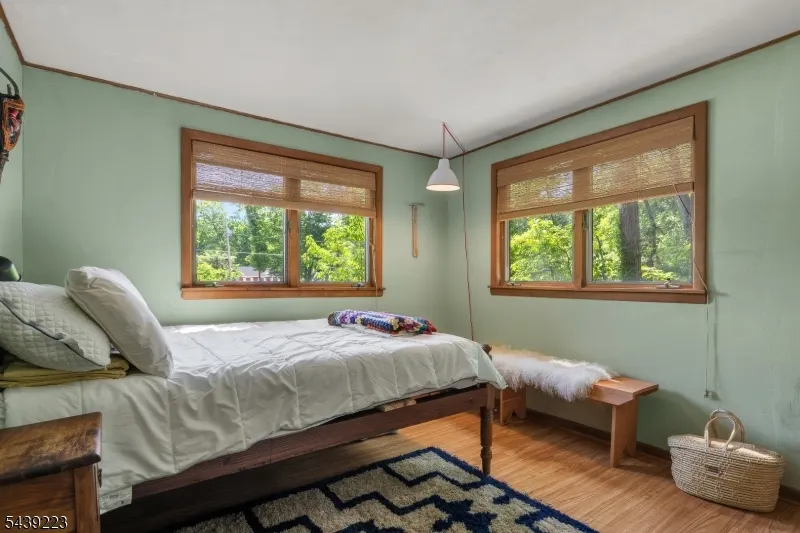
| RoomBed2Level | First |
| RoomBed2Dimensions | 10x10 |
| RoomBed1Level | Second |
| RoomBed1Features | Full Bath |
| RoomBed1Dimensions | 10x20 |
| Level 2 Rooms | 1 Bedroom,Bath(s) Other |
| Level 1 Rooms | 2 Bedrooms,Bath Main,Dining Room,Family Room,Kitchen,Laundry Room,Living Room |
Exterior Features
| Exterior Amenities | Deck,Patio |
|---|---|
| Pool | No |
| Lot Features | Corner,Lake/Water View |
| Water Source | Private,Well |
| Exterior Description | Wood |
| Lot Dimensions | .221 AC |
| Lot Size Acres | 0.22 |
Amenities
- Foreclosure
- Views
- Short Sale
- New Construction
- Adult 55+
- Lease To Own
- No HOA Fees
- Furnished
- Primary On Main
- Air Conditioning
- Seller Finance
- Green
- Fixer Upper
- Horse
- Golf
- Fireplace
- Deck
- Garage
- Basement
- Pool
Property vs Single Family Average in 07422
Price
Taxes
Year Built
Visits
 The data relating to real estate for sale on this website comes in part from the IDX Program of Garden State Multiple Listing Service, L.L.C. and Lifetime Real Estate Group. Real estate listings held by other brokerage firms are marked as IDX listing. Information deemed reliable but not guaranteed. Copyright © 2026 Garden State Multiple Listing Service, L.L.C. All rights reserved. This information is being provided for Consumer's personal, non-commercial use and may not be used for any purpose
