
Address
119 W Valley Brook Rd, Washington Twp., NJ
Price
$ 789,000
Property Attributes
- MLS#4050093
- TypeSingle Family
- Listing Status Active
- CountyMORRIS
- CityWashington Twp.
- AreaWashington Twp.
- NeighborhoodLong Valley
- Zip07830
- StyleRanch
- Year Built1960
- Taxes$ 10222
- Price$ 789,000
- Bedrooms2
- Full Bathrooms2
- Half Bathrooms1
- Sqr Footage2471
- Lot Size4.49 Acres
Data Source:
Garden State MLS (GSMLS)
Property Description
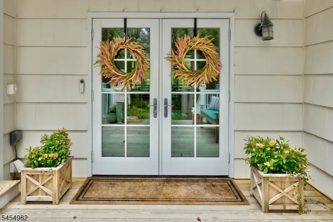
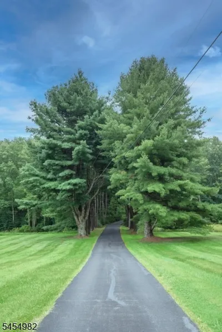
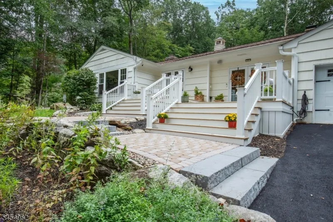
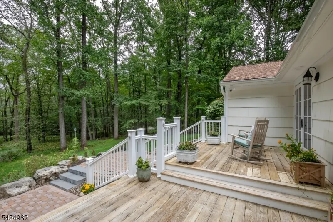
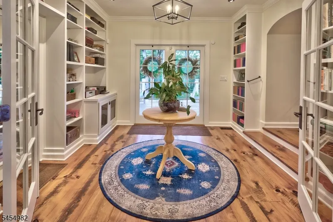
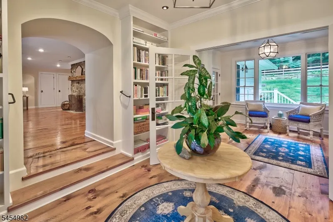
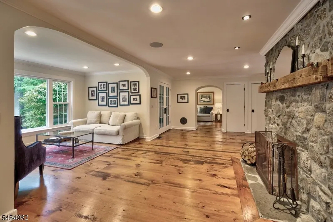
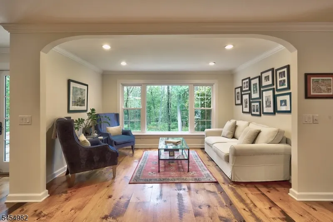
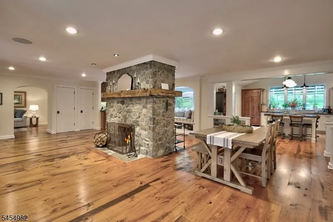
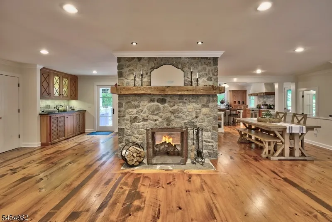
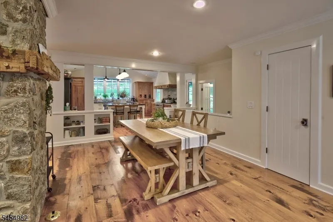
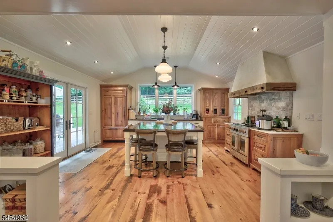
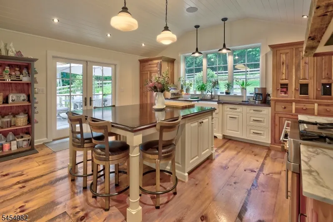
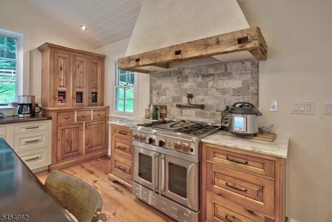
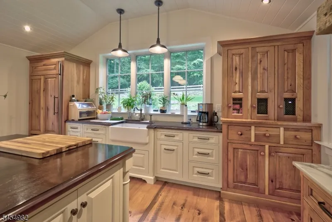
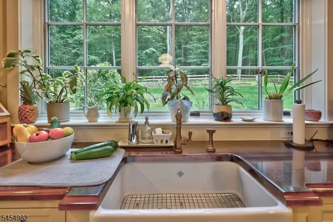
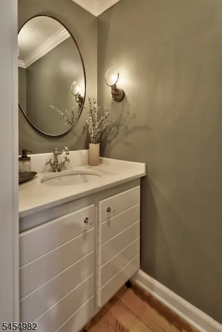
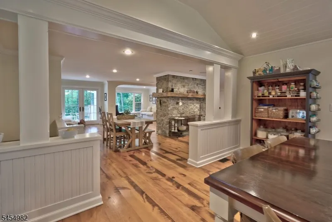
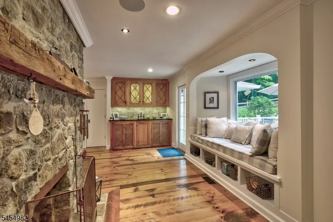
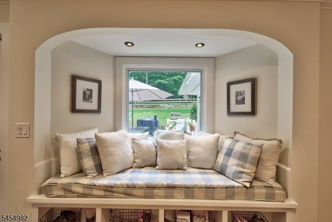
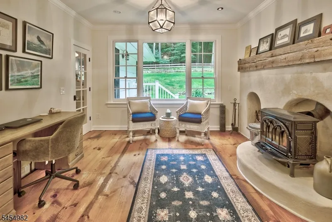
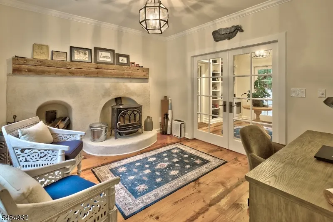
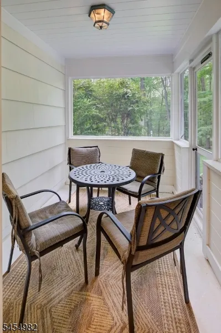
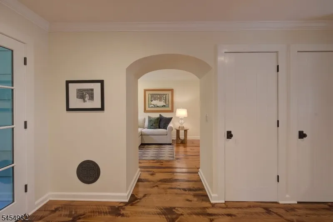
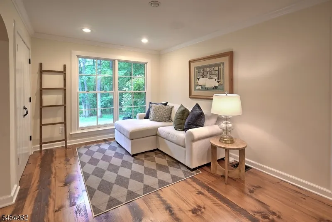
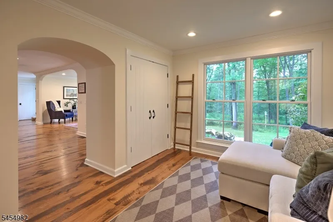
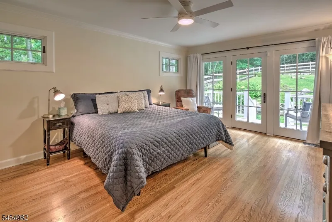
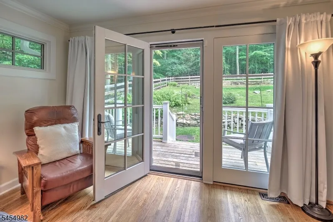
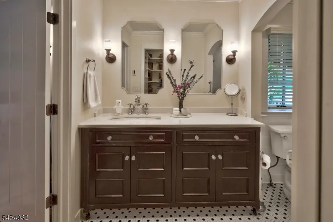
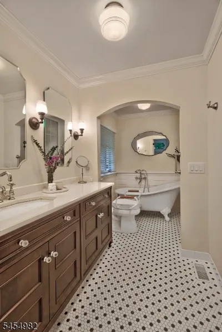
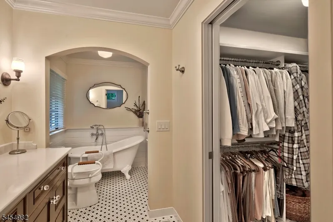
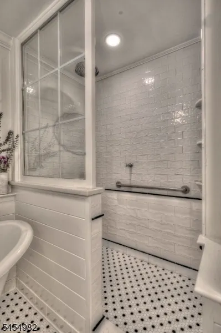
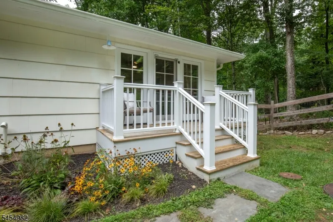
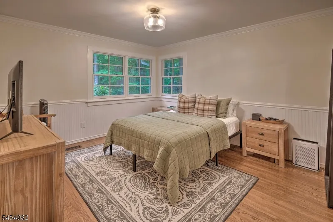
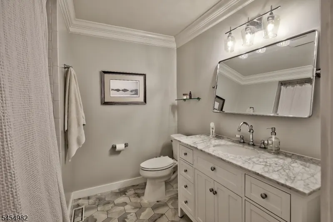
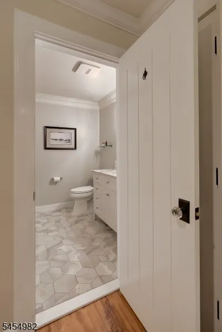
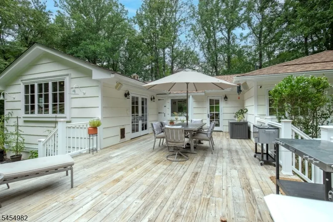
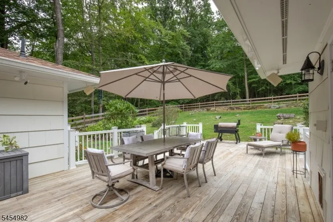
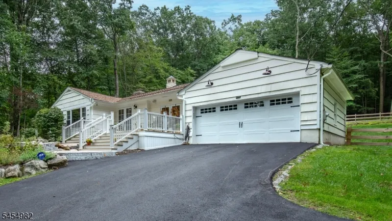
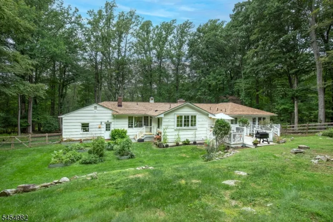
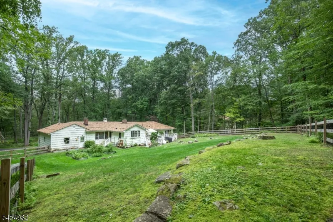
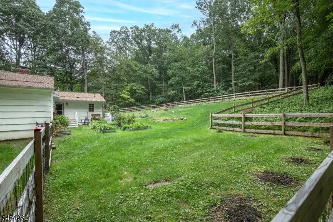
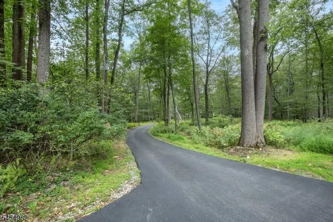
Sophisticated, turnkey, one-floor living awaits tucked at the end of a long, tree-lined driveway, offering a rare combination of privacy, charm, & beautifully appointed living. Surrounded by nature, this unique home feels like a country retreat, with seasonal views enjoyed through abundant windows & doors. Beautiful wide-plank wood floors add to the warm feel. The heart of the home is a stunning chef's kitchen with plentiful natural light, high-quality finishes, farmhouse sink, large island with seating, pot filler, & Sub-Zero refrigerator. An impressive two-sided stone fireplace creates a warm & inviting space shared by open family room and dining areas, ideal for everyday living & entertaining. Tranquility awaits in the primary suite, featuring a wall of natural light, backyard views, & direct access to the deck. The elegant ensuite bath offers radiant heat, a spacious walk-in shower, & luxurious soaking tub. A second bedroom and full bath, home office/den w wood stove, screened porch, & fenced backyard are more highlights of this exceptional property. Extensive updates include new roof, water filtration system, whole-house generator, and fenced backyard (all 2022); paved walkway & steps, front railing, outdoor lighting, & updated second bath (all 2023); new driveway, tree removal, & updated survey (all 2024).Convenient to Rt 78 & Chester shopping/dining. Whether you seek a peaceful country cottage, or a distinctive full-time residence, this charming home offers it all.
| Elementary School | Middle School | High School |
|---|---|---|
| Oldfarmers Elementary School | Long Valley Middle School | W.M. Central High School |
| Price History | |
|---|---|
| 9/2/2026 | Listed $789,000 |
General Features
| Sewer | Septic |
|---|---|
| Heating | 1 Unit,Forced Hot Air,Radiant - Electric |
| Cooling | 1 Unit,Central Air |
| Utilities | Electric,Gas-Propane |
| Possession | At closing |
| Roof | Asphalt Shingle |
| Appliances | Carbon Monoxide Detector,Cooktop - Gas,Dishwasher,Dryer,Generator-Built-In,Kitchen Exhaust Fan,Microwave Oven,Range/Oven-Gas,Refrigerator,Sump Pump,Washer |
| Water Heater | Gas |
| Garage Spaces | 1 |
| Architectural Style | Ranch |
| Exclusions | Two,family-gifted rose bushes in backyard. |
| Year Built | 1960 |
| Garage | Attached,DoorOpnr,InEntrnc,Oversize |
| Township | Washington Twp. |
| Easement | Unknown |
| Tax Year | 2025 |
| Services | Cable TV Available,Garbage Extra Charge |
| Ownership | Fee Simple |
| Accessibility | No |
| County | Morris |
| Subdivision Name | Long Valley |
| Total Rooms | 8 |
| Full Baths | 2 |
| Status | Active |
| Directions | Fairmount to W Valley Brook to #119. GPS may say Califon. |
| High School | W.M. Central |
| Elementary School | Oldfarmers |
| Tax Annual Amount | 10222 |
| Home Warranty Y/N | No |
| Middle/Junior High School | Long Valley |
| Drive | 1 Car Width,Additional Parking |
| Standard Status | Active |
| Tax Assessed Value | 340400 |
| Town # | 2338 |
| Tax Lot | 59.02 |
| Primary Style | Ranch |
| Sub Property Type | Single Family |
| Community Living | No |
| Farm Assessment | No |
Interior Features
| Interior Amenities | BarWet,CODetect,SoakTub,WlkInCls |
|---|---|
| Basement | Crawl Space,French Drain,Partial,Unfinished |
| Flooring | Tile,Wood |
| Total Fireplaces | 2 |
| Fireplace Features | Family Room,Living Room,See Remarks,Wood Burning,Wood Stove-Freestanding |
| Master Bath Features | Soaking Tub,Stall Shower |
| Kitchen Level | First |
| Dining Room Level | First |
| Den Level | First |
| Other Room 3 Level | First |
| Family Room Level | First |
| In-Law Suite | No |
| Fuel Type | Gas-Propane Leased |
| Half Baths | 1 |
| Total Bedrooms | 2 |
| Kitchen Dimensions | 17x17 |
| RoomOther3Description | Screened Patio/Porch |
| RoomOther2Dimensions | 11x12 |
| RoomOther2Description | Office |
| RoomOther1Dimensions | 16x10 |
| RoomOther1Description | Leisure Room |
| Kitchen Features | Center Island,Pantry,Separate Dining Area |
| RoomFamilyDimensions | 30x20 |
| RoomDiningDimensions | 12x11 |
| Den Dimensions | 11x11 |
| RoomBed2Level | First |
| RoomBed2Dimensions | 13x12 |
| RoomBed1Level | First |
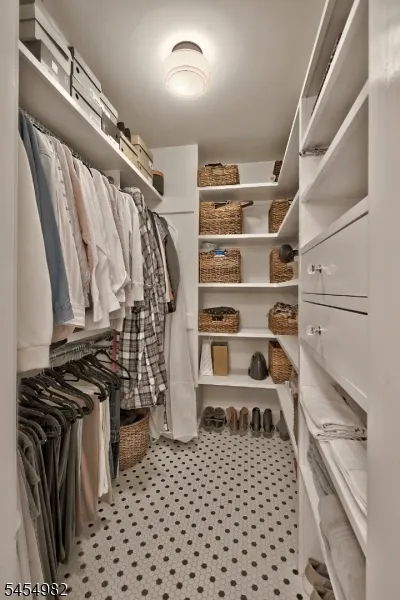
| RoomBed1Features | 1st Floor,Full Bath,Walk-In Closet |
| RoomBed1Dimensions | 17x13 |
| Level 1 Rooms | 2Bedroom,BathMain,BathOthr,Den,DiningRm,Vestibul,FamilyRm,GarEnter,Kitchen,Leisure,Office,OutEntrn,Screened |
Exterior Features
| Exterior Amenities | Deck,Enclosed Porch(es),Patio,Wood Fence |
|---|---|
| Pool | No |
| Lot Features | Open Lot,Stream On Lot,Wooded Lot |
| Water Source | Well |
| Exterior Description | Wood Shingle |
| Lot Dimensions | 4.489 AC |
| Lot Size Acres | 4.49 |
Amenities
- Foreclosure
- Views
- Short Sale
- New Construction
- Adult 55+
- Lease To Own
- No HOA Fees
- Furnished
- Primary On Main
- Air Conditioning
- Seller Finance
- Green
- Fixer Upper
- Horse
- Golf
- Fireplace
- Deck
- Garage
- Basement
- Pool
Property vs Single Family Average in 07830
Price
Taxes
Year Built
Visits
 The data relating to real estate for sale on this website comes in part from the IDX Program of Garden State Multiple Listing Service, L.L.C. and Lifetime Real Estate Group. Real estate listings held by other brokerage firms are marked as IDX listing. Information deemed reliable but not guaranteed. Copyright © 2026 Garden State Multiple Listing Service, L.L.C. All rights reserved. This information is being provided for Consumer's personal, non-commercial use and may not be used for any purpose
