
Address
1 Woodlawn Rd, Sparta Twp., NJ
Price
$ 739,900
Property Attributes
- MLS#4047214
- TypeSingle Family
- Listing Status Active
- CountySUSSEX
- CitySparta Twp.
- AreaSparta Twp.
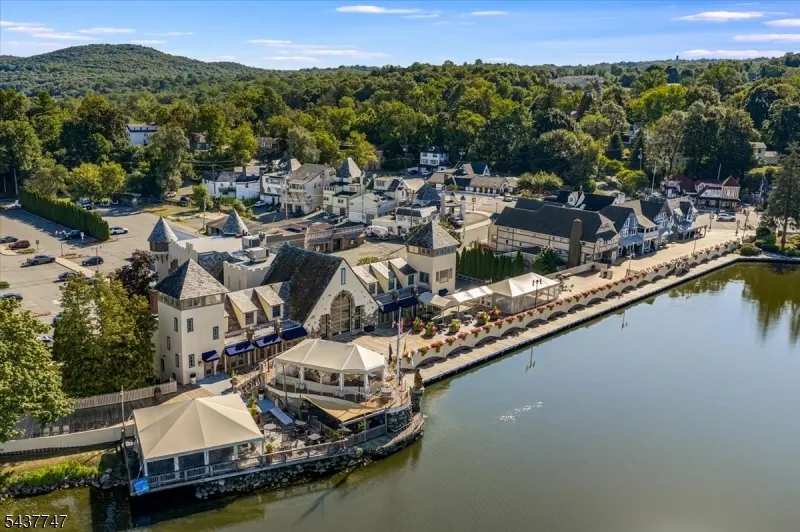
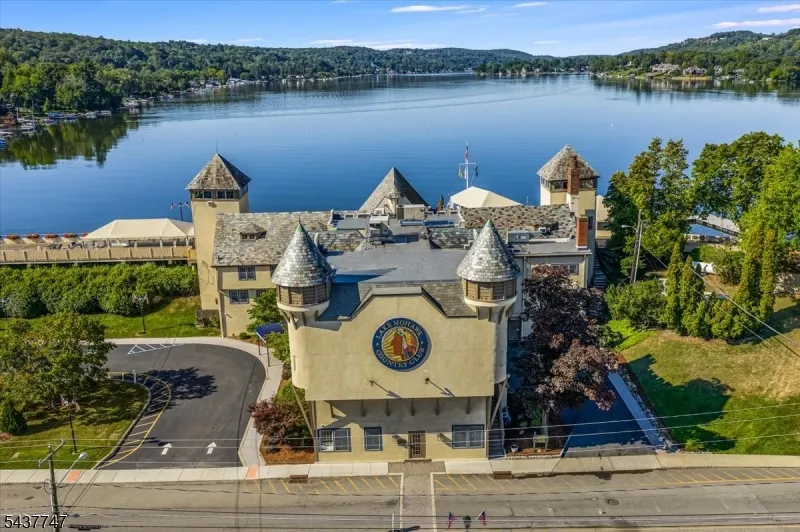
- NeighborhoodLake Mohawk
- Zip07871
- StyleLakestyle
- Year Built1930
- Taxes$ 10684
- Price$ 739,900
- Bedrooms3
- Full Bathrooms4
- Half Bathrooms0
- Lot Size0.57 Acres
Data Source:
Garden State MLS (GSMLS)
Property Description
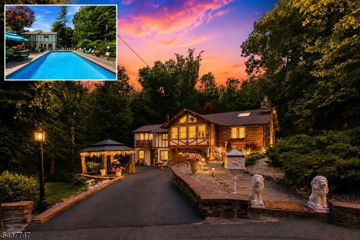
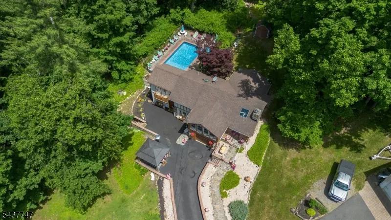
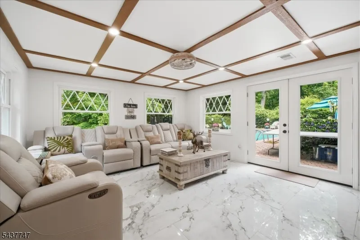
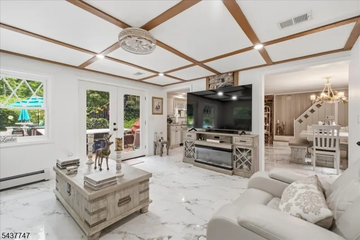
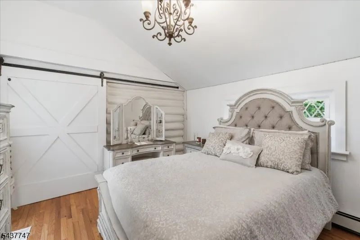
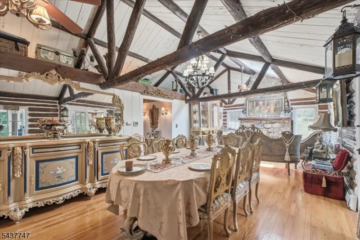
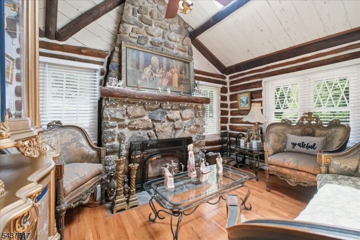
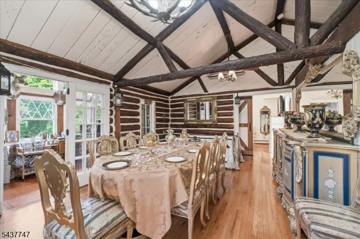
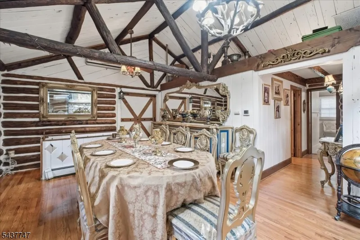
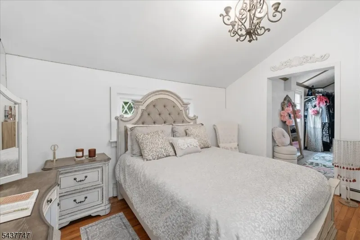
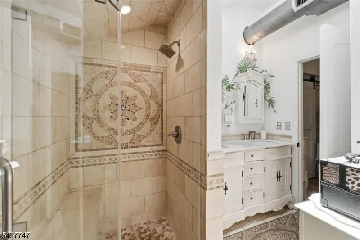
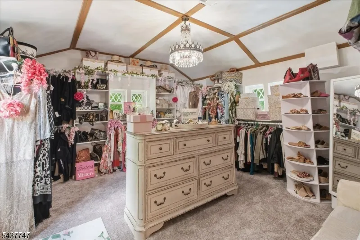
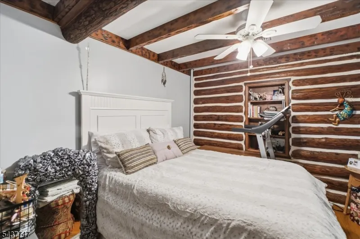
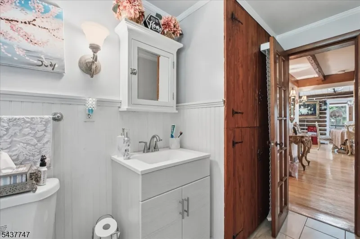
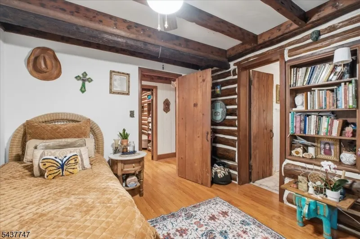
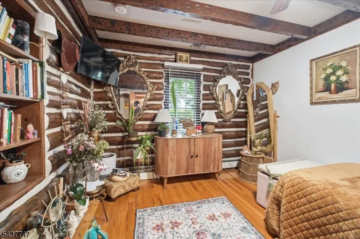
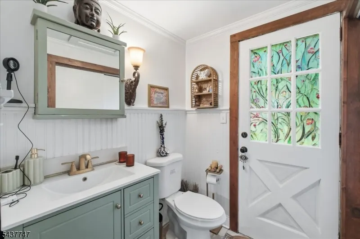
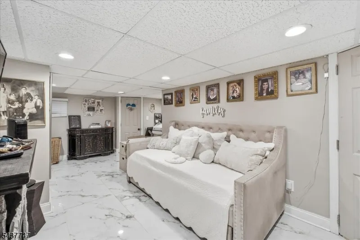
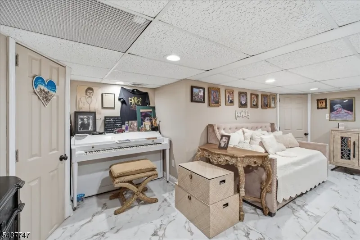
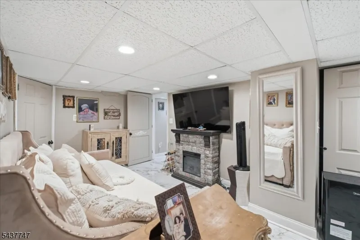
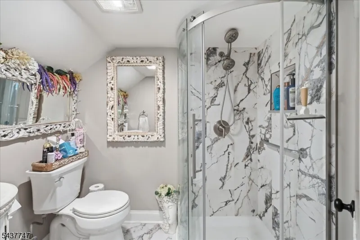
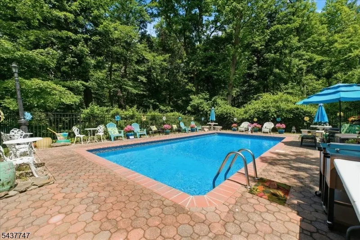
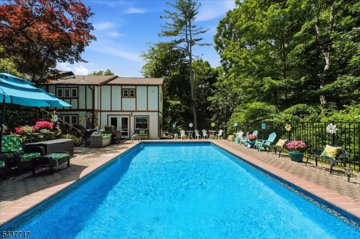
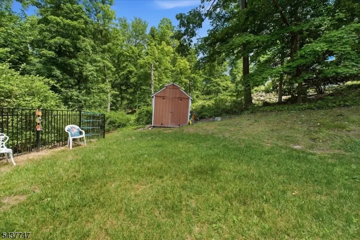
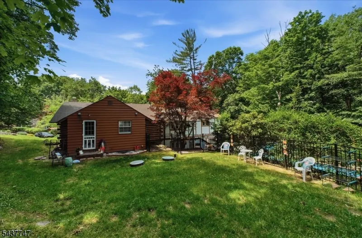
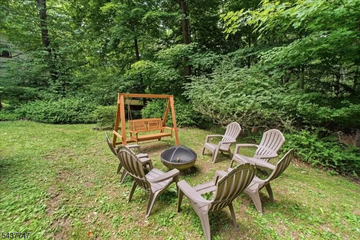
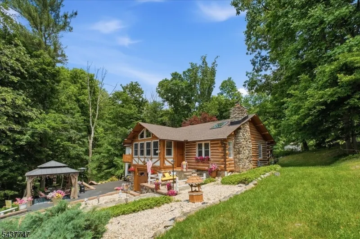
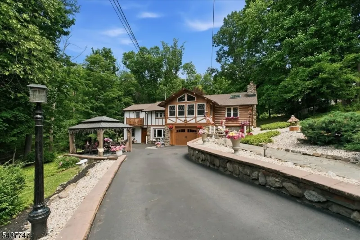
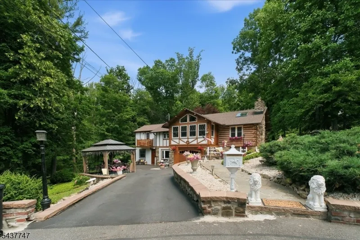
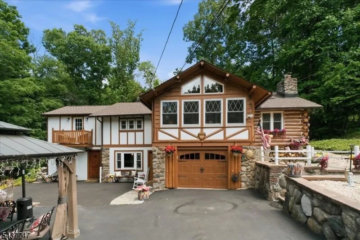
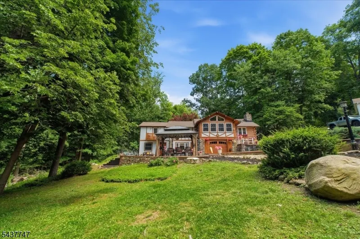
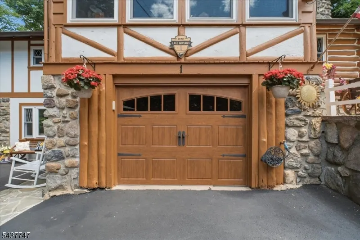
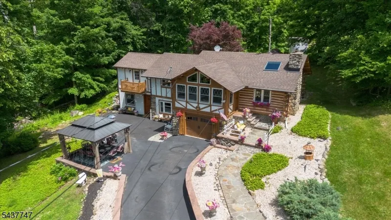
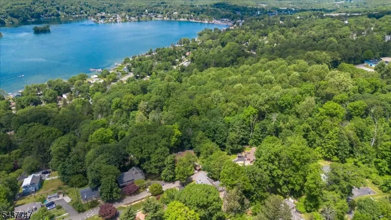
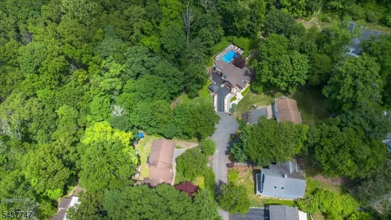
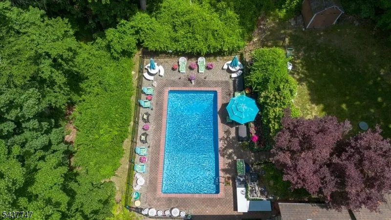
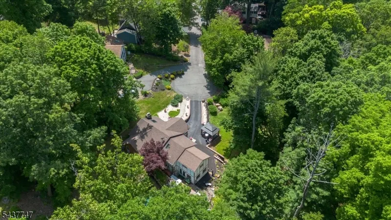
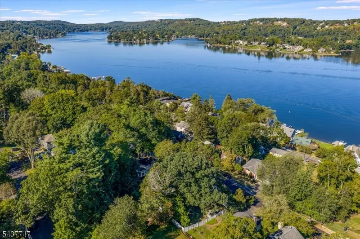
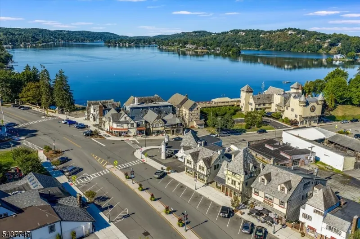
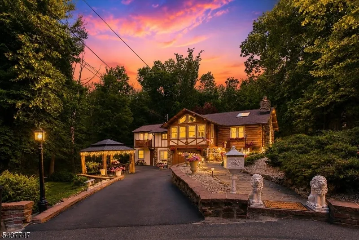
Lake Mohawk living at its finest! Tucked away on a quiet cul-de-sac, this exceptional 3-4 bedroom, 4 full bath custom home with an in-ground pool offers the rare combination of privacy, modern updates & seasonal lake views on a .57-acre property. Surrounded by nature, with a stream bordering the property, the bridle path alongside, & over 25 acres of unbuildable land behind the home, this is one of the most private settings in Lake Mohawk. Outdoor entertaining is effortless w. a huge Sunroom addition leading to the heated pool featuring new natural gas pool heater, liner & fencing. This is enhanced by level yard areas & multiple spaces for enjoyment. Enter into the sun-filled enclosed 4 season Porch - a perfect home office, reading room, or gathering space. Enjoy the Lake Mohawk feel of the Living Room with a vaulted ceiling & cozy wood burning fireplace. The spacious primary suite includes a private balcony & impressive 16' x 15' walk-in closet. All bathrooms are updated reflecting pride of ownership. The lower level offers flexible guest or extended living space w/ a full BR. Addl highlights incl central air, newer windows, roof & septic, driveway freshly blacktopped, natural gas heat, whole-house generator hookup w/ generator incl& a like-new wood-burning fireplace insert capable of heating the entire main level. New 200 amp breaker box. Parking incl a garage plus 5-6 additional spaces. A truly unique Lake Mohawk retreat offering privacy, tranquility & modern convenience.
| Price History | |
|---|---|
| 8/17/2026 | Listed $739,900 |
General Features
| Sewer | Septic 3 Bedroom Town Verified |
|---|---|
| Heating | Baseboard - Hotwater |
| Cooling | Central Air |
| Utilities | Gas-Natural |
| Possession | at closing |
| Roof | Asphalt Shingle |
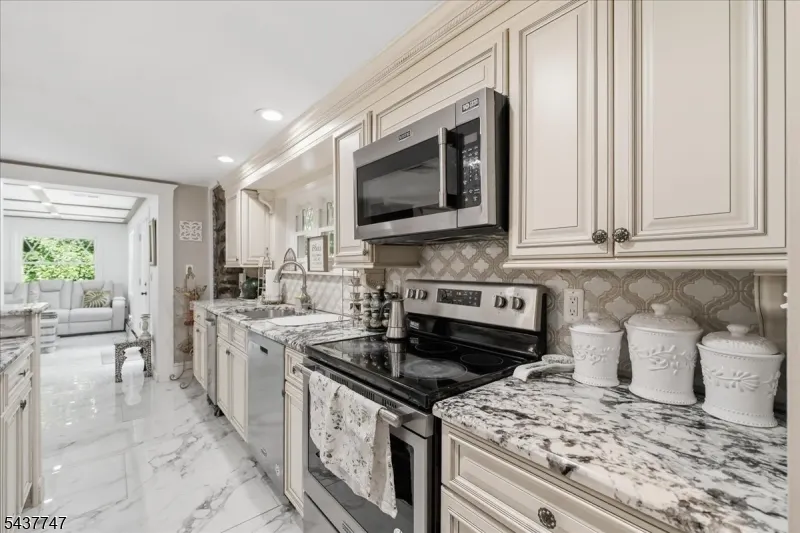
| Appliances | Dishwasher,Dryer,Microwave Oven,Range/Oven-Electric,Refrigerator,Trash Compactor,Washer,Water Softener-Own,Wine Refrigerator |
| HOA Fee | 2972 |
| Garage Spaces | 1 |
| Architectural Style | Lakestyle |
| Pool Features | Heated,In-Ground Pool |
| Exclusions | Pergola optional. |
| Pets Allowed | Yes |
| Year Built | 1930 |
| Garage | Built-In Garage,Garage Door Opener |
| Township | Sparta Twp. |
| Easement | Unknown |
| Tax Year | 2025 |
| Ownership | Fee Simple |
| Assoc Fee Paid Per | Annually |
| County | Sussex |
| Association Amenities | Boats - Gas Powered Allowed,Club House,Jogging/Biking Path,Lake Privileges |
| Subdivision Name | Lake Mohawk |
| Total Rooms | 10 |
| Full Baths | 4 |
| Status | Active |
| Directions | E Shore Trl - turn left on Park Rd. then turn left on Woodlawn Rd |
| Tax Annual Amount | 10684 |
| Drive | Blacktop |
| Standard Status | Active |
| Tax Assessed Value | 291300 |
| Town # | 2820 |
| Tax Lot | 26 |
| Primary Style | Lakestyle |
| Sub Property Type | Single Family |
| Community Living | Yes |
Interior Features
| Interior Amenities | CeilBeam,CODetect,CeilCath,CeilHigh,Skylight,SmokeDet,StallShw,TubShowr,WlkInCls |
|---|---|
| Basement | Finished,Walkout |
| Flooring | Tile,Wood |
| Total Fireplaces | 1 |
| Fireplace Features | Living Room |
| Master Bath Features | Stall Shower |
| Other Room 1 Level | First |
| Kitchen Level | Ground |
| Living Room Level | First |
| Dining Room Level | First |
| Den Level | Ground |
| Other Room 2 Level | Ground |
| Family Room Level | Ground |
| Fuel Type | Gas-Natural |
| Total Bedrooms | 3 |
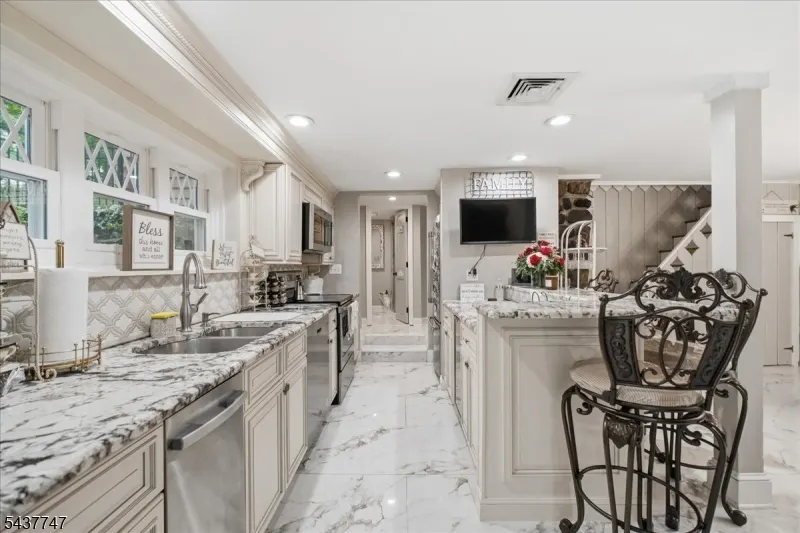
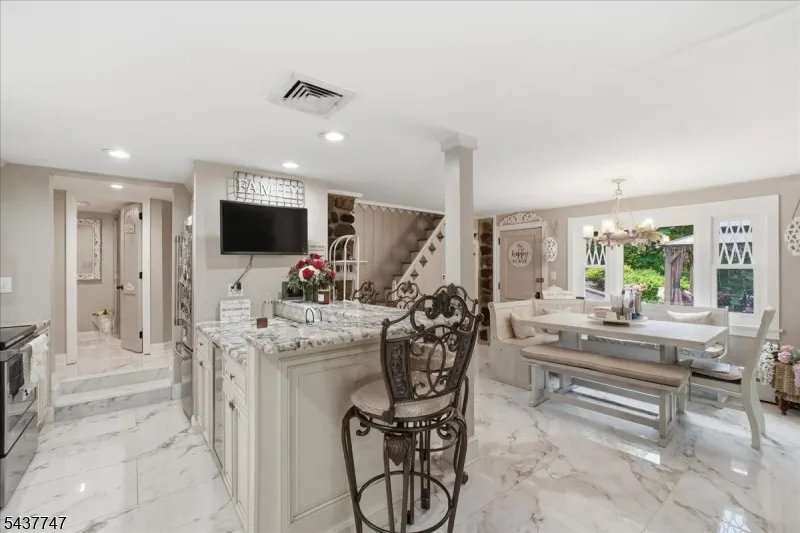
| Kitchen Dimensions | 15x10 |
| RoomOther2Dimensions | 10x10 |
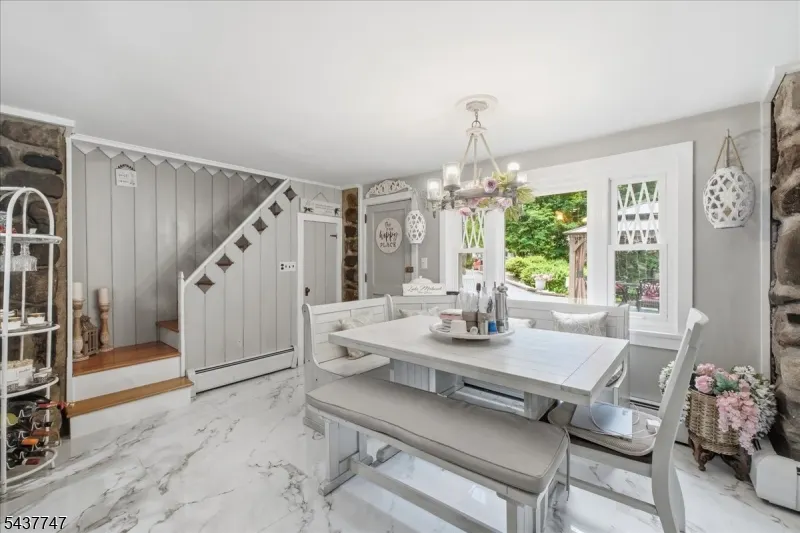
| RoomOther2Description | Breakfast |
| RoomOther1Dimensions | 19x7 |
| RoomOther1Description | Sunroom |
| RoomLivingDimensions | 12x12 |
| Kitchen Features | Breakfast Bar |
| RoomFamilyDimensions | 14x14 |
| RoomDiningFeatures | Living/Dining Combo |
| RoomDiningDimensions | 14x12 |
| Den Dimensions | 19x10 |
| RoomBed3Level | First |
| RoomBed3Dimensions | 11x10 |
| RoomBed2Level | First |
| RoomBed2Dimensions | 12x10 |
| RoomBed1Level | First |
| RoomBed1Features | 1st Floor,Full Bath,Walk-In Closet |
| RoomBed1Dimensions | 13x11 |
| Level 1 Rooms | 3 Bedrooms,Bath Main,Bath(s) Other,Dining Room,Living Room,Sunroom |
| Ground Level Rooms | Bath(s) Other,Breakfast Room,Den,Family Room,Kitchen,Laundry Room,Storage Room,Utility Room |
Exterior Features
| Exterior Amenities | Deck,Metal Fence,Patio |
|---|---|
| Pool | Yes |
| Lot Features | Cul-De-Sac,Lake/Water View |
| Water Source | Public Water |
| Exterior Description | Log,Stucco,Wood |
| Lot Dimensions | 76X145 LMCC |
| Lot Size Acres | 0.57 |
Amenities
- Foreclosure
- Views
- Short Sale
- New Construction
- Adult 55+
- Lease To Own
- No HOA Fees
- Furnished
- Primary On Main
- Air Conditioning
- Seller Finance
- Green
- Fixer Upper
- Horse
- Golf
- Fireplace
- Deck
- Garage
- Basement
- Pool
Property vs Single Family Average in 07871
Price
Taxes
Year Built
Visits
 The data relating to real estate for sale on this website comes in part from the IDX Program of Garden State Multiple Listing Service, L.L.C. and Lifetime Real Estate Group. Real estate listings held by other brokerage firms are marked as IDX listing. Information deemed reliable but not guaranteed. Copyright © 2026 Garden State Multiple Listing Service, L.L.C. All rights reserved. This information is being provided for Consumer's personal, non-commercial use and may not be used for any purpose
