
Address
17 Cedar Falls Ter, Sparta Twp., NJ
Price
$ 650,000
Property Attributes
- MLS#4046702
- TypeSingle Family
- Listing Status Active
- CountySUSSEX
- CitySparta Twp.
- AreaSparta Twp.
- NeighborhoodLake Mohawk
- Zip07871
- StyleCustom Home
- Year Built1962
- Taxes$ 12559
- Price$ 650,000
- Bedrooms4
- Full Bathrooms2
- Half Bathrooms1
- Lot Size0.22 Acres
Data Source:
Garden State MLS (GSMLS)
Property Description
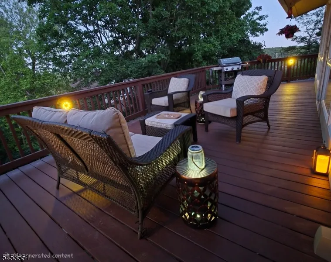
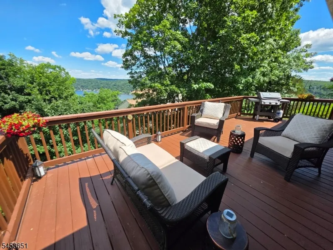
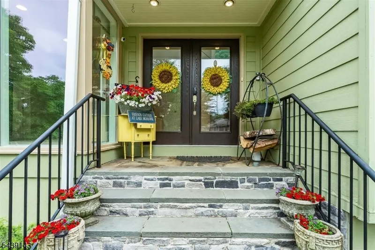
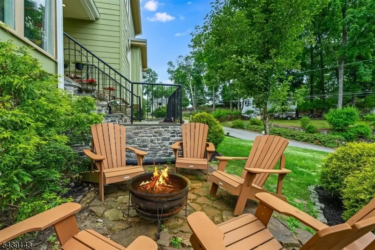
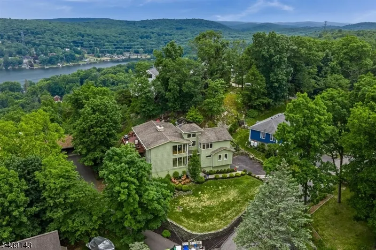
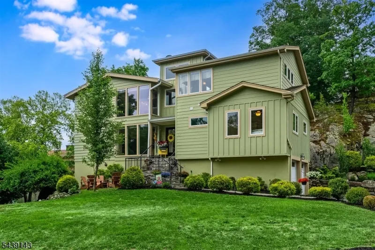
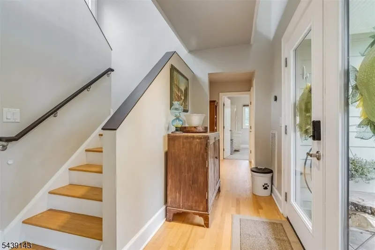
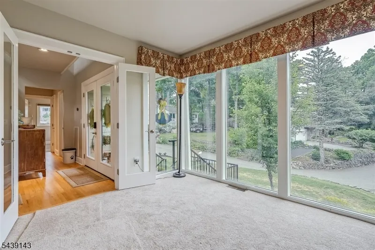
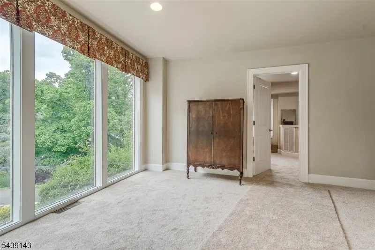
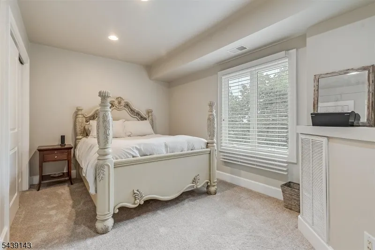
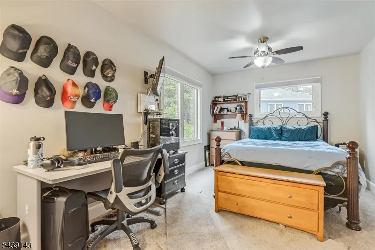
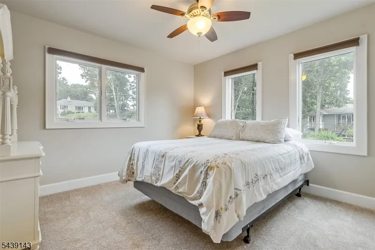
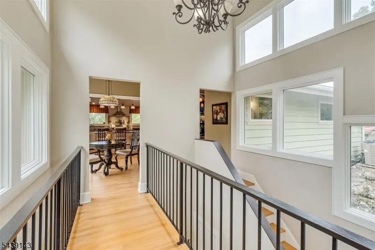
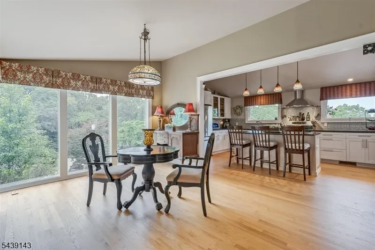
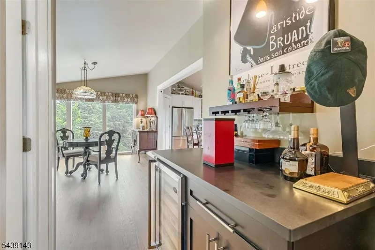
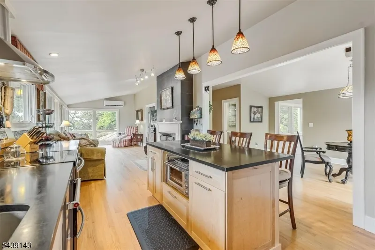
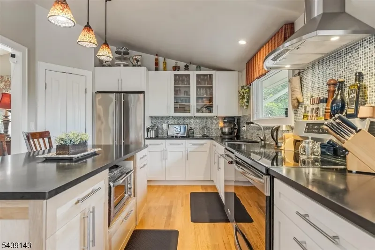
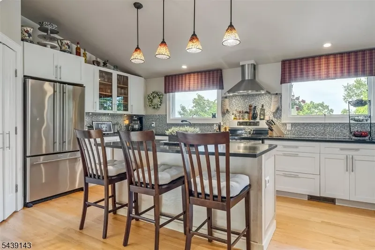
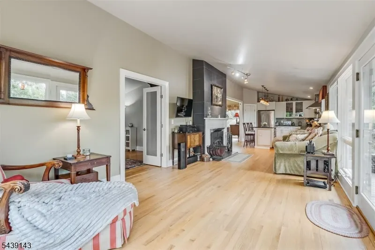
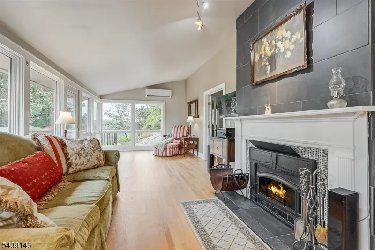
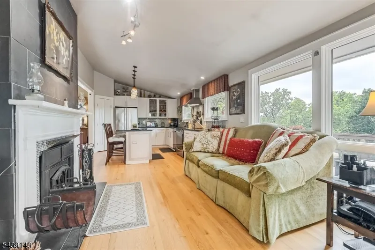
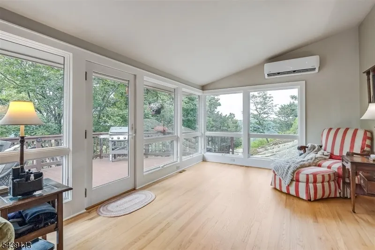
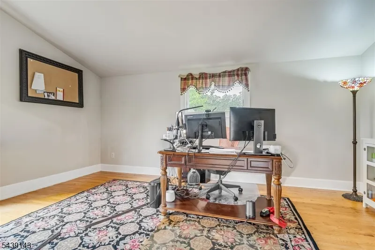
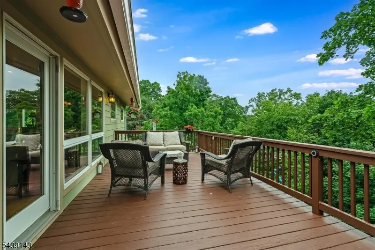
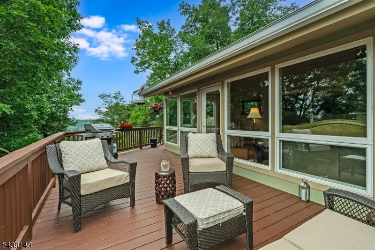
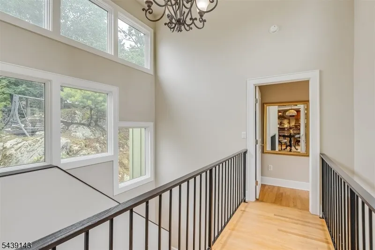
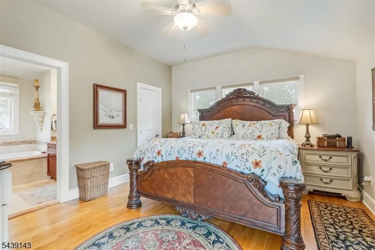
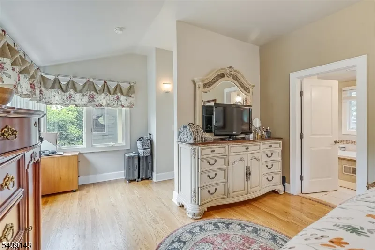
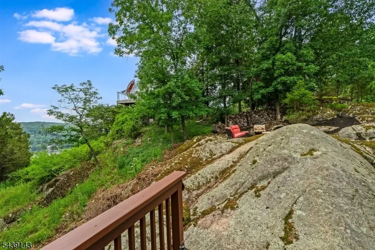
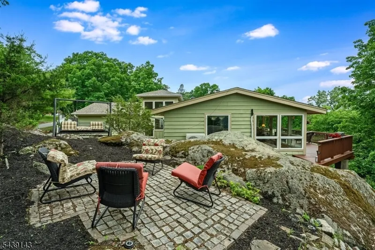
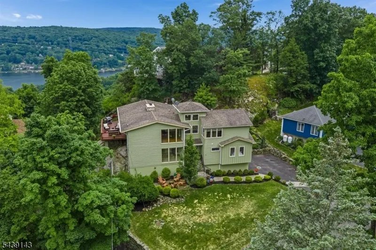
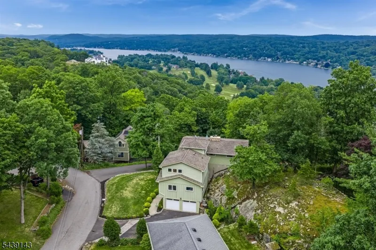
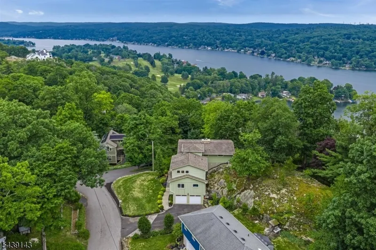
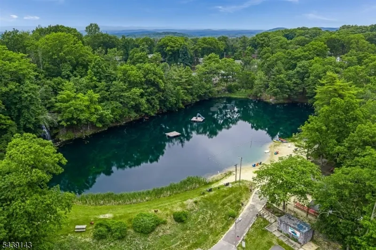
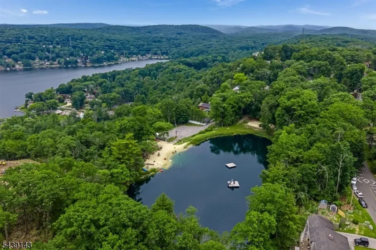
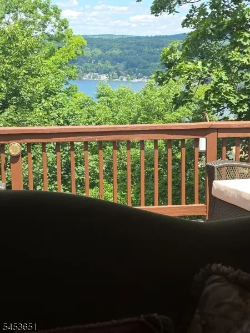
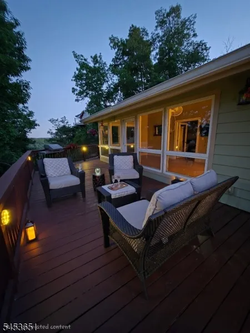
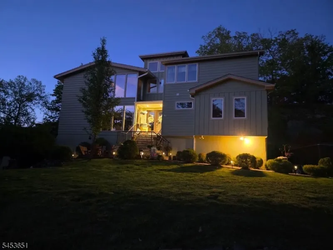
Escape the Ordinary, Architecturally designed around the lake lifestyle and breathtaking mountain views, this home offers the best of both worlds Lake Life and The Mountains. Designed to celebrate its remarkable setting, the home is bathed in natural light, with dramatic walls of windows framing picturesque views and creating a bright, airy atmosphere throughout. Crafted for today's lifestyle, the open-concept main level centers around a spacious dining area complemented by a stylish dry bar, powder room, and dedicated office space. These spaces flow effortlessly into the living room and immaculate kitchen, where abundant cabinetry, generous workspace, soapstone counters & an oversized center island create the perfect environment for everyday living and effortless entertaining. Step outside to the expansive deck and experience the beauty of the surrounding landscape, where striking natural rock outcroppings provide a unique backdrop for relaxation and outdoor gatherings. 3 generously sized bedrooms, while an additional main-level room provides flexibility as a 4th bedroom, guest suite, study, or creative retreat. Positioned away from the main living areas, the primary suite serves as a peaceful sanctuary. Gleaming hardwood floors extend throughout, enhancing the warmth and refined appeal of the residence. Highlights include, two-car garage, corner property location, & convenient access to Alpine Pool & Lake Mohawk's coveted amenities. (3Bdrm Septic)
| Elementary School | Middle School | High School |
|---|---|---|
| Sparta Elementary School | Sparta Middle School | Sparta High School |
| Price History | |
|---|---|
| 8/13/2026 | Listed $650,000 |
General Features
| Sewer | Septic 3 Bedroom Town Verified |
|---|---|
| Heating | 1 Unit,Forced Hot Air |
| Cooling | Ceiling Fan,Central Air |
| Utilities | Gas In Street |
| Possession | at closing |
| Roof | Asphalt Shingle |
| Appliances | Carbon Monoxide Detector,Dishwasher,Range/Oven-Electric,Refrigerator,Self Cleaning Oven,Wine Refrigerator |
| Water Heater | From Furnace |
| Zoning | RES |
| HOA Fee | 2700 |
| Garage Spaces | 2 |
| Architectural Style | Custom Home |
| Pets Allowed | Yes |
| Year Built | 1962 |
| Garage | Built-In,InEntrnc |
| Township | Sparta Twp. |
| Other Fees | 110 |
| Application Fee | 5500 |
| Easement | Unknown |
| Tax Year | 2025 |
| Ownership | Fee Simple |
| Assoc Fee Paid Per | Annually |
| County | Sussex |
| Association Amenities | Boats - Gas Powered Allowed,Club House,Jogging/Biking Path,Lake Privileges,Playground |
| Subdivision Name | Lake Mohawk |
| Total Rooms | 9 |
| Full Baths | 2 |
| Status | Active |
| Directions | West Shore to South Shore to Alpine to Cedar Fall Ter #17 |
| High School | SPARTA |
| Open Parking Spaces | 5 |
| Elementary School | SPARTA |
| Tax Annual Amount | 12559 |
| Home Warranty Y/N | Yes |
| Middle/Junior High School | SPARTA |
| Drive | Blacktop |
| Standard Status | Active |
| Tax Assessed Value | 342400 |
| Town # | 2820 |
| Tax Lot | 42 |
| Primary Style | Custom Home |
| Sub Property Type | Single Family |
| Community Living | No |
Interior Features
| Interior Amenities | Bar-Dry,Carbon Monoxide Detector,High Ceilings,Smoke Detector,Walk-In Closet |
|---|---|
| Basement | Finished-Partially |
| Flooring | Wood |
| Total Fireplaces | 1 |
| Fireplace Features | Wood Burning |
| Master Bath Features | Jetted Tub,Stall Shower |
| Kitchen Level | Second |
| Living Room Level | Second |
| Dining Room Level | Second |
| Den Level | Second |
| Family Room Level | First |
| Fuel Type | Oil Tank Above Ground - Inside |
| Half Baths | 1 |
| Total Bedrooms | 4 |
| Kitchen Dimensions | 17x12 |
| RoomLivingDimensions | 23x12 |
| Kitchen Features | Breakfast Bar,Center Island,Eat-In Kitchen,Pantry |
| RoomFamilyDimensions | 22x16 |
| RoomDiningFeatures | Formal Dining Room |
| RoomDiningDimensions | 17x12 |
| Den Dimensions | 17x12 |
| RoomBed3Level | First |
| RoomBed3Dimensions | 17x10 |
| RoomBed2Level | First |
| RoomBed2Dimensions | 12x11 |
| RoomBed1Level | Second |
| RoomBed1Features | Full Bath,Walk-In Closet |
| RoomBed1Dimensions | 20x13 |
Exterior Features
| Exterior Amenities | Deck,Thermal Windows/Doors |
|---|---|
| Pool | No |
| Lot Features | Corner,Irregular Lot,Lake/Water View |
| Water Source | Public Water |
| Exterior Description | Wood |
| Lot Dimensions | 97X100 AV LMCC |
| Lot Size Acres | 0.22 |
Amenities
- Foreclosure
- Views
- Short Sale
- New Construction
- Adult 55+
- Lease To Own
- No HOA Fees
- Furnished
- Primary On Main
- Air Conditioning
- Seller Finance
- Green
- Fixer Upper
- Horse
- Golf
- Fireplace
- Deck
- Garage
- Basement
- Pool
Property vs Single Family Average in 07871
Price
Taxes
Year Built
Visits
 The data relating to real estate for sale on this website comes in part from the IDX Program of Garden State Multiple Listing Service, L.L.C. and Lifetime Real Estate Group. Real estate listings held by other brokerage firms are marked as IDX listing. Information deemed reliable but not guaranteed. Copyright © 2026 Garden State Multiple Listing Service, L.L.C. All rights reserved. This information is being provided for Consumer's personal, non-commercial use and may not be used for any purpose
