
Address
34 Deire Dr, Sparta Twp., NJ
Price
$ 879,900
Property Attributes
- MLS#4040770
- TypeSingle Family
- Listing Status Active
- CountySUSSEX
- CitySparta Twp.
- AreaSparta Twp.
- NeighborhoodSussex Mills
- Zip07871
- StyleColonial
- Year Built1987
- Taxes$ 16810
- Price$ 879,900
- Bedrooms4
- Full Bathrooms3
- Half Bathrooms0
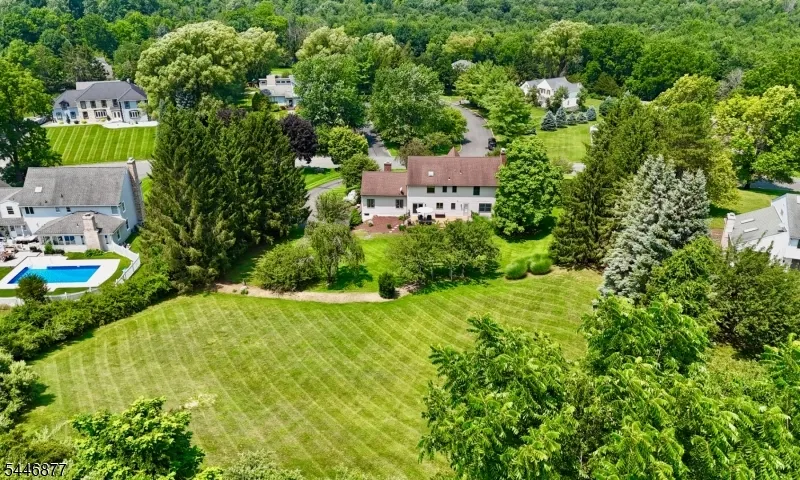
- Lot Size1.83 Acres
Data Source:
Garden State MLS (GSMLS)
Property Description
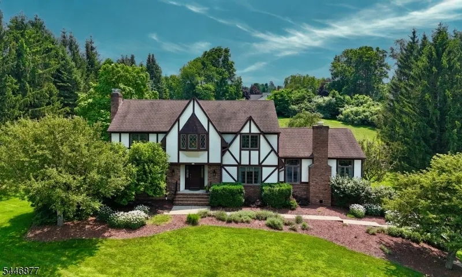
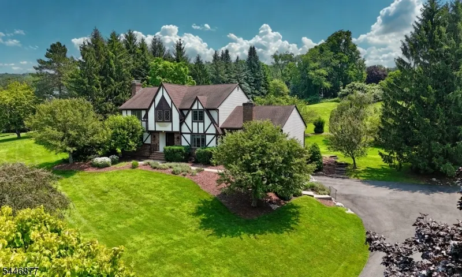
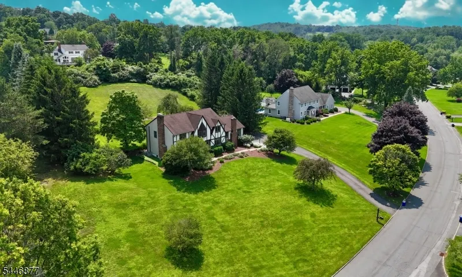
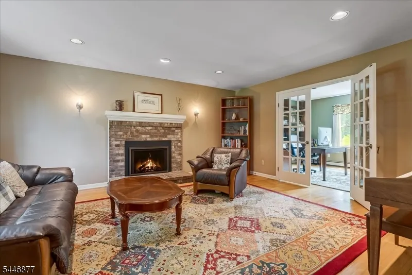
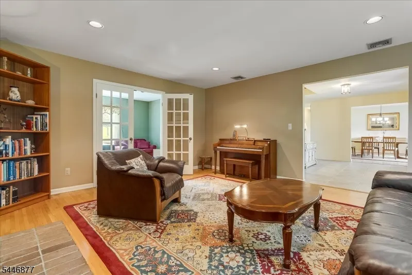
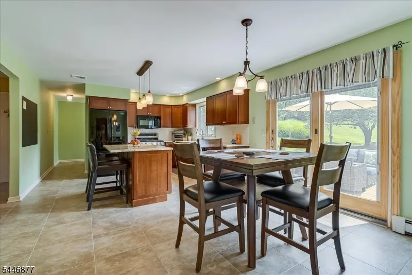
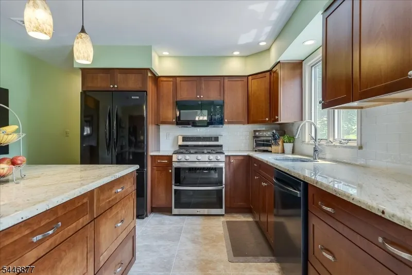
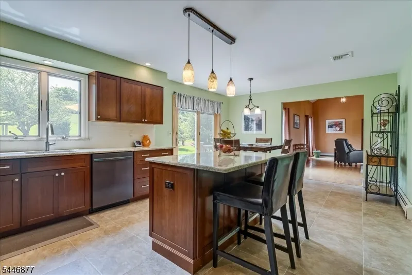
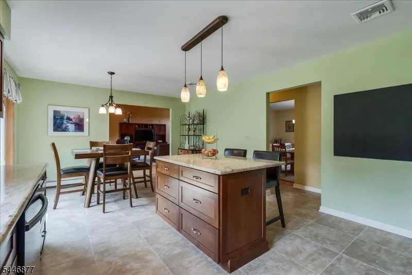
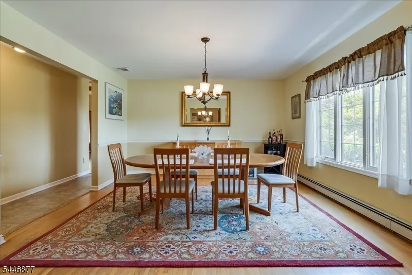
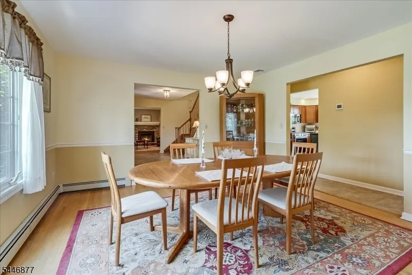
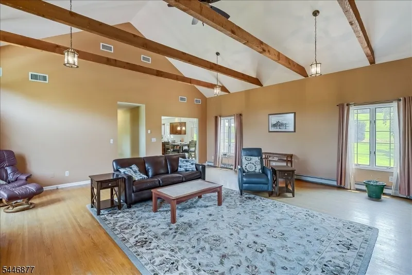
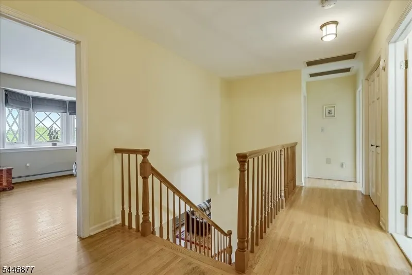
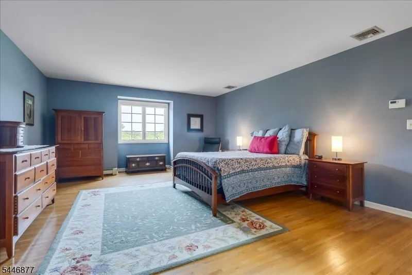
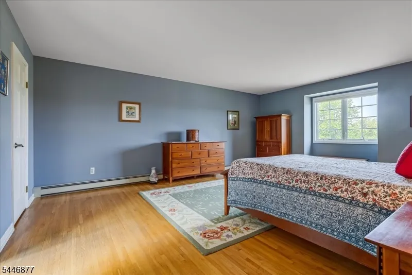
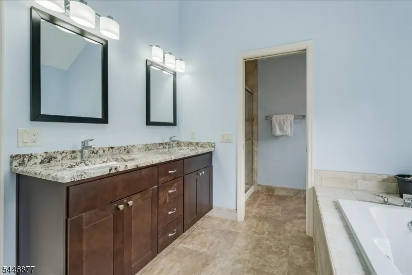
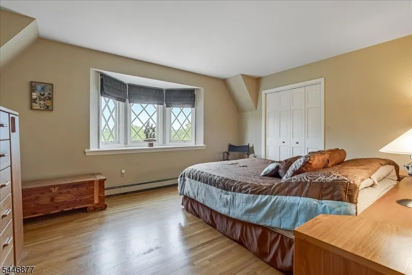
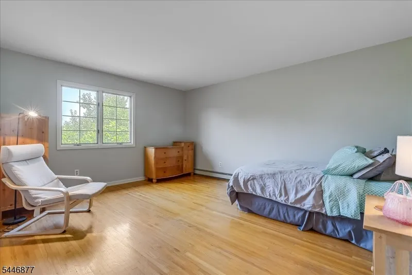
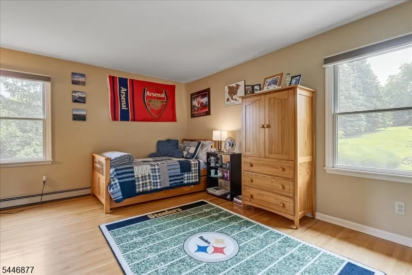
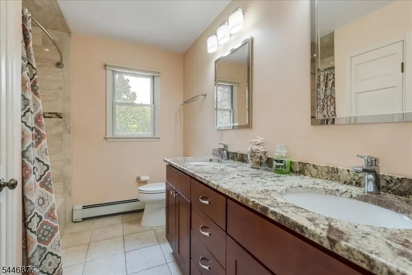
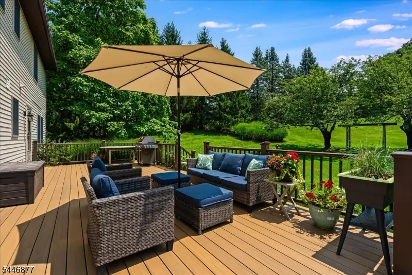
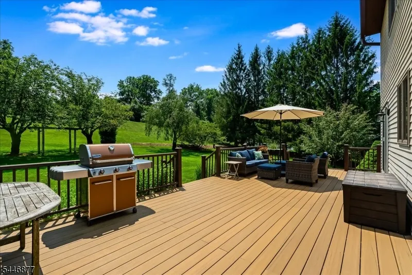
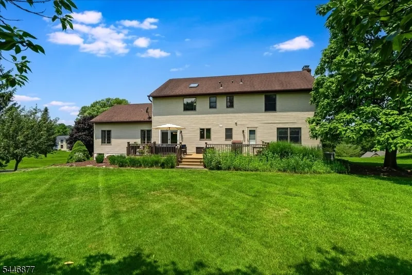
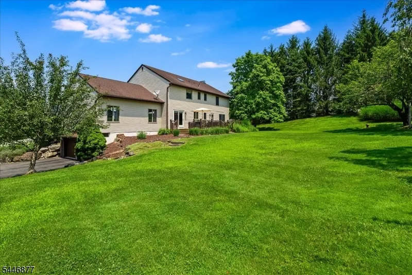
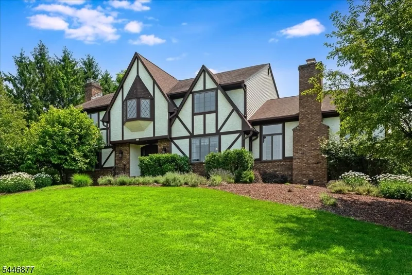
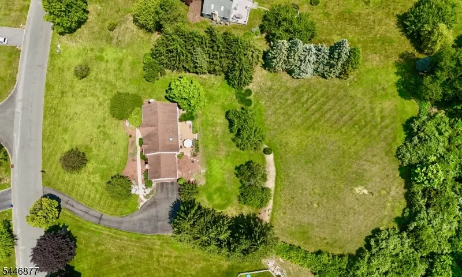
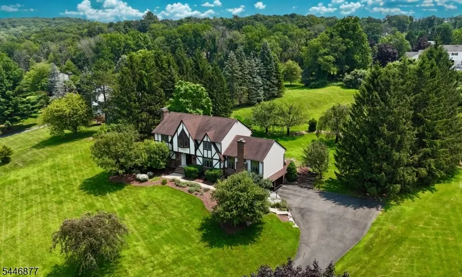
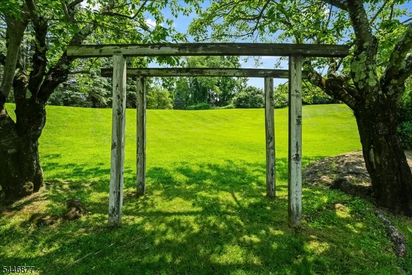
Welcome to this beautifully maintained 4-bedroom home in one of Sparta Township's most sought-after neighborhoods, Sussex Mills. Nestled on a private, functional lot surrounded by mature trees, this property offers the perfect balance of comfort, space, and privacy. Inside, you'll find a thoughtfully designed floor plan with hardwood flooring throughout, two inviting fireplaces, and an impressive oversized great room that's ideal for entertaining or everyday living. The functional kitchen features a dual zone gas range, granite countertops, and a pantry, offering both style and everyday convenience. The spacious primary suite features a walk-in closet and a luxurious en-suite bath with vaulted ceilings, a skylight, and a jetted tub for a spa-like retreat. Three additional generously sized bedrooms provide plenty of space for everyone. The unfinished basement offers endless potential to create the recreation room, gym, workshop, or additional living space you've been dreaming of. A high-efficiency Buderus boiler adds to the home's value and energy efficiency. Meticulously cared for and move-in ready, this exceptional home combines timeless features, an outstanding layout, and an unbeatable location in one of Sparta's premier neighborhoods.
| Elementary School | Middle School | High School |
|---|---|---|
| Sparta Elementary School | Sparta Middle School | Sparta High School |
| Price History | |
|---|---|
| 7/15/2026 | Listed $899,000 |
| 8/14/2026 | 3$879,900 |
General Features
| Sewer | Septic |
|---|---|
| Heating | 3 Units,Baseboard - Hotwater,Heat Pump,Multi-Zone |
| Cooling | 2 Units,Central Air,Heatpump |
| Utilities | All Underground,Electric,Gas-Natural |
| Possession | POT |
| Roof | Asphalt Shingle |
| Appliances | Carbon Monoxide Detector,Central Vacuum,Dishwasher,Dryer,Freezer-Freestanding,Kitchen Exhaust Fan,Microwave Oven,Range/Oven-Gas,Refrigerator,Washer,Water Softener-Own |
| Water Heater | From Furnace,Oil |
| Garage Spaces | 2 |
| Architectural Style | Colonial |
| Year Built | 1987 |
| Garage | Attached Garage |
| Township | Sparta Twp. |
| Easement | Unknown |
| Tax Year | 2025 |
| Services | Cable TV Available,Fiber Optic,Garbage Extra Charge |
| Ownership | Fee Simple |
| Accessibility | No |
| County | Sussex |
| Subdivision Name | Sussex Mills |
| Total Rooms | 9 |
| Full Baths | 3 |
| Status | Active |
| Directions | Sussex Mills rd to Deire Dr |
| High School | SPARTA |
| Elementary School | SPARTA |
| Tax Annual Amount | 16810 |
| Home Warranty Y/N | No |
| Middle/Junior High School | SPARTA |
| Drive | Blacktop |
| Standard Status | Active |
| Tax Assessed Value | 458300 |
| Town # | 2820 |
| Tax Lot | 6 |
| Primary Style | Colonial |
| Sub Property Type | Single Family |
| Community Living | No |
| Farm Assessment | No |
Interior Features
| Interior Amenities | CeilBeam,Blinds,CODetect,CeilCath,Drapes,CeilHigh,JacuzTyp,Skylight,SmokeDet,StallShw,StallTub,WlkInCls |
|---|---|
| Basement | Full,Unfinished,Walkout |
| Flooring | Tile,Wood |
| Total Fireplaces | 2 |
| Fireplace Features | Gas Fireplace,Great Room,Living Room,Wood Burning |
| Master Bath Features | Jetted Tub,Stall Shower |
| Other Room 1 Level | First |
| Kitchen Level | First |
| Living Room Level | First |
| Other Room 4 Level | First |
| Dining Room Level | First |
| Other Room 2 Level | First |
| Other Room 3 Level | First |
| In-Law Suite | No |
| Fuel Type | Electric,Oil Tank Above Ground - Inside |
| Total Bedrooms | 4 |
| RoomOther4Description | Bathroom |
| RoomOther3Description | Foyer |
| RoomOther2Description | Office |
| RoomOther1Description | Great Room |
| Kitchen Features | Center Island,Eat-In Kitchen |
| RoomDiningFeatures | Formal Dining Room |
| RoomBed4Level | Second |
| RoomBed3Level | Second |
| RoomBed2Level | Second |
| RoomBed1Level | Second |
| RoomBed1Features | Full Bath,Walk-In Closet |
| Level 2 Rooms | 4 Or More Bedrooms,Bath Main,Bath(s) Other |
| Level 1 Rooms | BathOthr,DiningRm,Foyer,GreatRm,Kitchen,Laundry,LivingRm,Office,Pantry,SeeRem |
Exterior Features
| Exterior Amenities | Deck,Thermal Windows/Doors,Underground Lawn Sprinkler |
|---|---|
| Pool | No |
| Water Source | Well |
| Exterior Description | Brick,Stucco,Vinyl Siding,Wood |
| Lot Dimensions | 1.83 AC |
| Lot Size Acres | 1.83 |
Amenities
- Foreclosure
- Views
- Short Sale
- New Construction
- Adult 55+
- Lease To Own
- No HOA Fees
- Furnished
- Primary On Main
- Air Conditioning
- Seller Finance
- Green
- Fixer Upper
- Horse
- Golf
- Fireplace
- Deck
- Garage
- Basement
- Pool
Property vs Single Family Average in 07871
Price
Taxes
Year Built
Visits
 The data relating to real estate for sale on this website comes in part from the IDX Program of Garden State Multiple Listing Service, L.L.C. and Lifetime Real Estate Group. Real estate listings held by other brokerage firms are marked as IDX listing. Information deemed reliable but not guaranteed. Copyright © 2026 Garden State Multiple Listing Service, L.L.C. All rights reserved. This information is being provided for Consumer's personal, non-commercial use and may not be used for any purpose
