
Address
23 Deire Dr, Sparta Twp., NJ
Price
$ 950,000
Property Attributes
- MLS#4001173
- TypeSingle Family
- Listing Status Active
- CountySUSSEX
- CitySparta Twp.
- AreaSparta Twp.
- NeighborhoodSussex Mills
- Zip07871
- StyleColonial
- Year Built1987
- Taxes$ 20399
- Price$ 950,000
- Bedrooms5
- Full Bathrooms3
- Half Bathrooms1
- Sqr Footage4303
- Lot Size1.29 Acres
Data Source:
Garden State MLS (GSMLS)
Property Description
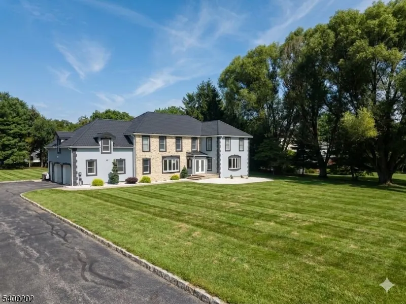
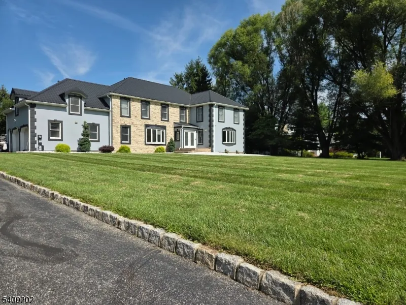
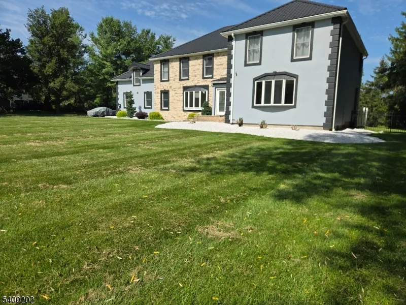
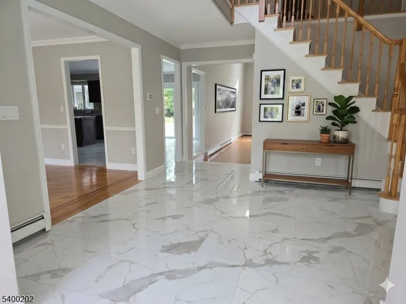
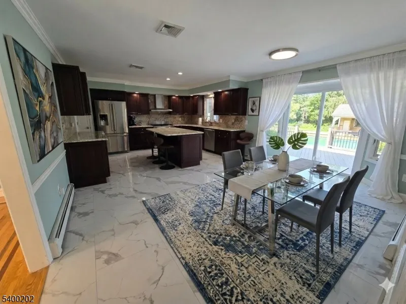
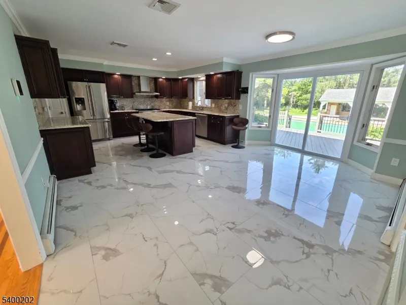
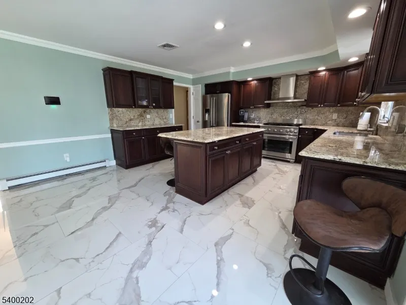
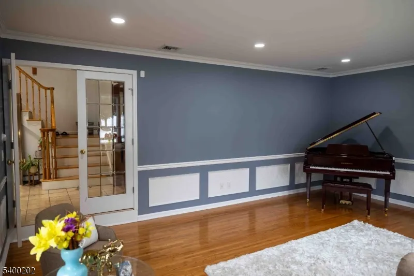
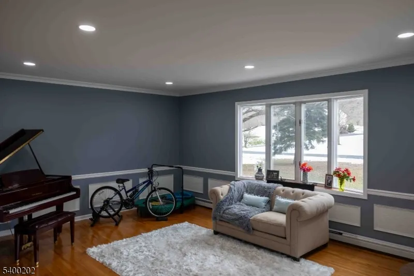
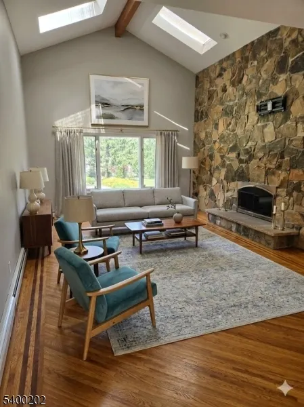
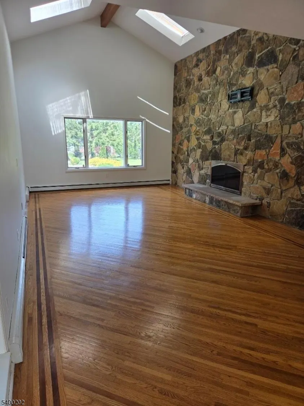
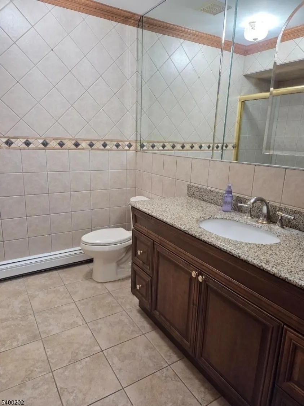
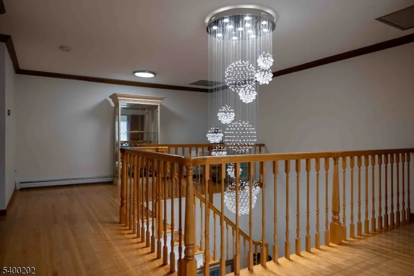
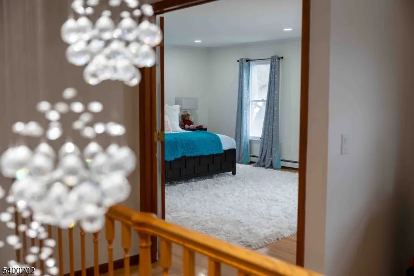
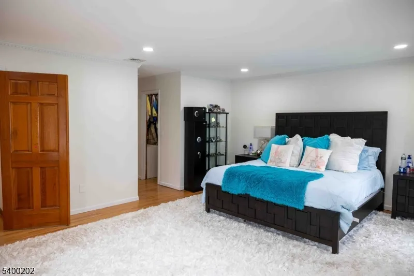
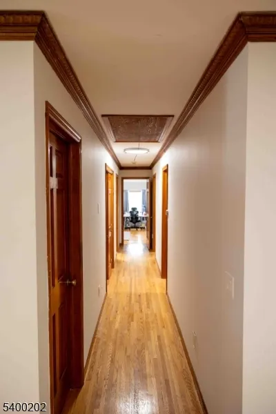
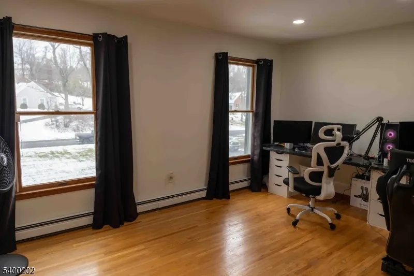
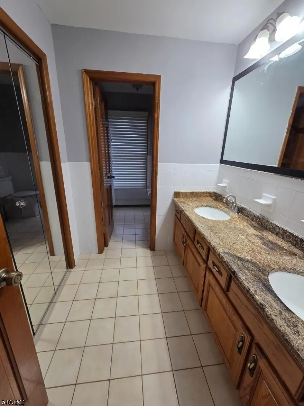
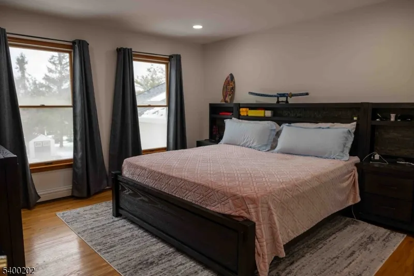
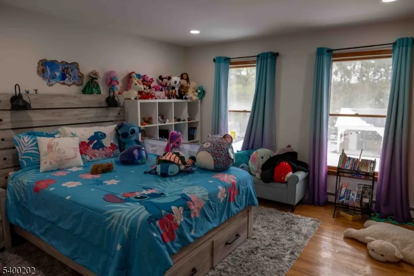
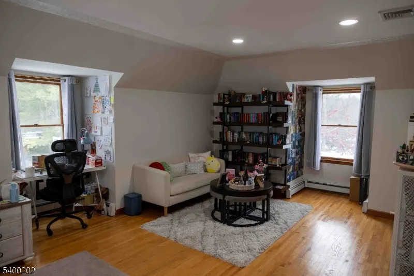
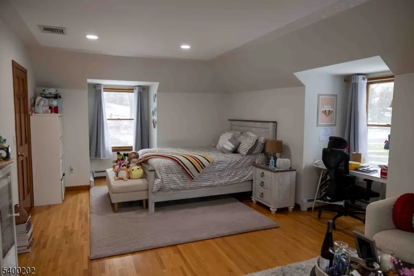
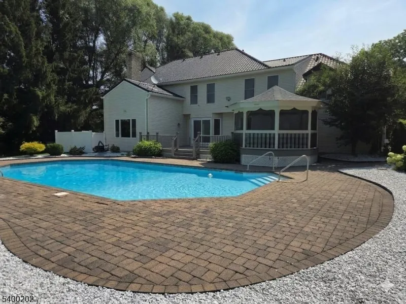
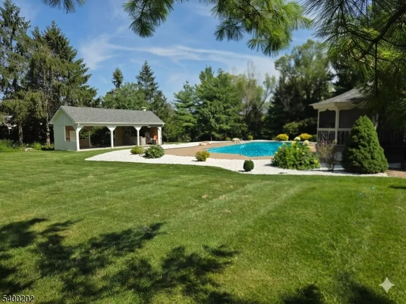
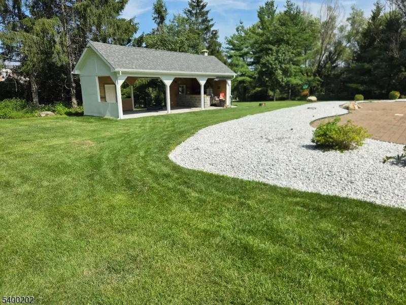
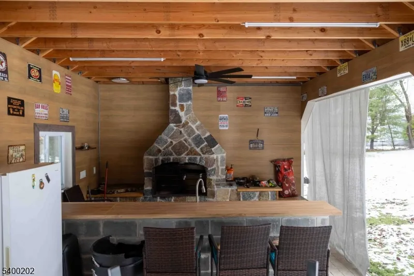
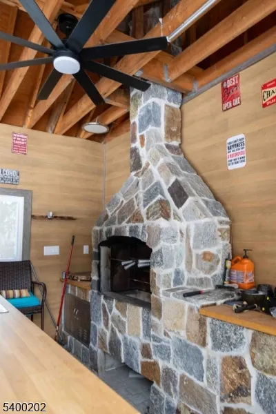
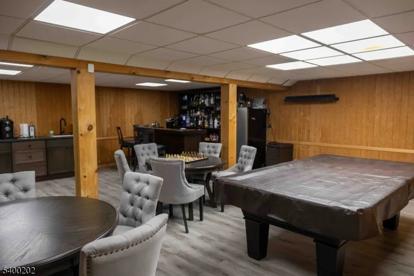
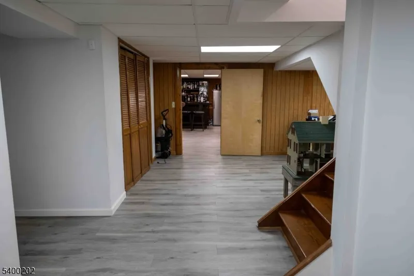
Welcome to 23 Deire Dr. located in prestigious Sussex Mills Estates! This expansive 5 bedroom COLONIAL is sure to check all the boxes! Upon entering the home you're welcomed by a 2 story foyer with gorgeous porcelain tile and open floor plan. The well appointed eat in kitchen features GRANITE COUNTERTOPS and backsplash, stainless appliances, a 6 burner GAS RANGE for those who love to cook, a large center island and PANTRY. The GREAT ROOM has soaring ceilings and brick fireplace flooded with natural light from 2 skylights. The formal dining room is perfect for gatherings. The piano parlor with French doors is the ideal place to relax. Completing the first floor is a large HOME OFFICE with built-ins and a full bathroom. The second floor has 5 generous sized bedrooms with hardwood floors throughout and recessed lighting. The Primary suite features his and hers walk-in closets, dual vanities, jetted soaking tub and a walk-in shower. The FINISHED BASEMENT has a media room, potential guest bedroom, a half bath and a game room with wet bar. The backyard oasis is an entertainer's dream complete with a heated IN-GROUND POOL, trex deck with gazebo and cabana with an outdoor kitchen featuring a built-in charcoal grill! recent updates include NATURAL GAS conversion, new boiler, hot water heaters, wifi controlled in-ground sprinkler system and home thermostats. This home has it all! Make it yours today! Some photos virtually staged.
| Middle School | High School |
|---|---|
| Sparta Middle School | Sparta High School |
| Price History | |
|---|---|
| 12/10/2025 | Listed $999,900 |
| 1/15/2026 | 6$940,000 |
General Features
| Sewer | Septic 5+ Bedroom Town Verified |
|---|---|
| Heating | Baseboard - Hotwater,Multi-Zone |
| Cooling | Central Air |
| Utilities | All Underground,Gas-Natural |
| Possession | AT CLOSING |
| Roof | Metal |
| Appliances | Carbon Monoxide Detector,Dishwasher,Dryer,Kitchen Exhaust Fan,Microwave Oven,Range/Oven-Gas,Refrigerator,Self Cleaning Oven,Sump Pump,Washer |
| Water Heater | Electric,From Furnace |
| Zoning | residential |
| Garage Spaces | 2 |
| Architectural Style | Colonial |
| Pool Features | Heated,In-Ground Pool |
| Exclusions | basement game room: Billiard table,Bar and game tables |
| Pets Allowed | Yes |
| Year Built | 1987 |
| Garage | Built-In Garage |
| Township | Sparta Twp. |
| Easement | No |
| Tax Year | 2024 |
| Services | Cable TV Available,Garbage Extra Charge |
| Ownership | Fee Simple |
| County | Sussex |
| Subdivision Name | Sussex Mills |
| Total Rooms | 11 |
| Full Baths | 3 |
| Status | Active |
| Directions | limecrest Rd. to left on Sussex Mills Rd. left on Deire Dr. 23 is on the left. |
| High School | SPARTA |
| Open Parking Spaces | 10 |
| Tax Annual Amount | 20399 |
| Middle/Junior High School | SPARTA |
| Drive | Blacktop |
| Standard Status | Active |
| Tax Assessed Value | 568400 |
| Town # | 2820 |
| Tax Lot | 162 |
| Primary Style | Colonial |
| Sub Property Type | Single Family |
| Community Living | No |
Interior Features
| Interior Amenities | CeilCath,CeilHigh,JacuzTyp,Skylight,WlkInCls |
|---|---|
| Basement | Finished,Full |
| Flooring | Tile,Wood |
| Total Fireplaces | 1 |
| Fireplace Features | Great Room |
| Master Bath Features | Jetted Tub,Stall Shower,Stall Shower And Tub |
| Other Room 1 Level | Second |
| Kitchen Level | First |
| Living Room Level | First |
| Dining Room Level | First |
| Den Level | Basement |
| Other Room 2 Level | First |
| Family Room Level | First |
| Fuel Type | Gas-Natural |
| Half Baths | 1 |
| Total Bedrooms | 5 |
| Kitchen Dimensions | 24x15 |
| RoomOther2Dimensions | 12x10 |
| RoomOther2Description | Office |
| RoomOther1Dimensions | 12x23 |
| RoomOther1Description | Bedroom |
| RoomLivingDimensions | 15x28 |
| Kitchen Features | Center Island,Eat-In Kitchen,Pantry |
| RoomFamilyDimensions | 20x15 |
| RoomDiningFeatures | Formal Dining Room |
| RoomDiningDimensions | 18x13 |
| Den Dimensions | 23x27 |
| RoomBed4Level | Second |
| RoomBed4Dimensions | 14x14 |
| RoomBed3Level | First |
| RoomBed3Dimensions | 14x13 |
| RoomBed2Level | Second |
| RoomBed2Dimensions | 15x11 |
| RoomBed1Level | Second |
| RoomBed1Features | Full Bath,Walk-In Closet |
| RoomBed1Dimensions | 20x15 |
| Level 2 Rooms | 4 Or More Bedrooms,Bath(s) Other |
| Level 1 Rooms | BathMain,DiningRm,GarEnter,GreatRm,Kitchen,Laundry,Office,Pantry,Parlor |
Exterior Features
| Exterior Amenities | Barbeque,Deck,Gazebo,MetalFnc,OutDrKit,Patio,Storage,Sprinklr,FencWood |
|---|---|
| Pool | Yes |
| Lot Features | Open Lot |
| Water Source | Well |
| Exterior Description | Brick,Stucco |
| Lot Dimensions | 1.29 AC |
| Lot Size Acres | 1.29 |
Amenities
- Foreclosure
- Views
- Short Sale
- New Construction
- Adult 55+
- Lease To Own
- No HOA Fees
- Furnished
- Primary On Main
- Air Conditioning
- Seller Finance
- Green
- Fixer Upper
- Horse
- Golf
- Fireplace
- Deck
- Garage
- Basement
- Pool
Property vs Single Family Average in 07871
Price
Taxes
Year Built
Visits
 The data relating to real estate for sale on this website comes in part from the IDX Program of Garden State Multiple Listing Service, L.L.C. and Lifetime Real Estate Group. Real estate listings held by other brokerage firms are marked as IDX listing. Information deemed reliable but not guaranteed. Copyright © 2026 Garden State Multiple Listing Service, L.L.C. All rights reserved. This information is being provided for Consumer's personal, non-commercial use and may not be used for any purpose
