
Just Listed
Address
49 Hillcrest Dr, Liberty Twp., NJ
Price
$ 557,000
Property Attributes
- MLS#4051942
- TypeSingle Family
- Listing Status Active
- CountyWARREN
- CityLiberty Twp.
- AreaLiberty Twp.
- NeighborhoodGreat Meadows
- Zip07838
- StyleCape Cod
- Year Built1945
- Taxes$ 10054
- Price$ 557,000
- Bedrooms3
- Full Bathrooms3
- Half Bathrooms0
- Lot Size1.18 Acres
Data Source:
Garden State MLS (GSMLS)
Property Description
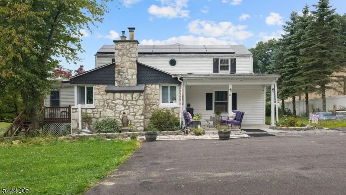
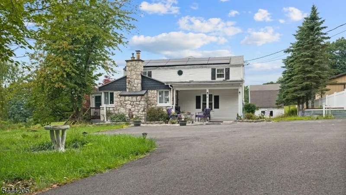
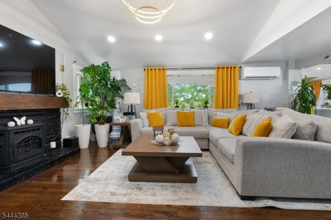
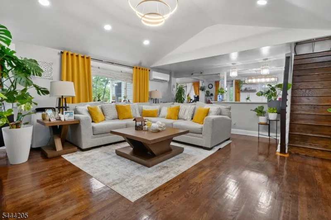
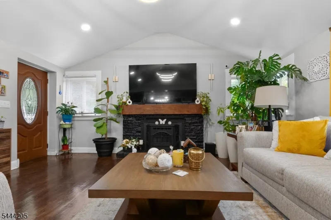
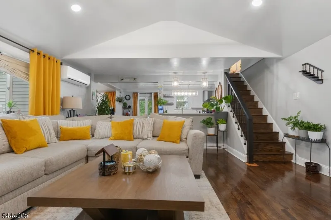
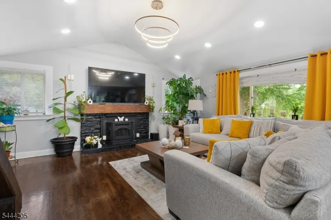
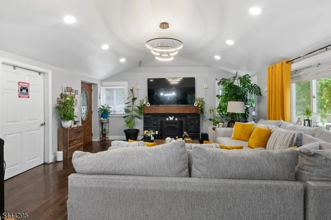
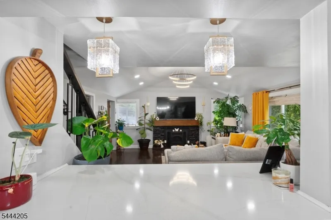
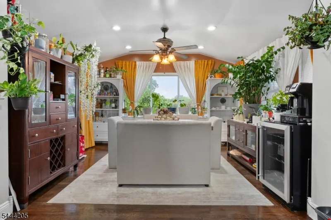
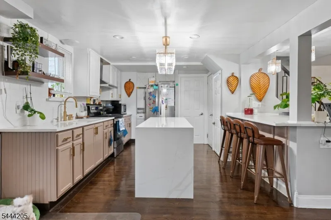
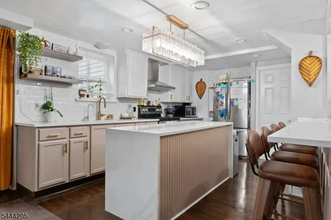
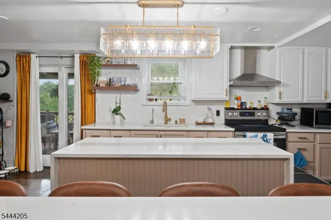
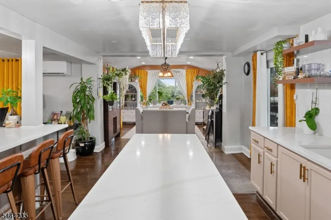
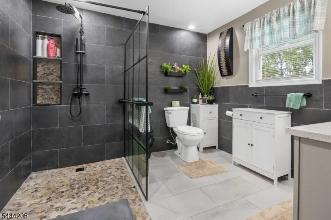
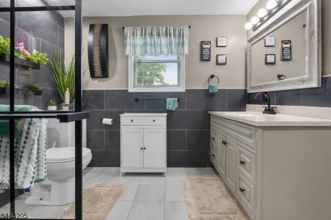
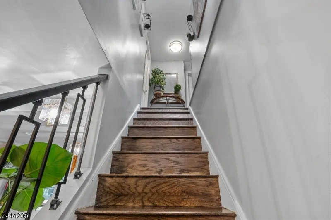
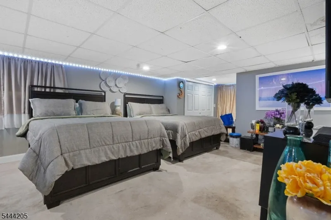
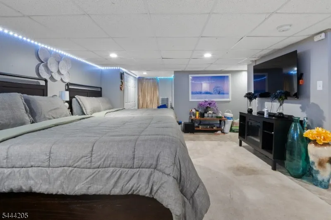
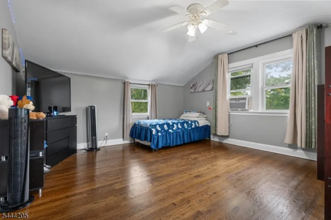
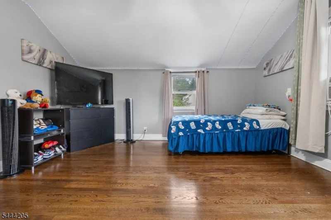
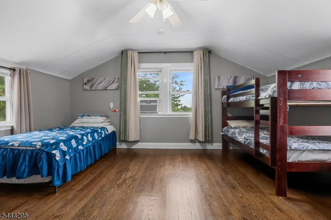
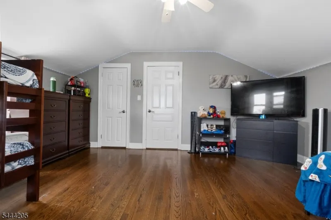
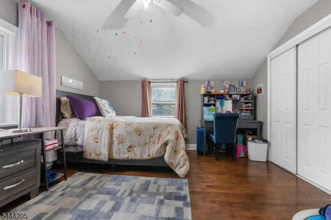
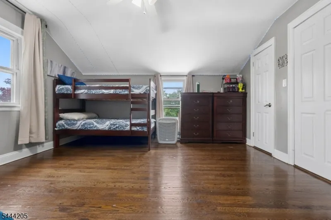
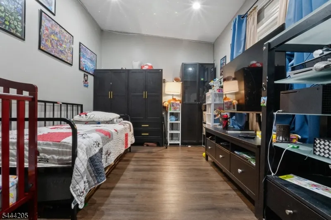
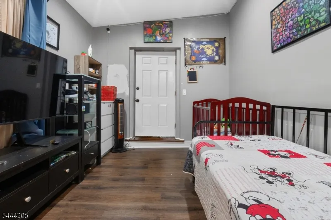
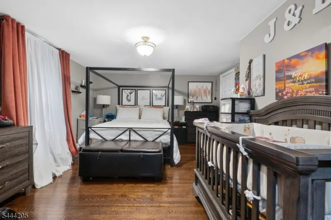
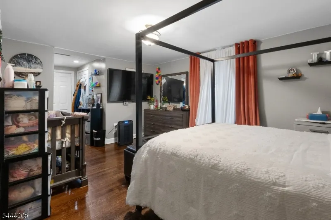
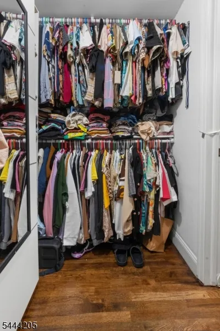
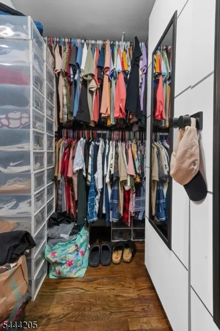
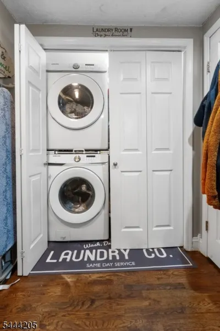
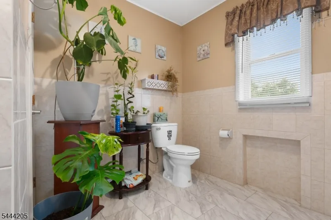
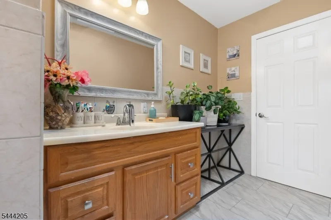
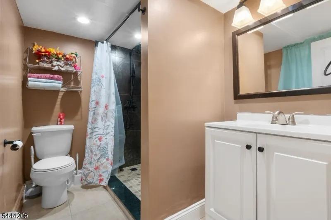
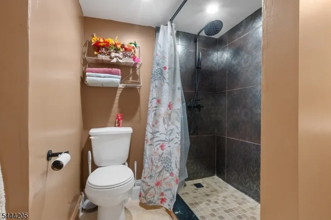
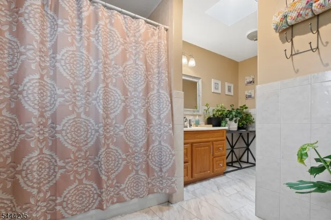
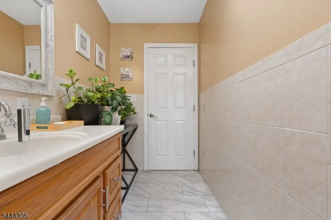
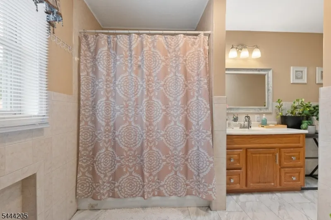
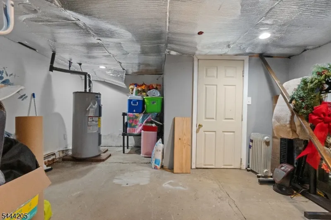
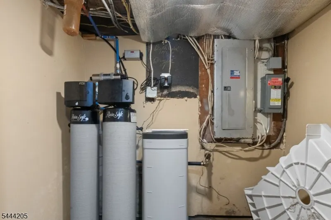
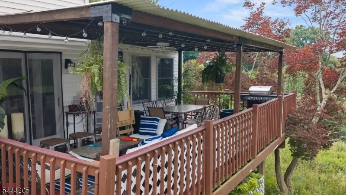
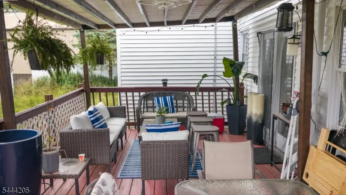
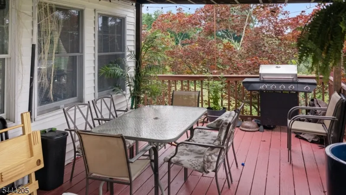
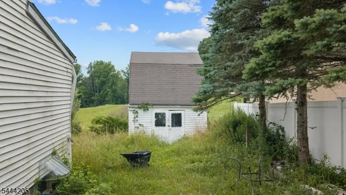
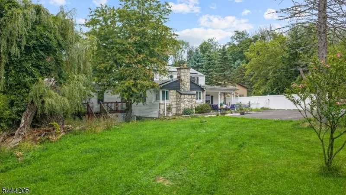
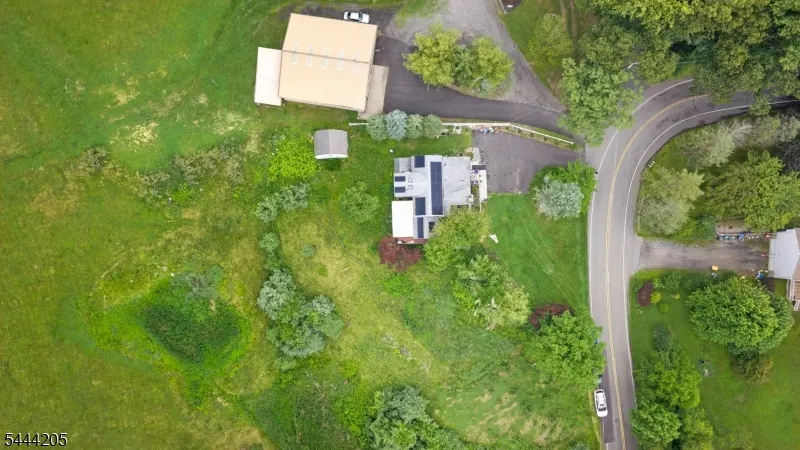
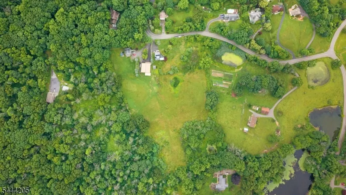
Welcome to this well-maintained Cape Cod nestled on 1.18 acres in Great Meadows. This inviting home offers 3 bedrooms, bonus/office room, and 3 full bathrooms with a comfortable and functional layout. The first-floor primary suite features a walk-in closet, laundry room and en-suite bath with a stand-up shower. Bright living and dining areas provide plenty of space for everyday living and entertaining, complemented by warm hardwood floors throughout the main level. Upstairs, two spacious bedrooms and a full bath offer flexibility. The full walkout basement provides additional space for recreation, storage, or hobbies with a full bathroom. Outside, enjoy the large deck overlooking the open backyard. Additional features include a newer septic system, private blacktop driveway, and convenient access to shopping, schools, and major roadways.
| Price History | |
|---|---|
| 9/10/2026 | Listed $557,000 |
General Features
| Sewer | Private |
|---|---|
| Heating | 1 Unit |
| Cooling | Ceiling Fan,Wall A/C Unit(s) |
| Utilities | Electric |
| Possession | At Closing |
| Roof | Asphalt Shingle |
| Appliances | Carbon Monoxide Detector,Dishwasher,Range/Oven-Electric,Refrigerator,Sump Pump |
| Architectural Style | Cape Cod |
| Pets Allowed | Yes |
| Year Built | 1945 |
| Township | Liberty Twp. |
| Easement | No |
| Tax Year | 2025 |
| Ownership | Fee Simple |
| Assoc Fee Paid Per | Annually |
| County | Warren |
| Subdivision Name | Great Meadows |
| Total Rooms | 8 |
| Full Baths | 3 |
| Status | Active |
| Directions | US-46 W: Turn right onto Quenby Mountain Rd,then turn right onto Hillcrest. |
| Open Parking Spaces | 2 |
| Tax Annual Amount | 10054 |
| Drive | 1 Car Width,Blacktop |
| Standard Status | Active |
| Tax Assessed Value | 275000 |
| Town # | 3014 |
| Tax Lot | 6 |
| Primary Style | Cape Cod |
| Sub Property Type | Single Family |
| Community Living | Yes |
Interior Features
| Basement | Finished-Partially,Full,Walkout |
|---|---|
| Total Fireplaces | 1 |
| Fireplace Features | Living Room |
| Kitchen Level | First |
| Living Room Level | First |
| Den Level | First |
| Family Room Level | First |
| Fuel Type | Electric |
| Total Bedrooms | 3 |
| Kitchen Dimensions | 21x17 |
| RoomLivingDimensions | 13x12 |
| Kitchen Features | Center Island,Pantry |
| RoomFamilyDimensions | 17x16 |
| Den Dimensions | 14x9 |
| RoomBed3Level | Second |
| RoomBed3Dimensions | 16x12 |
| RoomBed2Level | Second |
| RoomBed2Dimensions | 16x14 |
| Level 1 Rooms | 2 Bedrooms,Bath(s) Other |
| Ground Level Rooms | 1Bedroom,BathOthr,Den,Kitchen,Laundry,LivDinRm |
Exterior Features
| Lot Features | Open Lot |
|---|---|
| Water Source | Private,Shared Well |
| Exterior Description | Aluminum Siding |
| Lot Dimensions | 1.18 AC |
| Lot Size Acres | 1.18 |
Amenities
- Foreclosure
- Views
- Short Sale
- New Construction
- Adult 55+
- Lease To Own
- No HOA Fees
- Furnished
- Primary On Main
- Air Conditioning
- Seller Finance
- Green
- Fixer Upper
- Horse
- Golf
- Fireplace
- Deck
- Garage
- Basement
- Pool
Property vs Single Family Average in 07838
Price
Taxes
Year Built
 The data relating to real estate for sale on this website comes in part from the IDX Program of Garden State Multiple Listing Service, L.L.C. and Lifetime Real Estate Group. Real estate listings held by other brokerage firms are marked as IDX listing. Information deemed reliable but not guaranteed. Copyright © 2026 Garden State Multiple Listing Service, L.L.C. All rights reserved. This information is being provided for Consumer's personal, non-commercial use and may not be used for any purpose
