
Address
42 Copper Penny Rd, Raritan Twp., NJ
Price
$ 810,000
Property Attributes
- MLS#4051795
- TypeSingle Family
- Listing Status Active
- CountyHUNTERDON
- CityRaritan Twp.
- AreaRaritan Twp.
- NeighborhoodRolling Hills
- Zip08822
- StyleColonial
- Year Built1993
- Taxes$ 15032
- Price$ 810,000
- Bedrooms4
- Full Bathrooms2
- Half Bathrooms1
- Sqr Footage3200
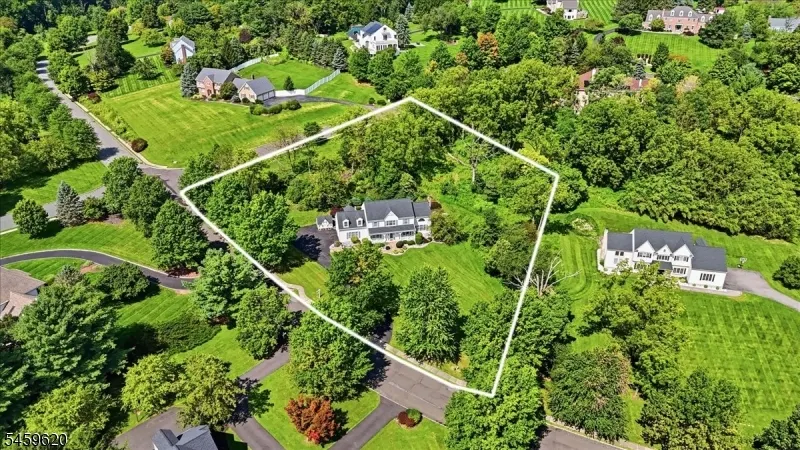
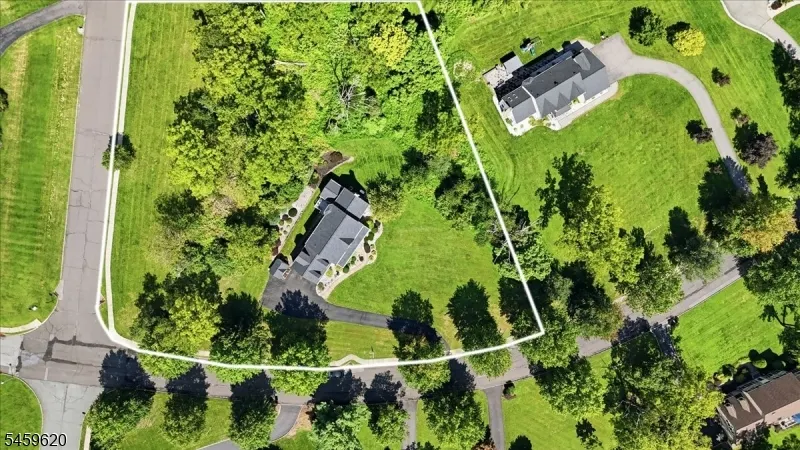
- Lot Size1.63 Acres
Data Source:
Garden State MLS (GSMLS)
Property Description
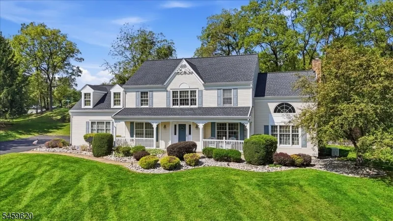
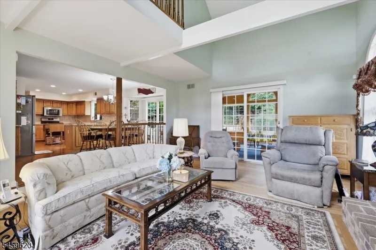
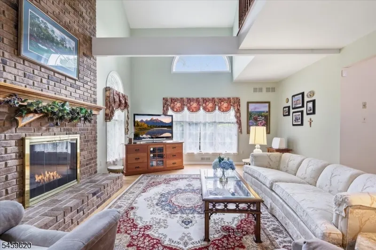
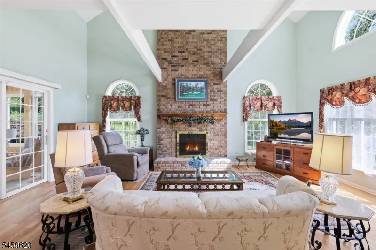
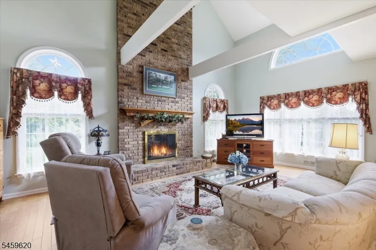
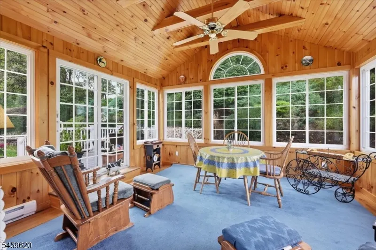
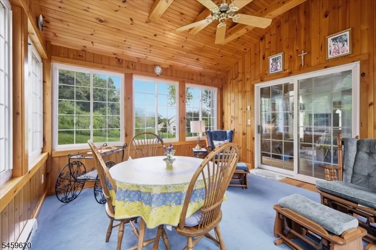
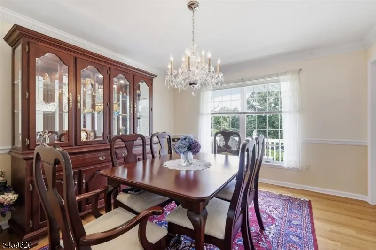
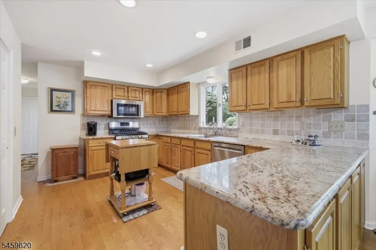
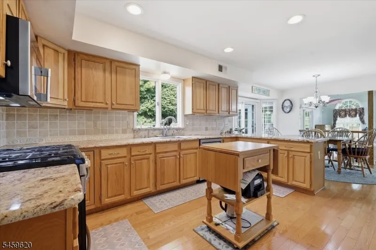
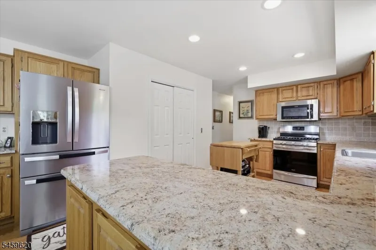
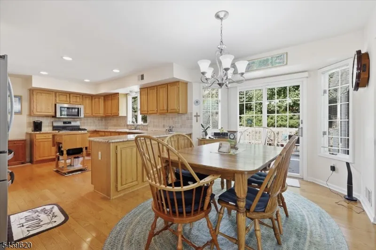
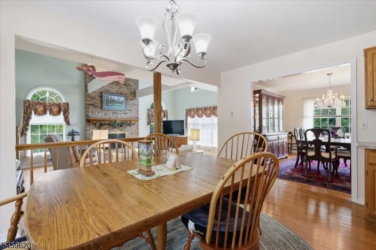
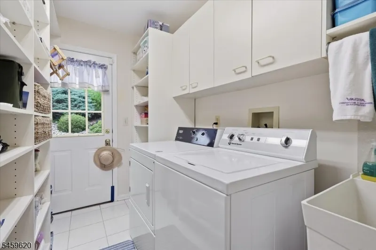
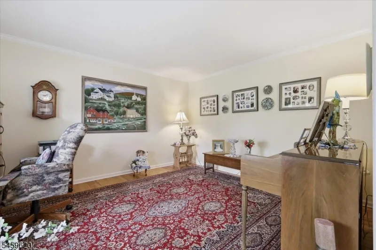
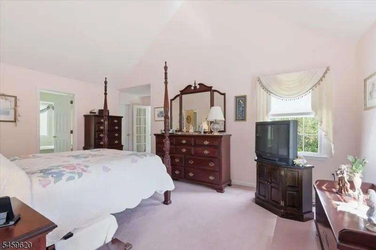
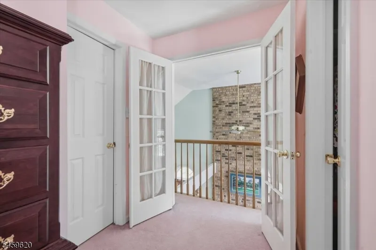
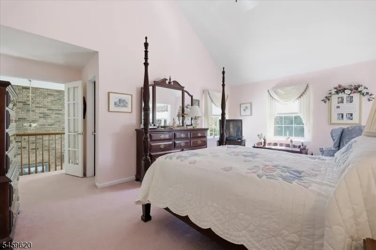
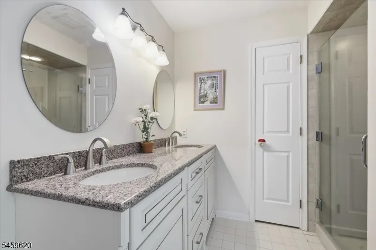
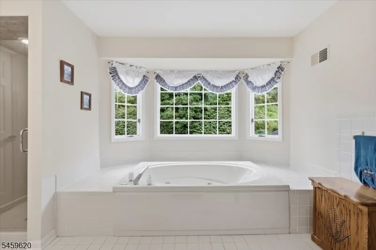
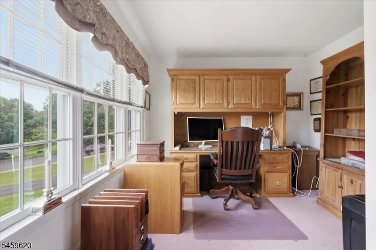
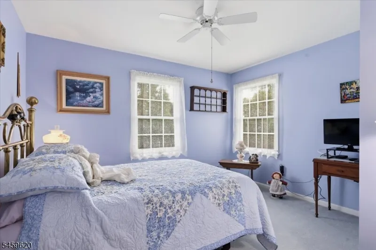
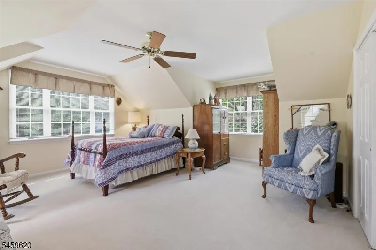
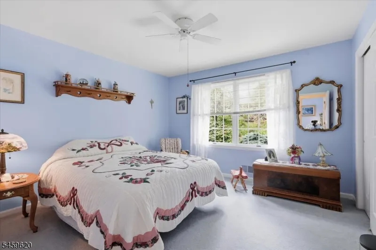
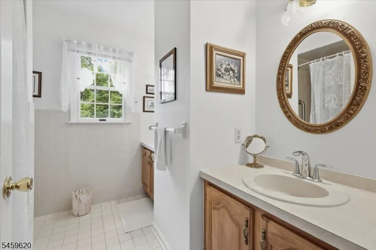
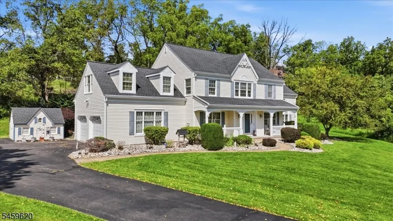
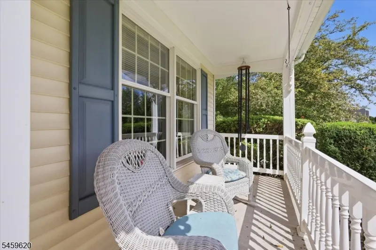
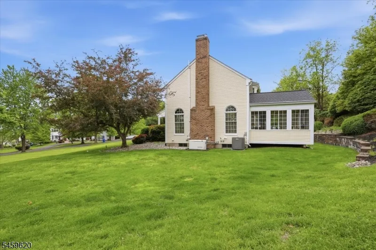
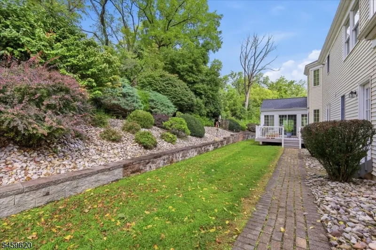
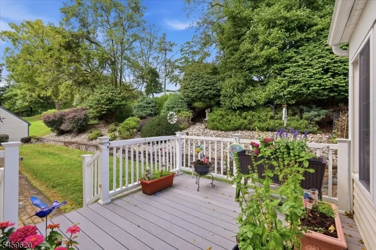
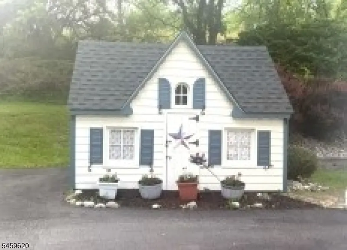
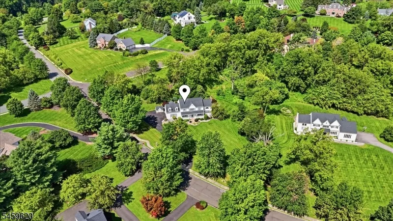
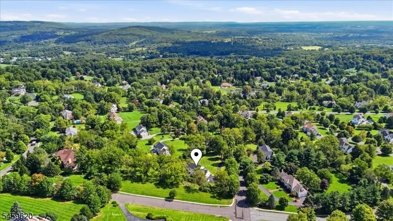
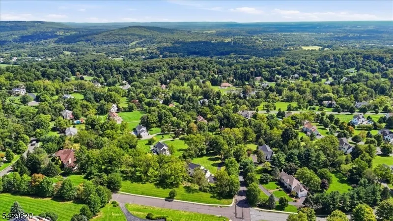
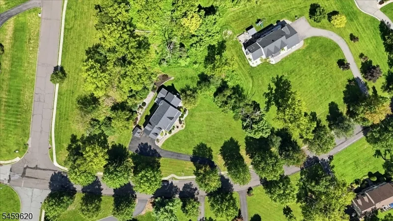
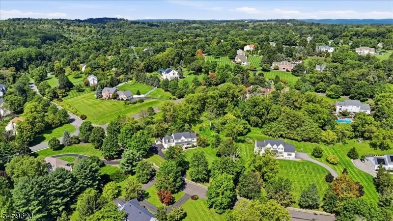
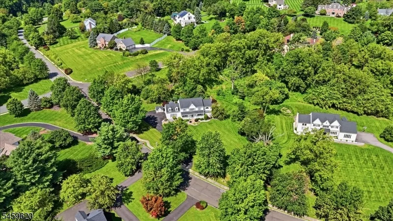
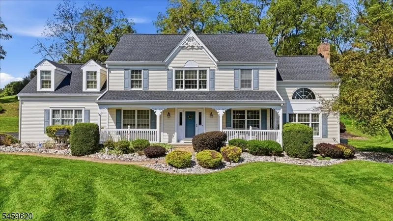
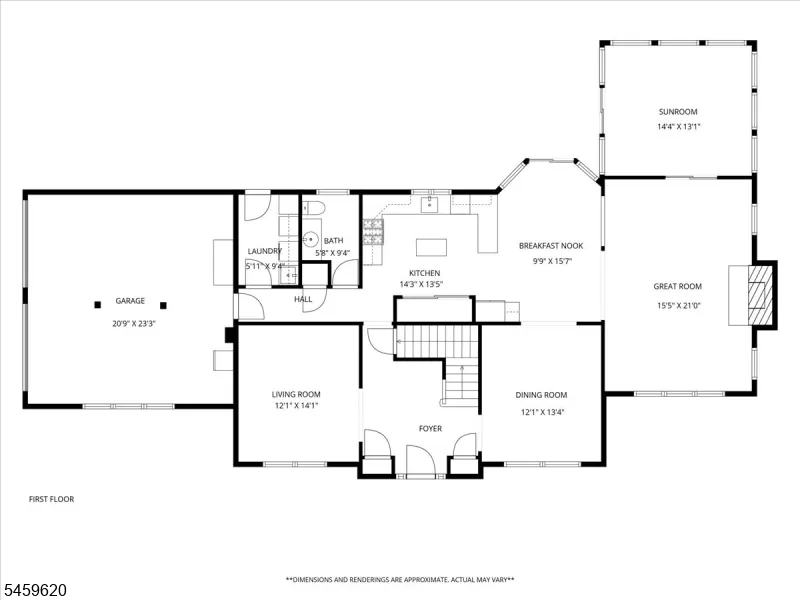
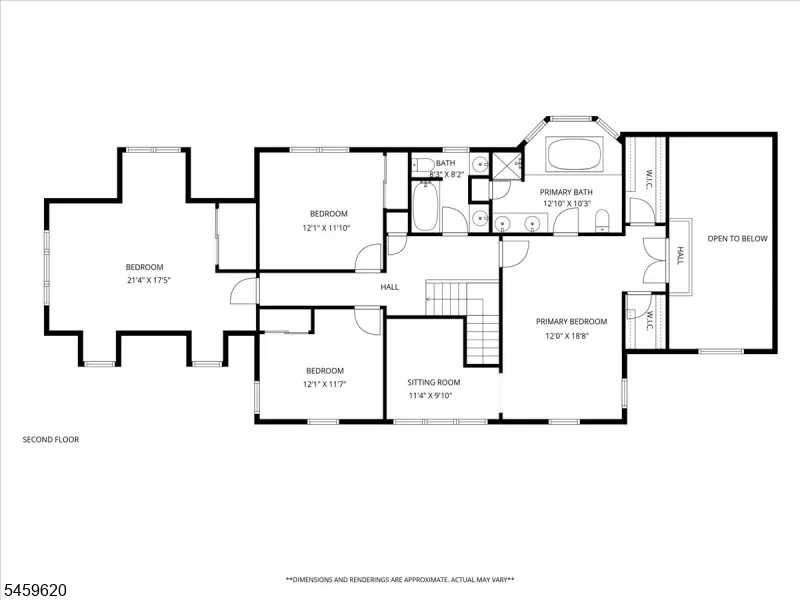
A warm and welcoming home, you will take delight in this stately Rolling Hills colonial that has been lovingly maintained and updated by original owners. Open floor plan, sunken Family Room with CATHEDRAL CEILING and BEAUTIFUL 2-STORY BRICK HEARTH, GAS FP, and French doors that open to a 4-SEASON SUNROOM with mahogany floor, cathedral ceiling and French doors to COMPOSITE DECK. HARDWOOD FLOORS throughout 1st floor, 1ST FLOOR LAUNDRY/MUDROOM with entry to yard. The chef's kitchen boasts a double pantry, GRANITE COUNTERTOPS AND SS APPLIANCES. ROCKING CHAIR FRONT PORCH in front. Updated baths including higher 17" toilets. Upstairs you will find 4 very generously sized bedrooms, including a Primary retreat with cathedral ceiling. and a Juliet balcony overlooking the Family Room. Additionally, 2 walk-in closets, a private bath with soaking Jacuzzi tub and stall shower as well as an adjacent SITTING ROOM ideal for use as an office, hobby room, gym, etc. Main bath with double vanities. Ample closet space throughout. GENERAC GENERATOR! All appliances & HOME WARRANTY included! Updated electric and radon system in place. NEW ROOF in 2023! NATURAL GAS HEAT! ADT security system and Ring doorbells. 2 car oversized garage with automatic openers, plus large storage shed. A private backyard oasis and 2 side yards with ample space for all outdoor activities and entertaining. Minutes to Flemington shopping & dining, this home offers the space, comfort and lifestyle you have been seeking!
| Elementary School | Middle School | High School |
|---|---|---|
| FA Desmares ES | Reading-Fleming Middle School | Hunterdon Cent High School |
| Price History | |
|---|---|
| 9/10/2026 | Listed $810,000 |
General Features
| Sewer | Septic |
|---|---|
| Heating | Auxiliary Electric Heat,Baseboard - Electric,Forced Hot Air |
| Cooling | Central Air |
| Utilities | Electric,Gas-Natural |
| Possession | POT |
| Roof | Asphalt Shingle |
| Appliances | Carbon Monoxide Detector,Dishwasher,Dryer,Generator-Built-In,Kitchen Exhaust Fan,Microwave Oven,Range/Oven-Gas,Refrigerator,See Remarks,Self Cleaning Oven,Sump Pump,Washer,Water Softener-Own |
| Water Heater | Gas |
| Garage Spaces | 2 |
| Architectural Style | Colonial |
| Exclusions | Crystal chandelier in Dining Room. |
| Year Built | 1993 |
| Garage | Attached Garage |
| Township | Raritan Twp. |
| Easement | Unknown |
| Tax Year | 2025 |
| Services | Cable TV Available |
| Ownership | Fee Simple |
| County | Hunterdon |
| Subdivision Name | Rolling Hills |
| Total Rooms | 10 |
| Full Baths | 2 |
| Status | Active |
| Directions | Cherryville Hollow Rd. to Timberwick Dr.,left on Rustic Trail,right on Copper Penny Rd. |
| High School | Hunterdon Cent |
| Elementary School | FA Desmares ES |
| Tax Annual Amount | 15032 |
| Home Warranty Y/N | Yes |
| Middle/Junior High School | Reading-Fleming |
| Drive | 2 Car Width,Additional Parking,Blacktop |
| Standard Status | Active |
| Tax Assessed Value | 496300 |
| Town # | 1921 |
| Tax Lot | 38 |
| Primary Style | Colonial |
| Sub Property Type | Single Family |
| Community Living | No |
Interior Features
| Interior Amenities | CODetect,CeilCath,CeilHigh,JacuzTyp,SecurSys,SmokeDet,SoakTub,StallShw,WlkInCls |
|---|---|
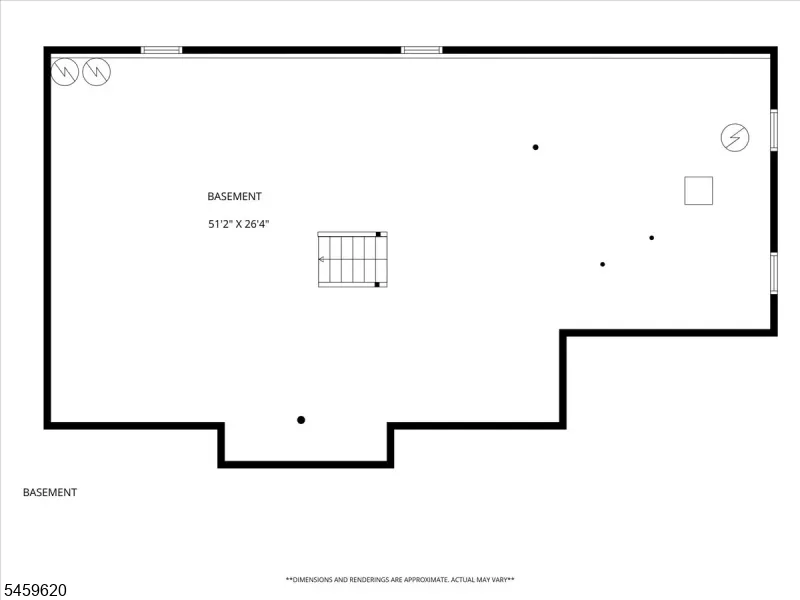
| Basement | Unfinished |
| Flooring | Carpeting,Tile,Wood |
| Total Fireplaces | 1 |
| Fireplace Features | Family Room,Gas Fireplace |
| Master Bath Features | Jetted Tub,Soaking Tub,Stall Shower |
| Other Room 1 Level | First |
| Kitchen Level | First |
| Living Room Level | First |
| Other Room 4 Level | Second |
| Dining Room Level | First |
| Other Room 2 Level | First |
| Other Room 3 Level | Second |
| Family Room Level | First |
| Fuel Type | Electric,Gas-Natural |
| Half Baths | 1 |
| Total Bedrooms | 4 |
| Kitchen Dimensions | 14x13 |
| RoomOther4Dimensions | 10x6 |
| RoomOther4Description | Laundry Room |
| RoomOther3Dimensions | 12x10 |
| RoomOther3Description | Office |
| RoomOther2Dimensions | 16x10 |
| RoomOther2Description | Breakfast |
| RoomOther1Dimensions | 15x13 |
| RoomOther1Description | Solarium |
| RoomLivingDimensions | 14x12 |
| Kitchen Features | Breakfast Bar,Pantry,Separate Dining Area |
| RoomFamilyDimensions | 21x16 |
| RoomDiningFeatures | Formal Dining Room |
| RoomDiningDimensions | 13x12 |
| RoomBed4Level | Second |
| RoomBed4Dimensions | 21x18 |
| RoomBed3Level | Second |
| RoomBed3Dimensions | 12x12 |
| RoomBed2Level | Second |
| RoomBed2Dimensions | 12x12 |
| RoomBed1Level | Second |
| RoomBed1Features | Full Bath,Sitting Room,Walk-In Closet |
| RoomBed1Dimensions | 19x12 |
| Level 3 Rooms | Attic |
| Level 2 Rooms | 4 Or More Bedrooms,Bath Main,Bath(s) Other,Office |
| Level 1 Rooms | Breakfst,Conserv,DiningRm,FamilyRm,Foyer,GarEnter,Kitchen,Laundry,LivingRm,Pantry,Porch,PowderRm |
Exterior Features
| Exterior Amenities | Deck,Enclosed Porch(es),Open Porch(es),Storage Shed,Storm Door(s),Thermal Windows/Doors |
|---|---|
| Lot Features | Corner,Open Lot,Wooded Lot |
| Water Source | Private |
| Exterior Description | Vinyl Siding |
| Lot Dimensions | 1.6322 |
| Lot Size Acres | 1.63 |
Amenities
- Foreclosure
- Views
- Short Sale
- New Construction
- Adult 55+
- Lease To Own
- No HOA Fees
- Furnished
- Primary On Main
- Air Conditioning
- Seller Finance
- Green
- Fixer Upper
- Horse
- Golf
- Fireplace
- Deck
- Garage
- Basement
- Pool
Property vs Single Family Average in 08822
Price
Taxes
Year Built
Visits
 The data relating to real estate for sale on this website comes in part from the IDX Program of Garden State Multiple Listing Service, L.L.C. and Lifetime Real Estate Group. Real estate listings held by other brokerage firms are marked as IDX listing. Information deemed reliable but not guaranteed. Copyright © 2026 Garden State Multiple Listing Service, L.L.C. All rights reserved. This information is being provided for Consumer's personal, non-commercial use and may not be used for any purpose
