
Address
55 Cheyenne Trl, Sparta Twp., NJ
Price
$ 899,000
Property Attributes
- MLS#4050505
- TypeSingle Family
- Listing Status Active
- CountySUSSEX
- CitySparta Twp.
- AreaSparta Twp.
- NeighborhoodSawmill Estates
- Zip07871
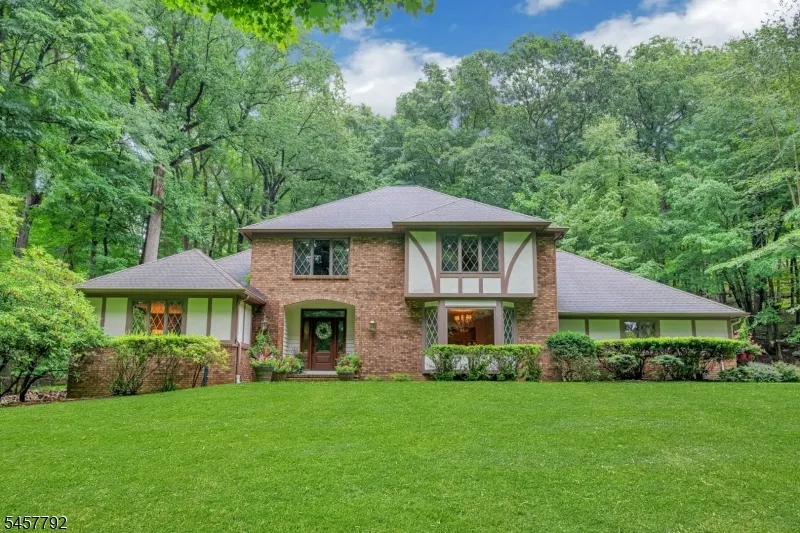
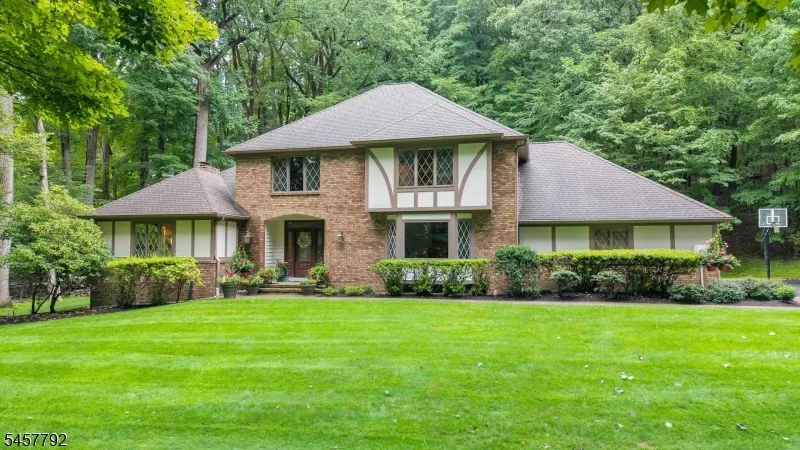
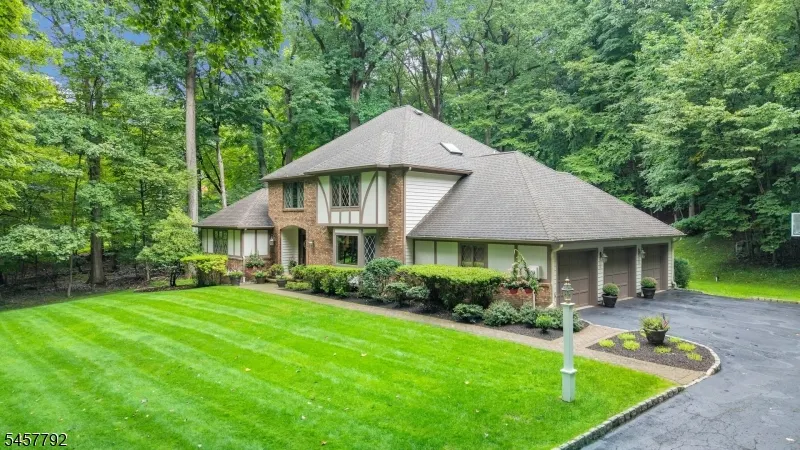
- StyleTudor, Colonial
- Year Built1988
- Taxes$ 18688
- Price$ 899,000
- Bedrooms5
- Full Bathrooms3
- Half Bathrooms0
- Sqr Footage3167
- Lot Size3.39 Acres
Data Source:
Garden State MLS (GSMLS)
Property Description
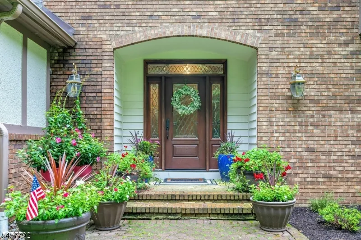
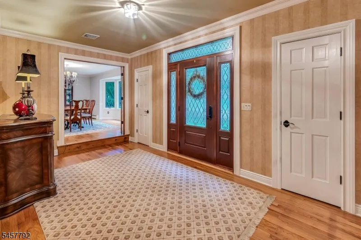
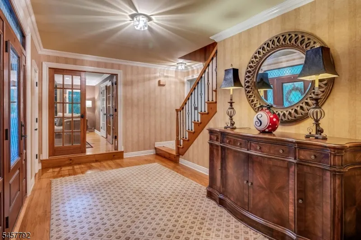
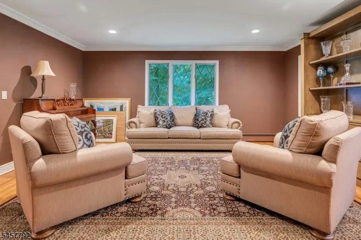
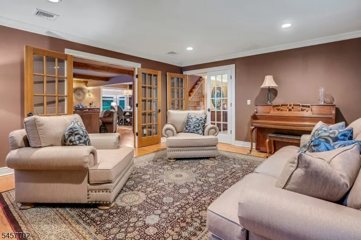
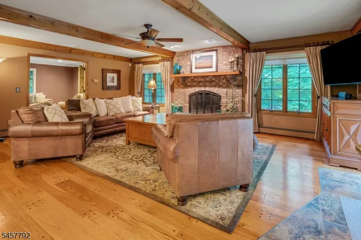
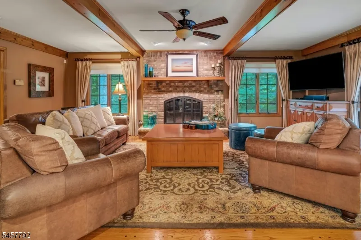
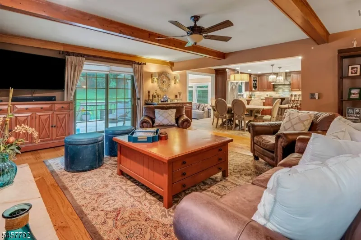
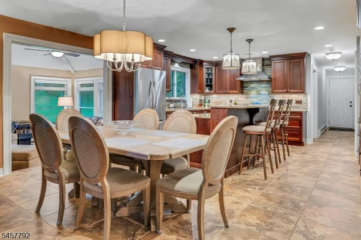
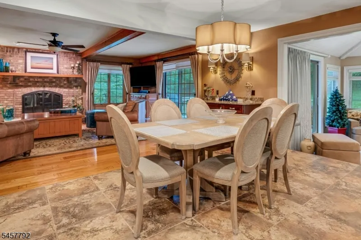
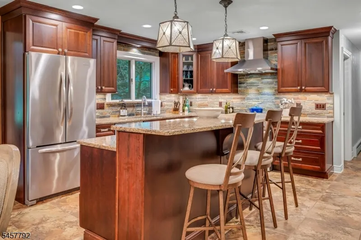
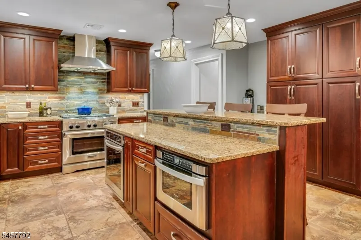
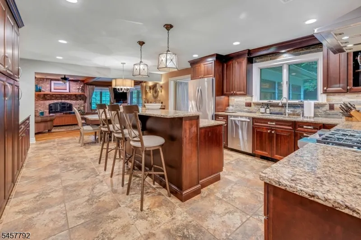
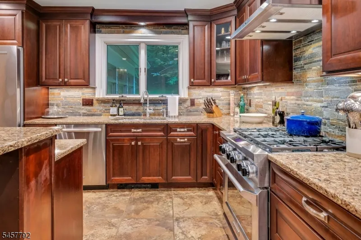
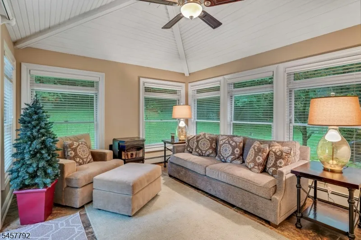
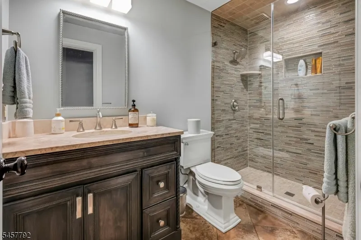
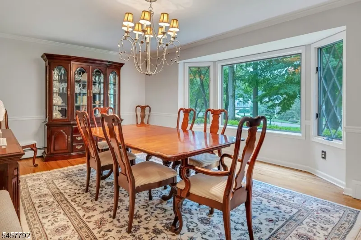
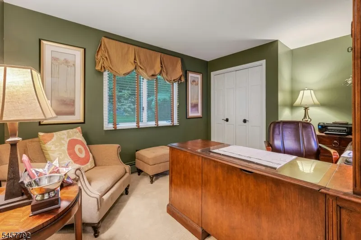
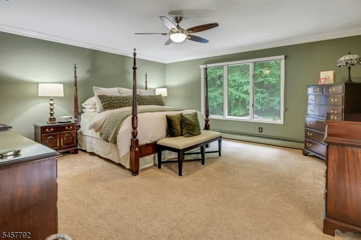
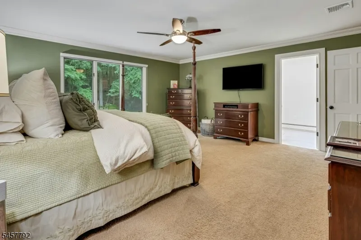
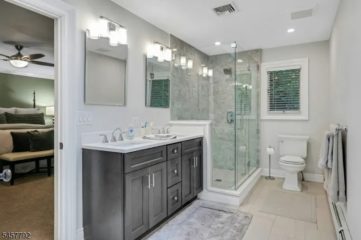
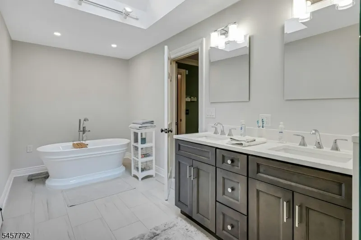
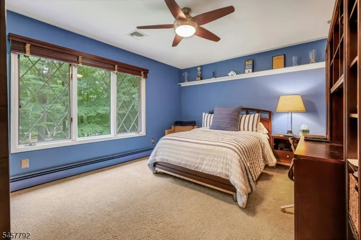
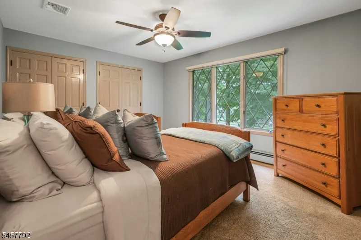
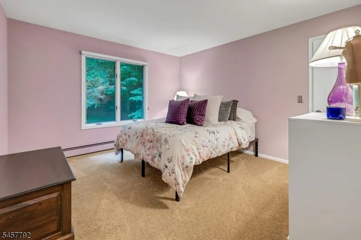
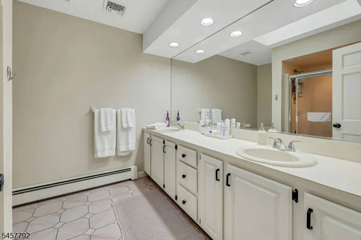
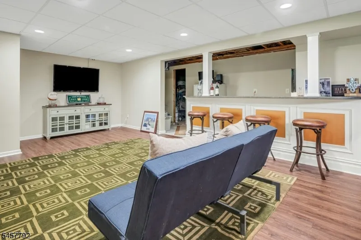
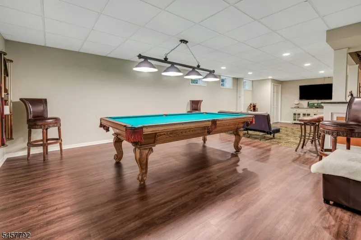
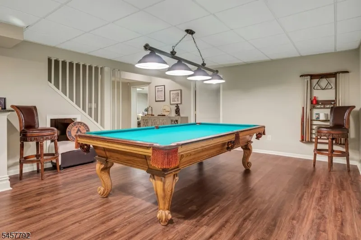
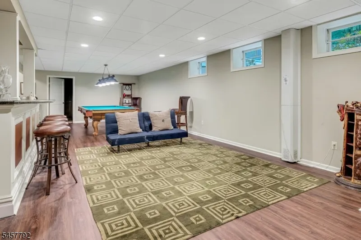
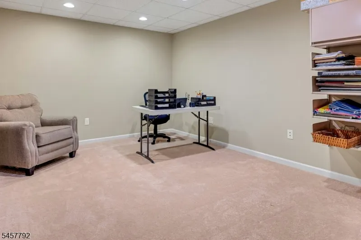
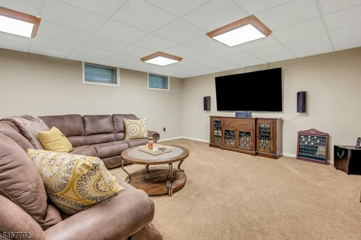
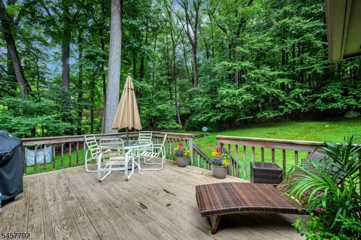
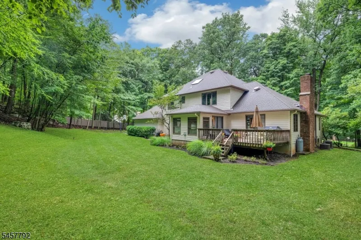
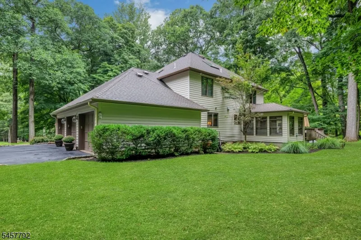
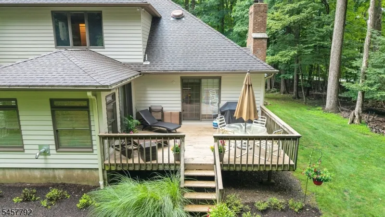
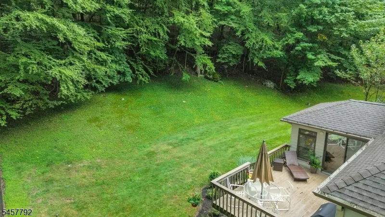
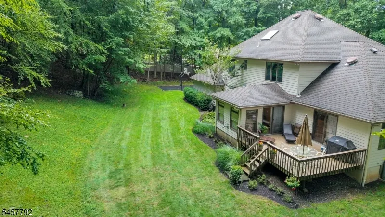
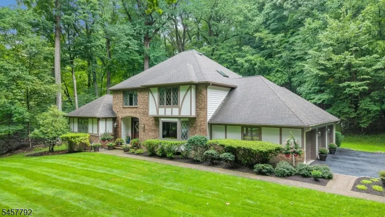
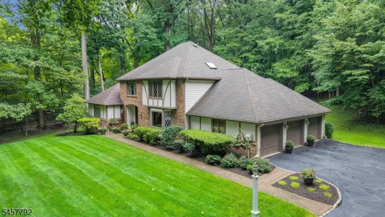
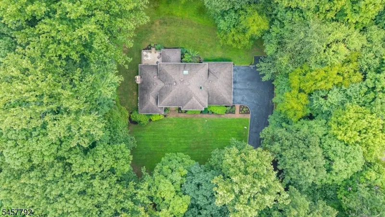
Located in the coveted Sawmill Estates section of Sparta, this exceptional 5-bedroom, 3-full-bath home offers the space, privacy, and flexibility you've been waiting for. Set on more than 3 acres and backing directly to peaceful woods, this is the kind of property that makes you feel away from it all while keeping you conveniently close to major highways, shopping, dining, and everything Sparta has to offer. From the moment you arrive, you'll appreciate the sense of space and privacy this property provides. The attached 3-car garage and thoughtfully designed floor plan offer both everyday functionality and an effortless setting for entertaining. Inside, the main level offers a rare and highly desirable bedroom and full bath, creating an ideal private retreat without the use of stairs. The flexible layout allows the home to adapt beautifully to the way you live. Upstairs, the oversized primary suite is a true sanctuary, featuring an impressively large bedroom and beautifully updated private bath. Three additional generously sized bedrooms and another full bath provide plenty of room for guests, or a home office. The finished basement adds another dimension to the home, offering abundant space for a recreation room, home gym, playroom, movie nights, hobbies, or additional storage. A separate bonus room provides the perfect space for working from home.
| Elementary School | Middle School | High School |
|---|---|---|
| Sparta Elementary School | Sparta Middle School | Sparta High School |
| Price History | |
|---|---|
| 9/4/2026 | Listed $899,000 |
General Features
| Sewer | Septic |
|---|---|
| Heating | 1 Unit,Baseboard - Hotwater |
| Cooling | 1 Unit,Central Air |
| Utilities | Electric,Gas-Propane,See Remarks |
| Possession | Closing |
| Roof | Asphalt Shingle |
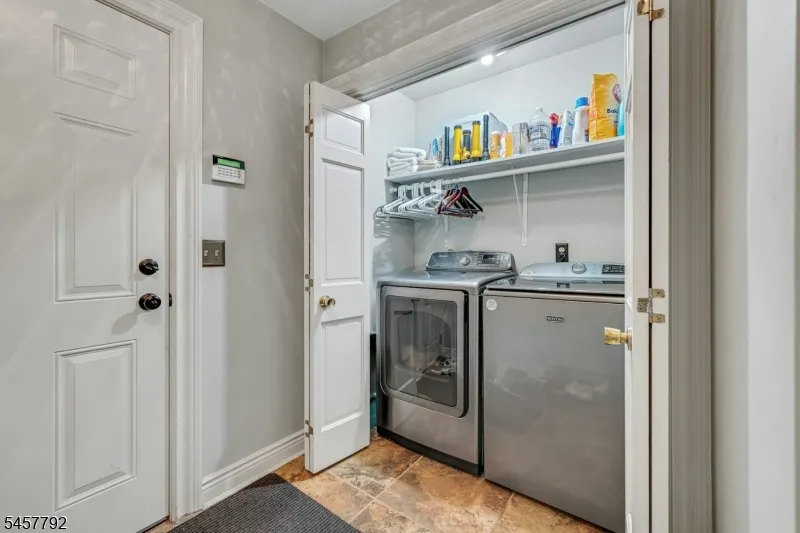
| Appliances | Carbon Monoxide Detector,Cooktop - Gas,Dishwasher,Dryer,Refrigerator,Wall Oven(s) - Electric,Washer |
| Water Heater | See Remarks |
| Garage Spaces | 3 |
| Architectural Style | Tudor,Colonial |
| Pets Allowed | Yes |
| Year Built | 1988 |
| Garage | Attached Garage |
| Township | Sparta Twp. |
| Easement | Yes |
| Tax Year | 2025 |
| Services | Cable TV |
| Ownership | Fee Simple |
| Accessibility | No |
| County | Sussex |
| Subdivision Name | Sawmill Estates |
| Total Rooms | 14 |
| Full Baths | 3 |
| Status | Active |
| Directions | Sawmill Rd to Cheyenne Trl |
| High School | SPARTA |
| Open Parking Spaces | 5 |
| Elementary School | SPARTA |
| Tax Annual Amount | 18688 |
| Home Warranty Y/N | No |
| Middle/Junior High School | SPARTA |
| Drive | 1 Car Width,Blacktop,Driveway-Exclusive |
| Standard Status | Active |
| Tax Assessed Value | 509500 |
| Town # | 2820 |
| Tax Lot | 39 |
| Primary Style | Tudor |
| Sub Property Type | Single Family |
| Community Living | No |
| Farm Assessment | No |
Interior Features
| Interior Amenities | CODetect,SmokeDet,StallTub,WlkInCls |
|---|---|
| Basement | Finished-Partially,Full |
| Flooring | Carpeting,Tile,Wood |
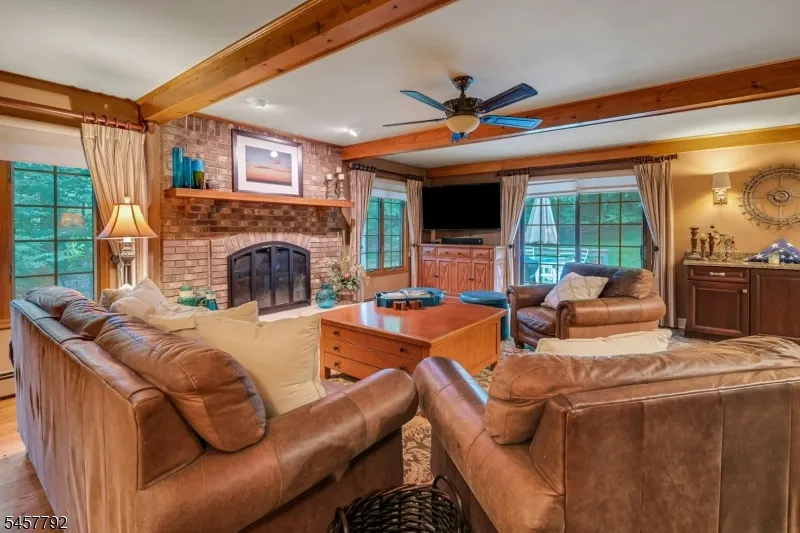
| Total Fireplaces | 2 |
| Fireplace Features | Family Room,Pellet Stove,See Remarks,Wood Burning |
| Master Bath Features | Stall Shower And Tub |
| Other Room 1 Level | Ground |
| Kitchen Level | Ground |
| Living Room Level | Ground |
| Other Room 4 Level | Basement |
| Dining Room Level | Ground |
| Other Room 2 Level | Ground |
| Other Room 3 Level | Basement |
| Family Room Level | Ground |
| In-Law Suite | No |
| Fuel Type | Oil Tank Below Ground |
| Total Bedrooms | 5 |
| Kitchen Dimensions | 21x16 |
| RoomOther4Dimensions | 16x22 |
| RoomOther4Description | Media Room |
| RoomOther3Dimensions | 35x15 |
| RoomOther3Description | Rec Room |
| RoomOther2Dimensions | 12x12 |
| RoomOther2Description | Sunroom |
| RoomOther1Dimensions | 14x10 |
| RoomOther1Description | Bedroom |
| RoomLivingDimensions | 14x14 |
| Kitchen Features | Breakfast Bar,Center Island |
| RoomFamilyDimensions | 17x22 |
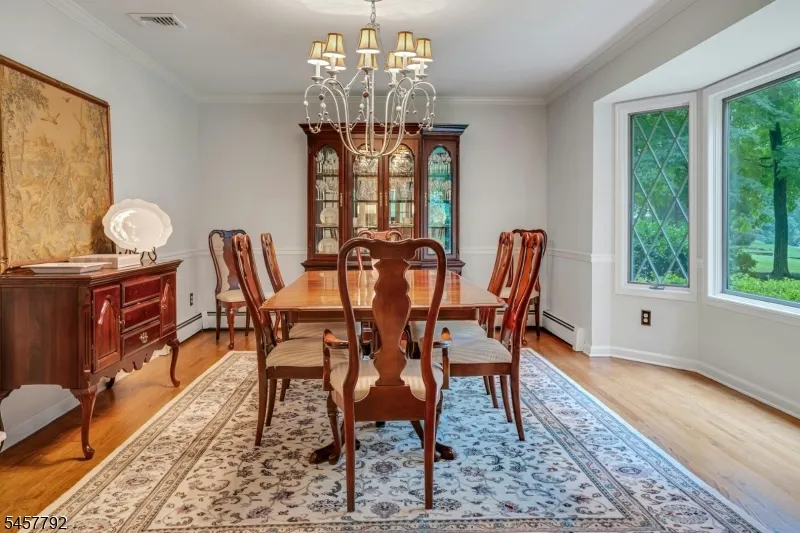
| RoomDiningFeatures | Formal Dining Room |
| RoomDiningDimensions | 19x11 |
| RoomBed4Level | Second |
| RoomBed4Dimensions | 14x11 |
| RoomBed3Level | Second |
| RoomBed3Dimensions | 14x11 |
| RoomBed2Level | Second |
| RoomBed2Dimensions | 11x11 |
| RoomBed1Level | Second |
| RoomBed1Features | Full Bath,Walk-In Closet |
| RoomBed1Dimensions | 16x16 |
| Level 1 Rooms | 4 Or More Bedrooms,Bath Main |
| Ground Level Rooms | 1 Bedroom,Bath(s) Other,Dining Room,Family Room,Foyer,Kitchen,Living Room,Office |
Exterior Features
| Exterior Amenities | Deck |
|---|---|
| Pool | No |
| Lot Features | Wooded Lot |
| Water Source | Well |
| Exterior Description | Brick |
| Lot Dimensions | 3.39 ACS |
| Lot Size Acres | 3.39 |
Amenities
- Foreclosure
- Views
- Short Sale
- New Construction
- Adult 55+
- Lease To Own
- No HOA Fees
- Furnished
- Primary On Main
- Air Conditioning
- Seller Finance
- Green
- Fixer Upper
- Horse
- Golf
- Fireplace
- Deck
- Garage
- Basement
- Pool
Property vs Single Family Average in 07871
Price
Taxes
Year Built
Visits
 The data relating to real estate for sale on this website comes in part from the IDX Program of Garden State Multiple Listing Service, L.L.C. and Lifetime Real Estate Group. Real estate listings held by other brokerage firms are marked as IDX listing. Information deemed reliable but not guaranteed. Copyright © 2026 Garden State Multiple Listing Service, L.L.C. All rights reserved. This information is being provided for Consumer's personal, non-commercial use and may not be used for any purpose
