
Address
2 Fells Ln, Mount Olive Twp., NJ
Price
$ 808,000
Property Attributes
- MLS#4048503
- TypeSingle Family
- Listing Status Active
- CountyMORRIS
- CityMount Olive Twp.
- AreaMount Olive Twp.
- NeighborhoodFlanders
- Zip07836
- StyleColonial
- Year Built1995
- Taxes$ 15459
- Price$ 808,000
- Bedrooms4
- Full Bathrooms2
- Half Bathrooms1
- Lot Size0.67 Acres
Data Source:
Garden State MLS (GSMLS)
Property Description
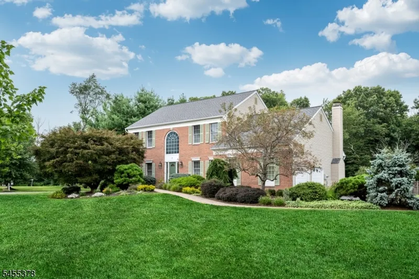
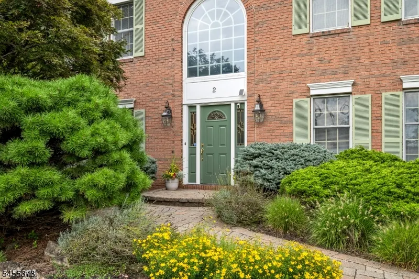
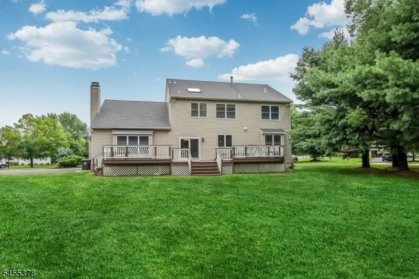
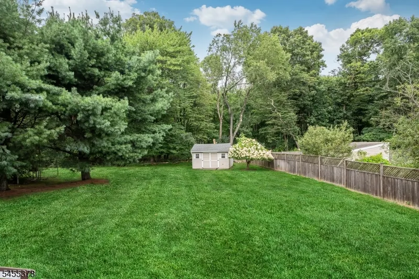
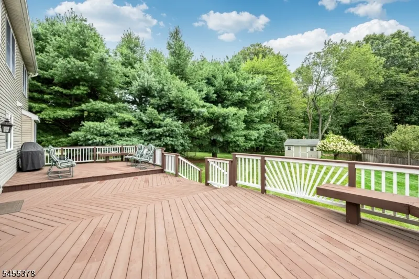
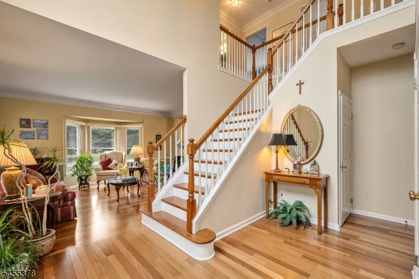
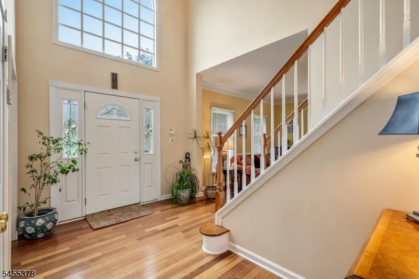
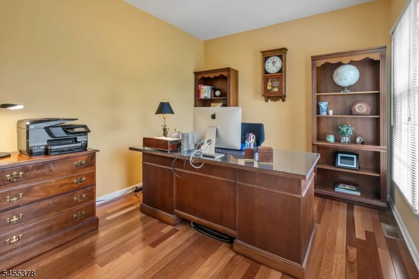
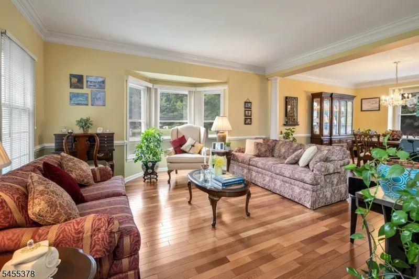
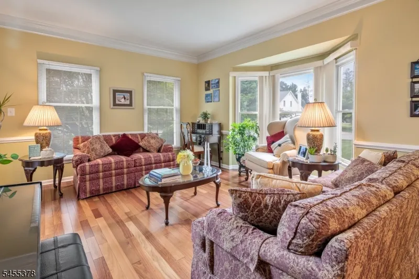
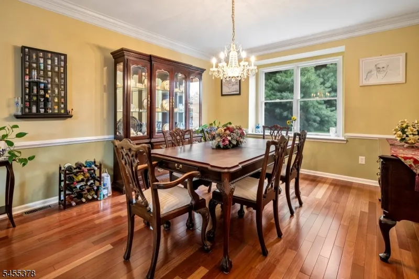
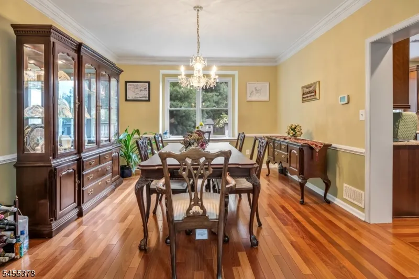
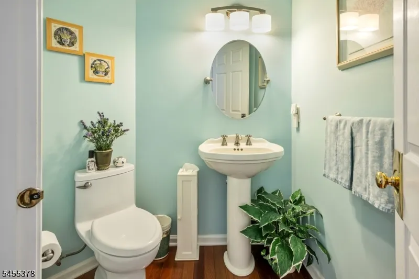
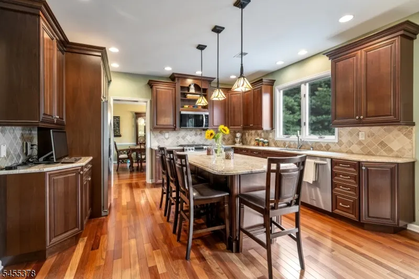
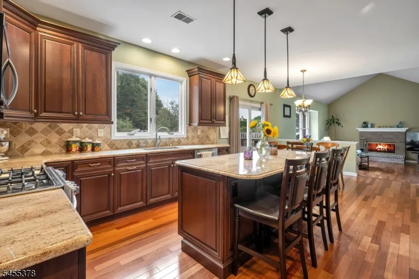
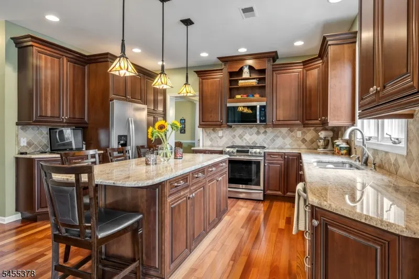
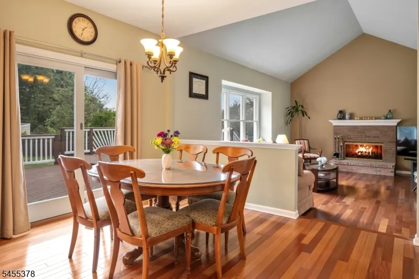
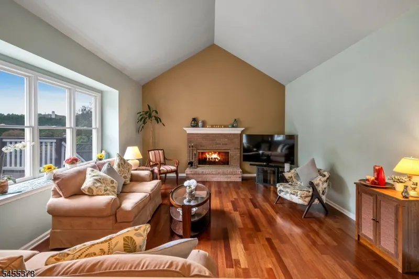
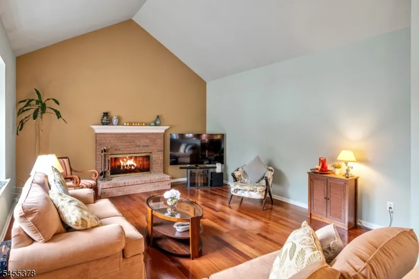
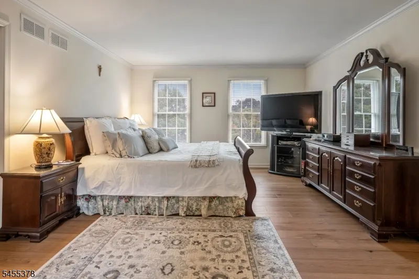
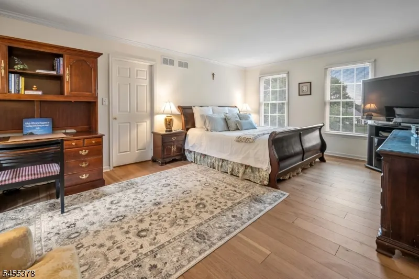
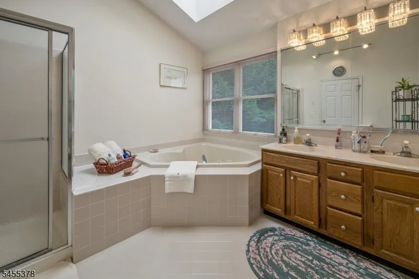
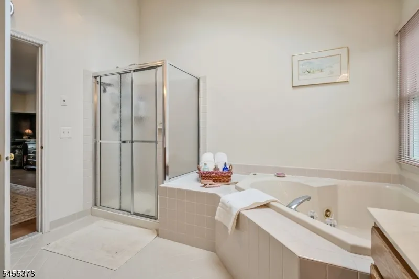
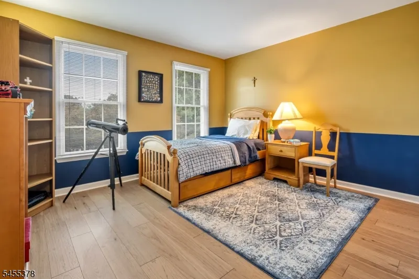
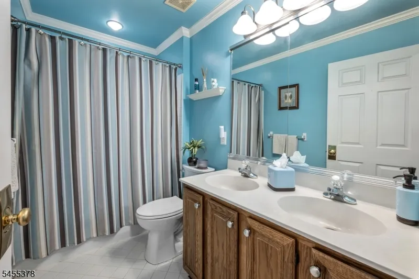
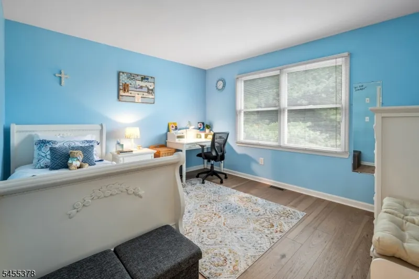
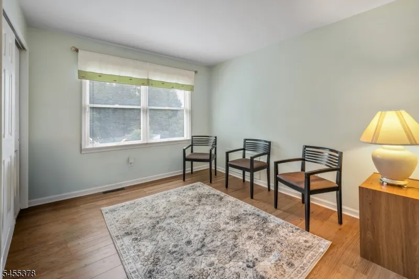
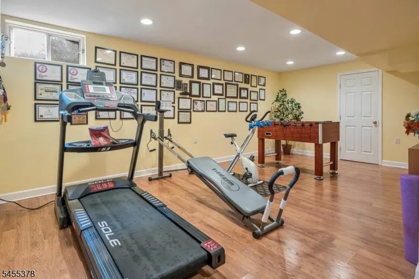
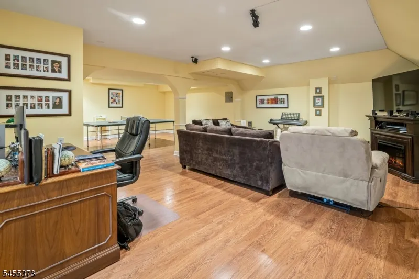
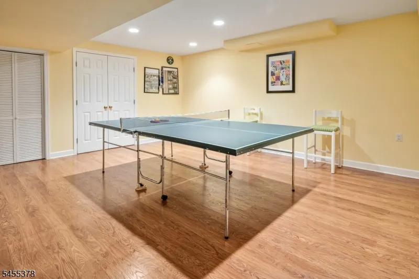
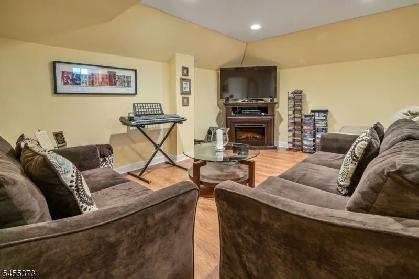
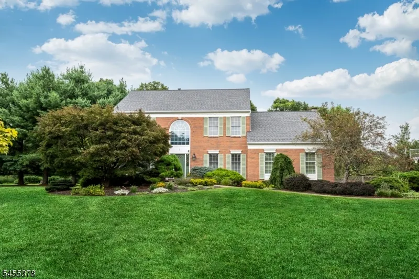
Welcome to 2 Fells Ln, a stunning Brick Center Hall Colonial situated on a beautiful level corner lot on a quiet cul-de-sac, backing to the woods for added privacy with plenty of room for a pool. From the moment you enter the dramatic two-story foyer with a turned staircase, you will fall in love with the spacious and elegant layout. The first floor features 9-foot ceilings and Brazilian cherry hardwood flooring, creating a warm and sophisticated feel throughout. A private home office flanks the foyer, while the formal living room flows seamlessly into the dining room, beautifully defined by architectural columns-perfect for entertaining. At the heart of the home is the gorgeous updated eat-in kitchen featuring handsome 42-inch cherry cabinetry, stainless steel appliances, a new refrigerator and microwave, and a spacious breakfast area. The kitchen opens to the inviting sunken family room with wood burning fireplace, offering the perfect space to relax. A powder room and convenient first-floor laundry room complete the main level. Upstairs, the impressive Primary Suite offers generous size walk-in closet, private en-suite with a jetted bath, double vanity, separate shower and skylight. Additional 3 generous size bedrooms feature hardwood flooring. The finished basement features media room, exercise room, game room & storage room for entertaining. Ping pong & foosball tables included in sale. Highlights include new roof, generator hookup, 17-zone irrigation system.
| Elementary School | Middle School | High School |
|---|---|---|
| Tinc Road Elementary School | MT.Olive MS | MT.Olive HS |
| Price History | |
|---|---|
| 8/24/2026 | Listed $808,000 |
General Features
| Sewer | Septic 4 Bedroom Town Verified |
|---|---|
| Heating | 1 Unit,Forced Hot Air |
| Cooling | 1 Unit,Central Air |
| Utilities | Electric,Gas-Natural |
| Possession | at closing |
| Roof | Asphalt Shingle |
| Appliances | Carbon Monoxide Detector,Cooktop - Gas,Dishwasher,Dryer,Generator-Hookup,Kitchen Exhaust Fan,Microwave Oven,Refrigerator,Sump Pump,Washer,Water Softener-Own |
| Water Heater | Gas |
| Zoning | Residential |
| Garage Spaces | 2 |
| Architectural Style | Colonial |
| Pets Allowed | Yes |
| Year Built | 1995 |
| Garage | Attached Garage |
| Township | Mount Olive Twp. |
| Easement | Unknown |
| Tax Year | 2025 |
| Services | Cable TV Available,Garbage Included |
| Ownership | Fee Simple |
| Accessibility | No |
| County | Morris |
| Subdivision Name | Flanders |
| Total Rooms | 121 |
| Full Baths | 2 |
| Status | Active |
| Directions | Carlton to Fells Ln #2 |
| High School | MT.Olive HS |
| Open Parking Spaces | 8 |
| Elementary School | Tinc Road |
| Tax Annual Amount | 15459 |
| Home Warranty Y/N | No |
| Middle/Junior High School | MT.Olive MS |
| Drive | 2 Car Width,Blacktop |
| Standard Status | Active |
| Tax Assessed Value | 445900 |
| Town # | 2327 |
| Tax Lot | 27 |
| Primary Style | Colonial |
| Sub Property Type | Single Family |
| Community Living | No |
| Farm Assessment | No |
Interior Features
| Interior Amenities | Blinds,CODetect,CeilCath,FireExtg,CeilHigh,JacuzTyp,Skylight,SmokeDet,StallShw,TubShowr,WlkInCls |
|---|---|
| Basement | Finished,Full |
| Flooring | Tile,Wood |
| Total Fireplaces | 1 |
| Fireplace Features | Family Room,Wood Burning |
| Master Bath Features | Jetted Tub,Stall Shower |
| Other Room 1 Level | First |
| Kitchen Level | First |
| Living Room Level | First |
| Other Room 4 Level | Basement |
| Dining Room Level | First |
| Den Level | First |
| Other Room 2 Level | Basement |
| Other Room 3 Level | Basement |
| Family Room Level | First |
| In-Law Suite | No |
| Fuel Type | Gas-Natural |
| Half Baths | 1 |
| Total Bedrooms | 4 |
| Kitchen Dimensions | 24x15 |
| RoomOther4Description | Storage Room |
| RoomOther3Description | Media Room |
| RoomOther2Description | Exercise Room |
| RoomOther1Description | Laundry Room |
| RoomLivingDimensions | 17x13 |
| Kitchen Features | Eat-In Kitchen |
| RoomFamilyDimensions | 20x15 |
| RoomDiningFeatures | Formal Dining Room |
| RoomDiningDimensions | 15x13 |
| Den Dimensions | 12x10 |
| RoomBed4Level | Second |
| RoomBed4Dimensions | 12x11 |
| RoomBed3Level | Second |
| RoomBed3Dimensions | 13x12 |
| RoomBed2Level | Second |
| RoomBed2Dimensions | 13x12 |
| RoomBed1Level | Second |
| RoomBed1Features | Full Bath,Walk-In Closet |
| RoomBed1Dimensions | 20x14 |
| Level 2 Rooms | 4 Or More Bedrooms,Attic,Bath Main,Bath(s) Other |
| Level 1 Rooms | Dining Room,Family Room,Foyer,Kitchen,Laundry Room,Living Room,Office,Powder Room |
Exterior Features
| Exterior Amenities | Deck,Storage Shed,Underground Lawn Sprinkler |
|---|---|
| Pool | No |
| Lot Features | Backs to Park Land,Level Lot,Open Lot |
| Water Source | Public Water |
| Exterior Description | Brick,Vinyl Siding |
| Lot Dimensions | 0.68 AC |
| Lot Size Acres | 0.67 |
Amenities
- Foreclosure
- Views
- Short Sale
- New Construction
- Adult 55+
- Lease To Own
- No HOA Fees
- Furnished
- Primary On Main
- Air Conditioning
- Seller Finance
- Green
- Fixer Upper
- Horse
- Golf
- Fireplace
- Deck
- Garage
- Basement
- Pool
Property vs Single Family Average in 07836
Price
Taxes
Year Built
Visits
 The data relating to real estate for sale on this website comes in part from the IDX Program of Garden State Multiple Listing Service, L.L.C. and Lifetime Real Estate Group. Real estate listings held by other brokerage firms are marked as IDX listing. Information deemed reliable but not guaranteed. Copyright © 2026 Garden State Multiple Listing Service, L.L.C. All rights reserved. This information is being provided for Consumer's personal, non-commercial use and may not be used for any purpose
