
Address
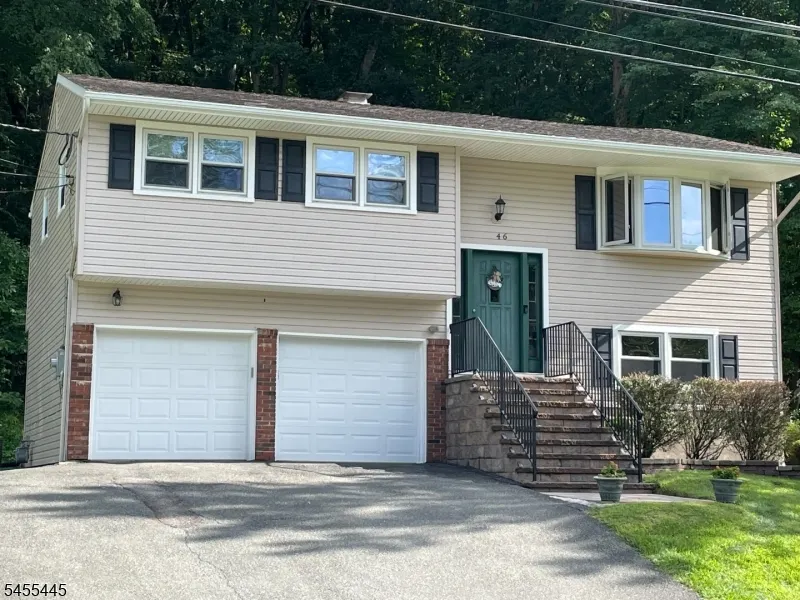
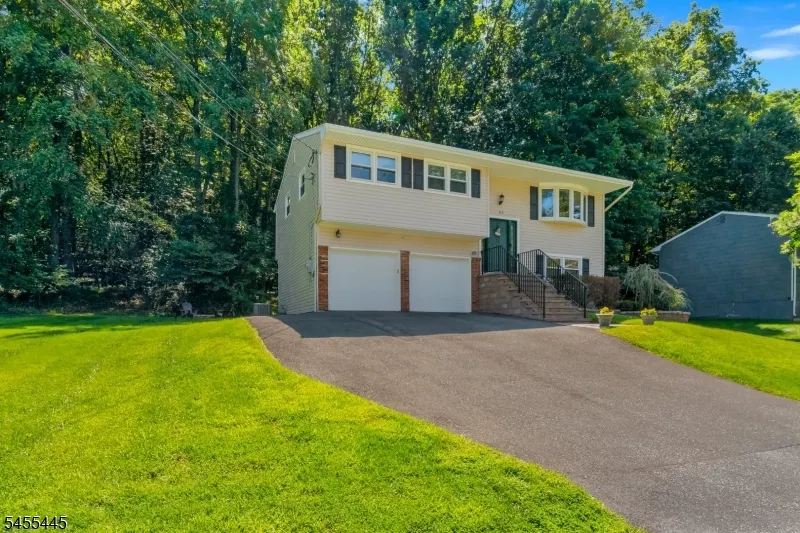
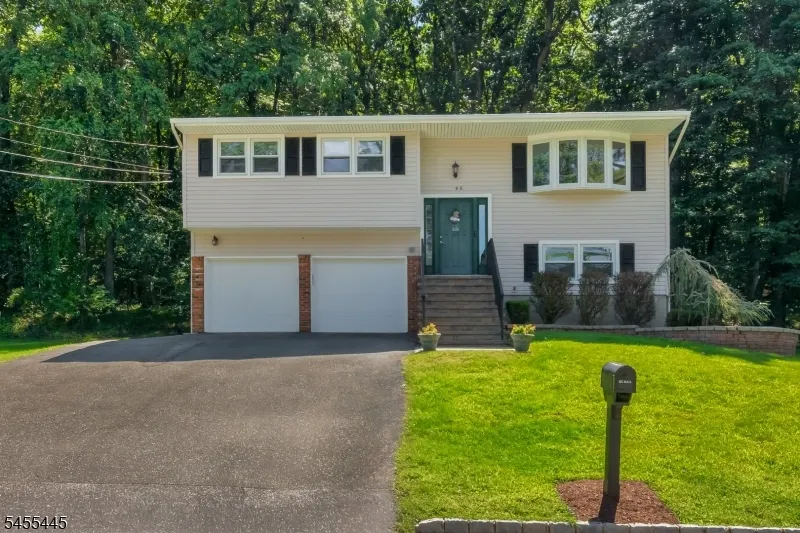
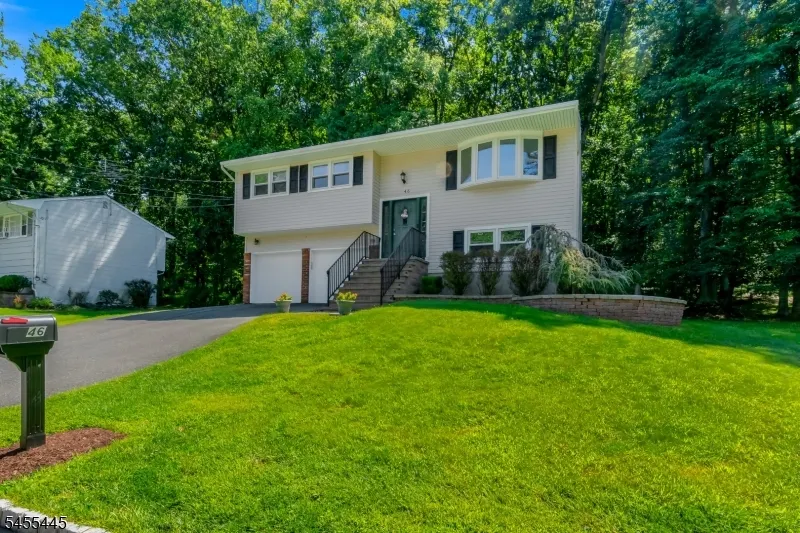
46 Deer Path Dr, Mount Olive Twp., NJ
Price
$ 529,000
Property Attributes
- MLS#4048312
- TypeSingle Family
- Listing Status Active
- CountyMORRIS
- CityMount Olive Twp.
- AreaMount Olive Twp.
- NeighborhoodSutton Park
- Zip07836
- StyleBi-Level
- Year Built1969
- Taxes$ 9731
- Price$ 529,000
- Bedrooms4
- Full Bathrooms1
- Half Bathrooms1
- Lot Size0.21 Acres
Data Source:
Garden State MLS (GSMLS)
Property Description
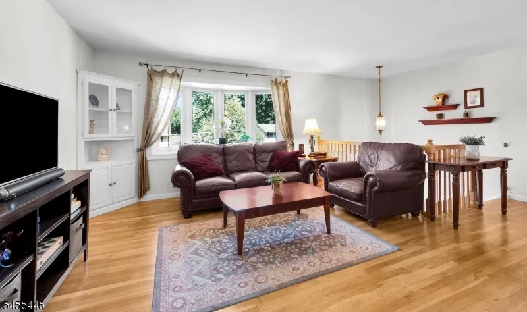
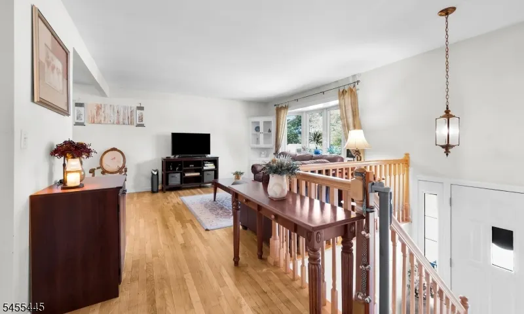
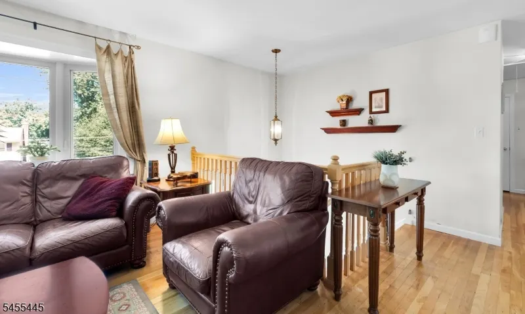
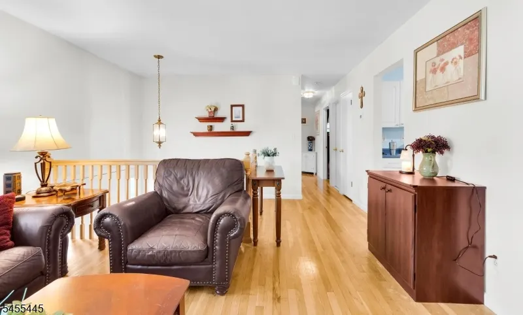
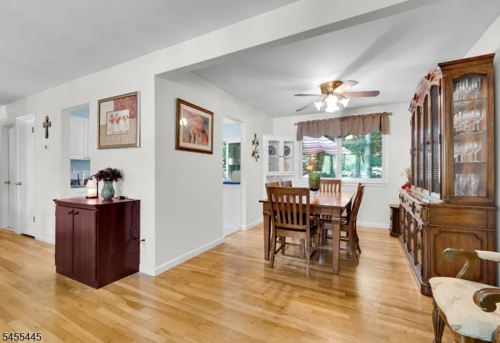
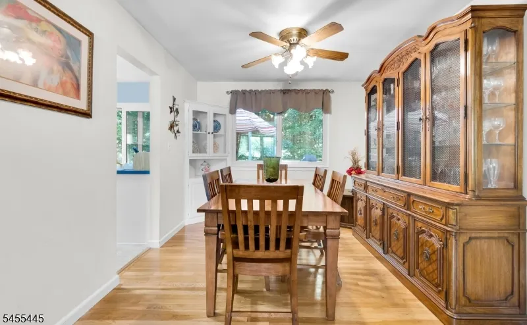
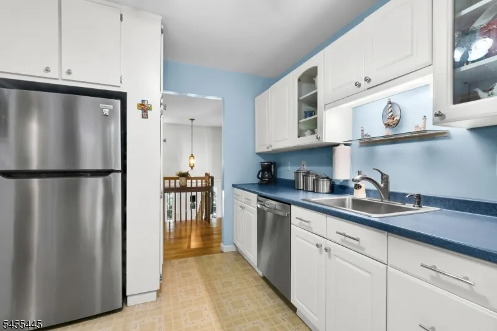
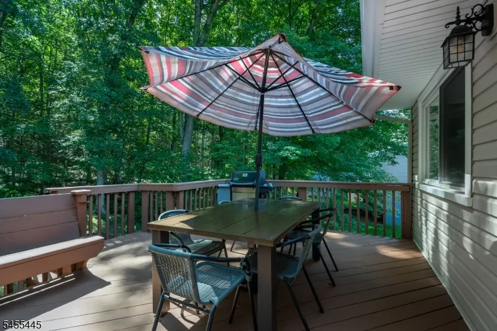
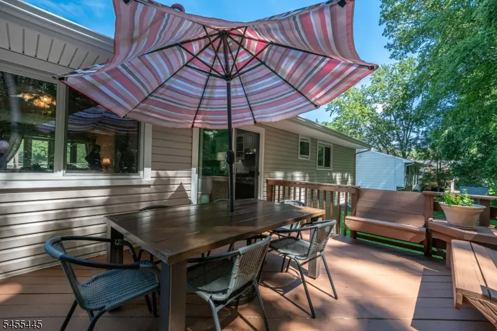
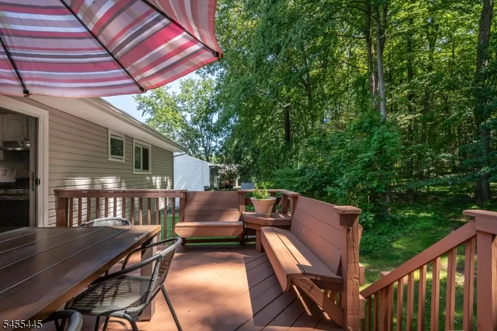
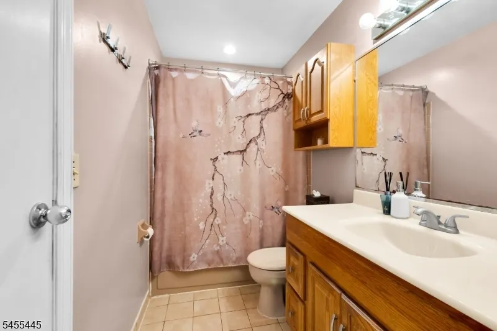
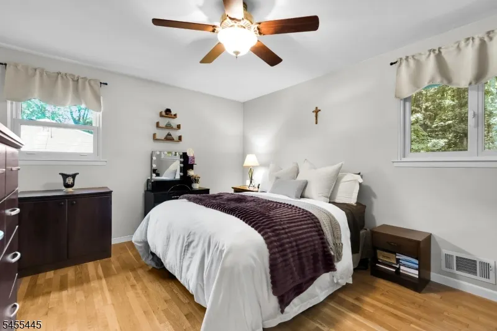
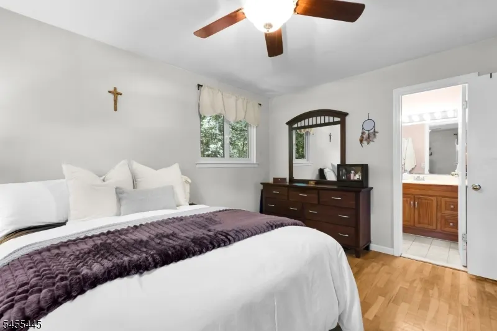
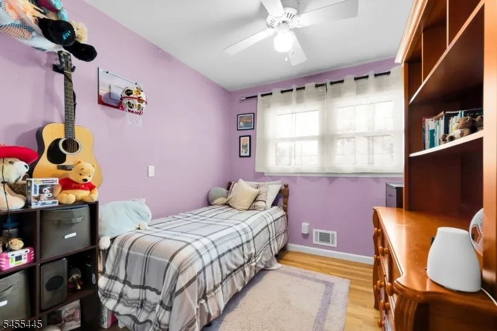
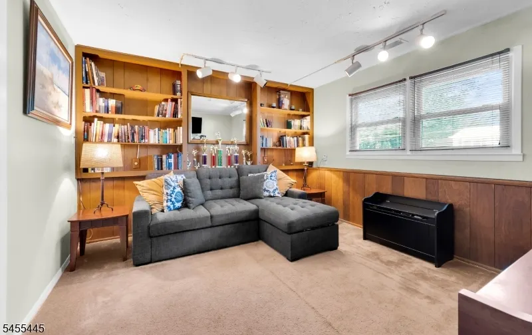
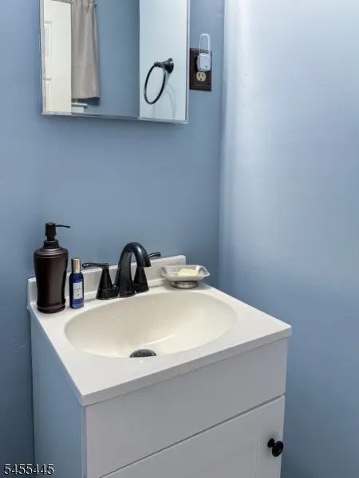
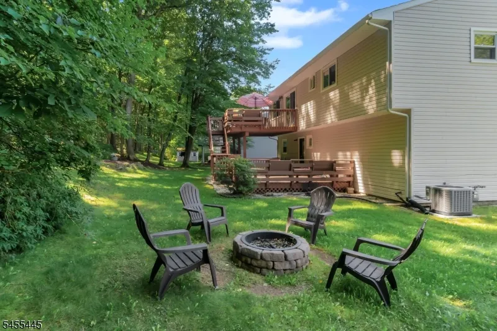
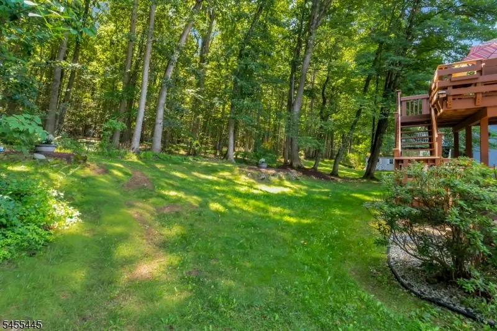
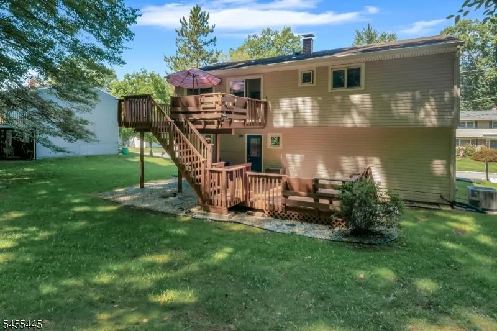
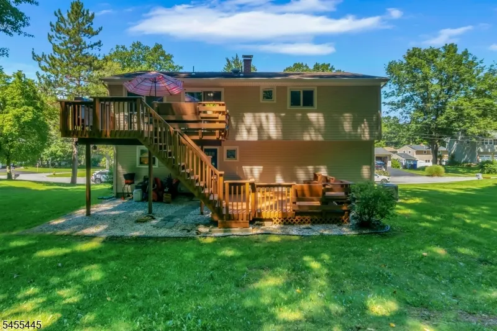
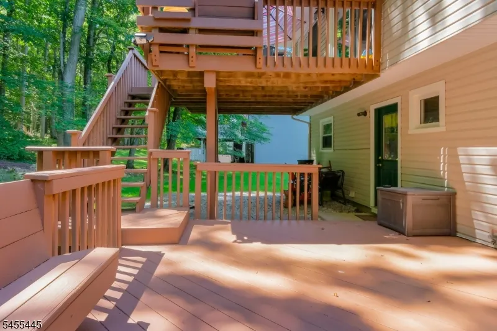
Well appointed bi-level in a wonderful Neighborhood. Features hard wood floors, private wooded back yard, new siding in 2010,roof,2010,windows and doors in 2004, bathroom in 2001, built in bookcases in living room. Great big two tiered deck for entertaining. This home has so much to give. Don't miss it.
| Elementary School | Middle School | High School |
|---|---|---|
| MTN.View Elementary School | MT.Olive MS | MT.Olive HS |
| Price History | |
|---|---|
| 8/22/2026 | Listed $529,000 |
General Features
| Sewer | Public Sewer |
|---|---|
| Heating | 1 Unit,Forced Hot Air |
| Cooling | 1 Unit,Central Air |
| Utilities | Gas-Natural |
| Possession | POT |
| Roof | Asphalt Shingle |
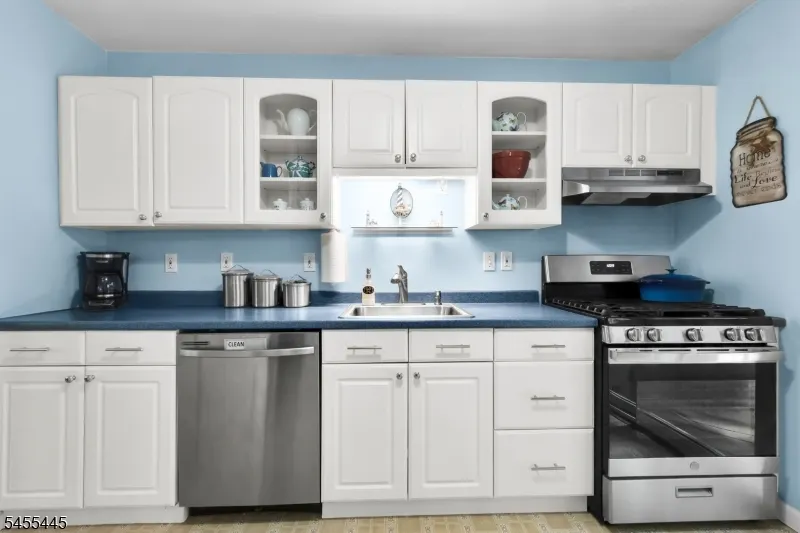
| Appliances | Carbon Monoxide Detector,Dishwasher,Dryer,Range/Oven-Gas,Washer |
| Water Heater | Gas |
| Garage Spaces | 2 |
| Architectural Style | Bi-Level |
| Year Built | 1969 |
| Garage | Attached Garage |
| Township | Mount Olive Twp. |
| Easement | Unknown |
| Tax Year | 2025 |
| Ownership | Fee Simple |
| County | Morris |
| Subdivision Name | Sutton Park |
| Total Rooms | 9 |
| Full Baths | 1 |
| Status | Active |
| Directions | Route 206 to Hermanne to Deer Path |
| High School | MT.Olive HS |
| Open Parking Spaces | 6 |
| Elementary School | MTN.View |
| Tax Annual Amount | 9731 |
| Middle/Junior High School | MT.Olive MS |
| Drive | 2 Car Width,Blacktop |
| Standard Status | Active |
| Tax Assessed Value | 280700 |
| Town # | 2327 |
| Tax Lot | 7 |
| Primary Style | Bi-Level |
| Sub Property Type | Single Family |
| Community Living | No |
Interior Features
| Interior Amenities | CODetect,SmokeDet,TubShowr |
|---|---|
| Basement | Finished,Full,Slab,Walkout |
| Flooring | Carpeting,Tile,Vinyl-Linoleum,Wood |
| Master Bath Features | Tub Shower |
| Other Room 1 Level | Ground |
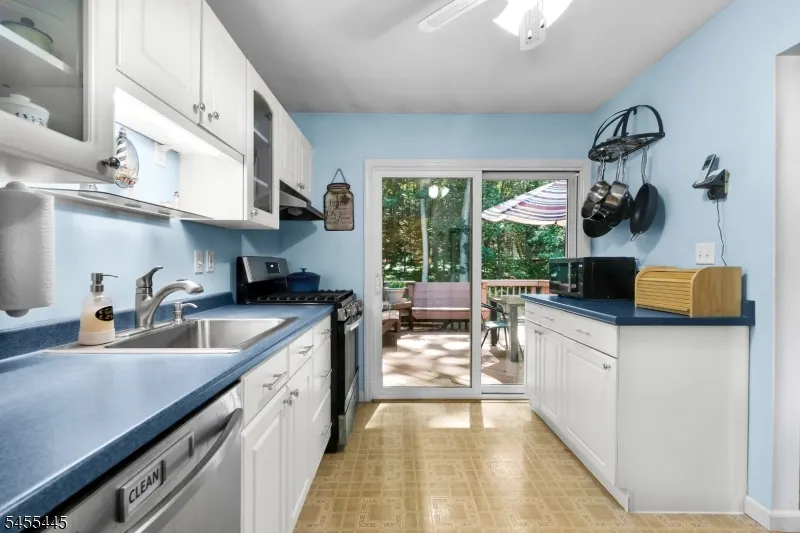
| Kitchen Level | First |
| Living Room Level | First |
| Dining Room Level | First |
| Family Room Level | Ground |
| Fuel Type | Gas-Natural |
| Half Baths | 1 |
| Total Bedrooms | 4 |
| Kitchen Dimensions | 9x12 |
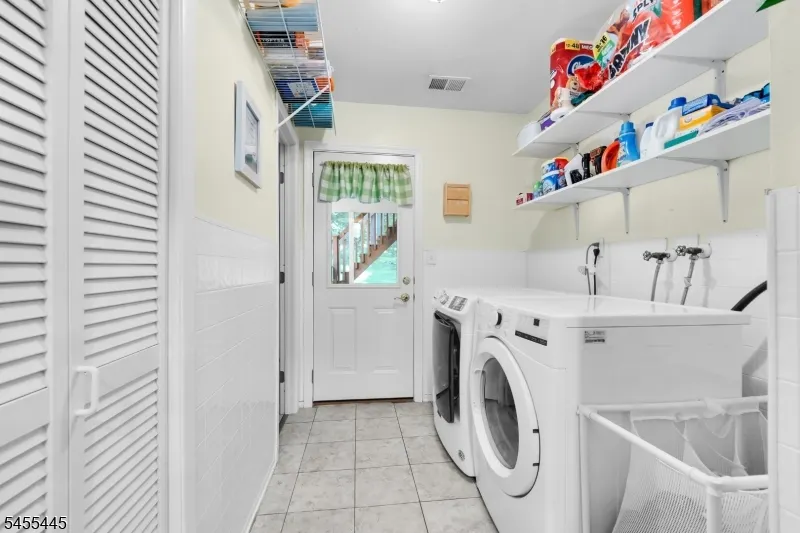
| RoomOther1Dimensions | 7x7 |
| RoomOther1Description | Laundry Room |
| RoomLivingDimensions | 14x14 |
| Kitchen Features | Separate Dining Area |
| RoomFamilyDimensions | 12x14 |
| RoomDiningFeatures | Living/Dining Combo |
| RoomDiningDimensions | 10x12 |
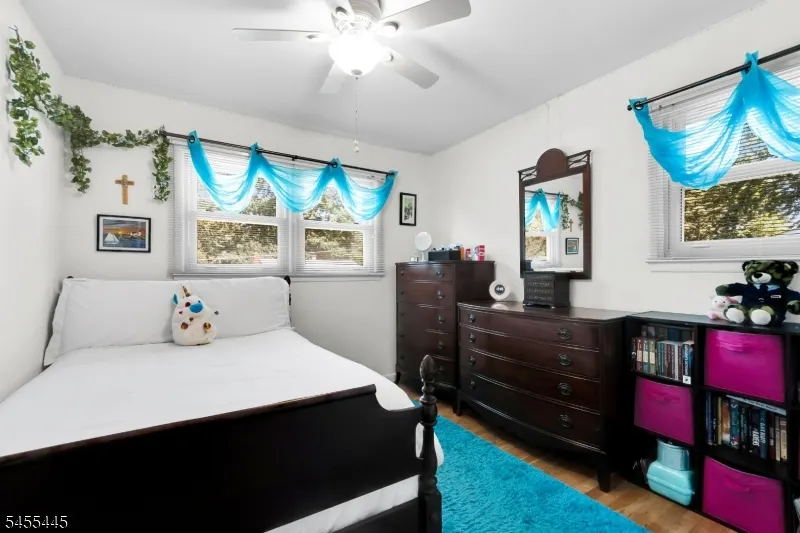
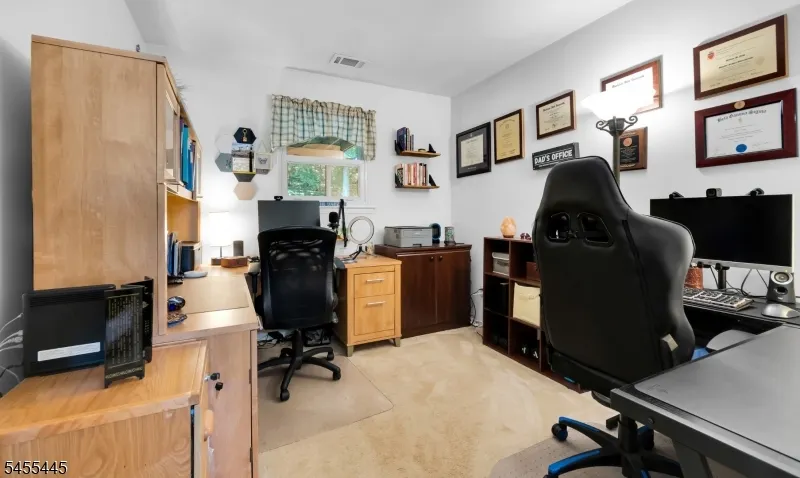
| RoomBed4Level | Ground |
| RoomBed4Dimensions | 9x11 |
| RoomBed3Level | First |
| RoomBed3Dimensions | 9x11 |
| RoomBed2Level | First |
| RoomBed2Dimensions | 10x11 |
| RoomBed1Level | First |
| RoomBed1Features | 1st Floor |
| RoomBed1Dimensions | 15x12 |
| Level 1 Rooms | 3Bedroom,Attic,BathMain,DiningRm,Foyer,Kitchen,LivingRm,LivDinRm |
| Ground Level Rooms | 1 Bedroom,Bath(s) Other,Family Room,Laundry Room,Walkout |
Exterior Features
| Exterior Amenities | Curbs,Deck |
|---|---|
| Pool | No |
| Lot Features | Cul-De-Sac,Wooded Lot |
| Water Source | Public Water |
| Exterior Description | Brick,Vinyl Siding |
| Lot Dimensions | 90X104 |
| Lot Size Acres | 0.21 |
Amenities
- Foreclosure
- Views
- Short Sale
- New Construction
- Adult 55+
- Lease To Own
- No HOA Fees
- Furnished
- Primary On Main
- Air Conditioning
- Seller Finance
- Green
- Fixer Upper
- Horse
- Golf
- Fireplace
- Deck
- Garage
- Basement
- Pool
Property vs Single Family Average in 07836
Price
Taxes
Year Built
Visits
 The data relating to real estate for sale on this website comes in part from the IDX Program of Garden State Multiple Listing Service, L.L.C. and Lifetime Real Estate Group. Real estate listings held by other brokerage firms are marked as IDX listing. Information deemed reliable but not guaranteed. Copyright © 2026 Garden State Multiple Listing Service, L.L.C. All rights reserved. This information is being provided for Consumer's personal, non-commercial use and may not be used for any purpose
