
Address
45 Great Hills Rd, Millburn Twp., NJ
Price
$ 5,188,000
Property Attributes
- MLS#4047830
- TypeSingle Family
- Listing Status Active
- CountyESSEX
- CityMillburn Twp.
- AreaMillburn Twp.
- NeighborhoodDeerfield
- Zip07078
- StyleCustom Home
- Year Built2026
- Taxes$ 21595
- Price$ 5,188,000
- Bedrooms7
- Full Bathrooms7
- Half Bathrooms1
- Sqr Footage10000
- Lot Size0.75 Acres
Data Source:
Garden State MLS (GSMLS)
Property Description
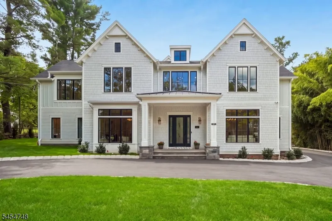
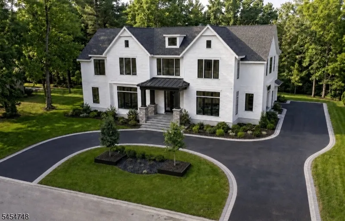
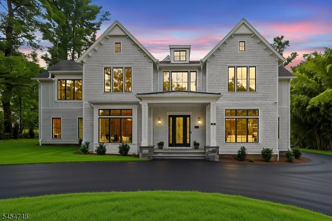
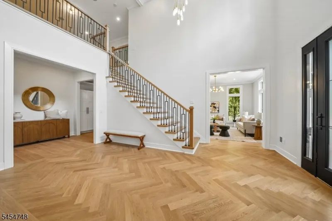
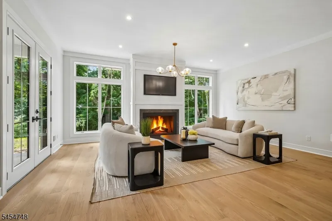
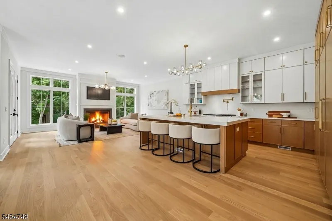
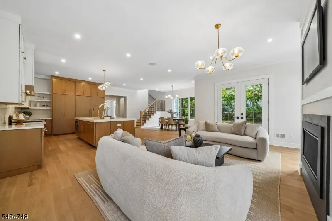
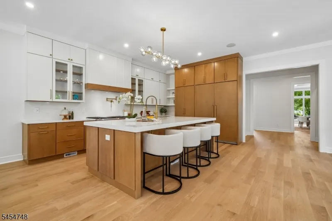
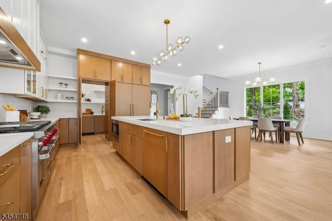
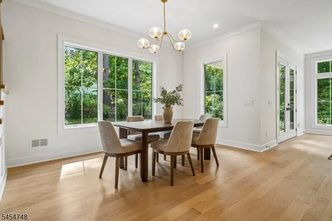
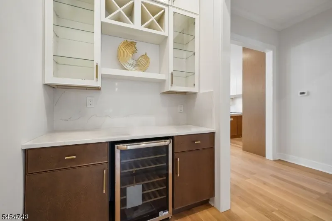
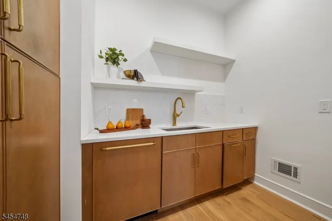
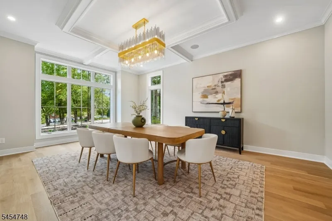
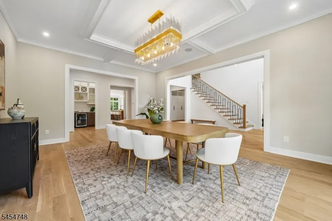
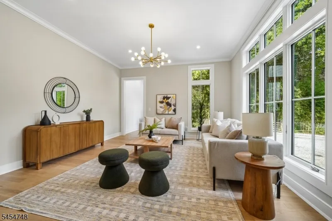
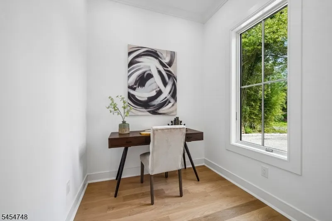
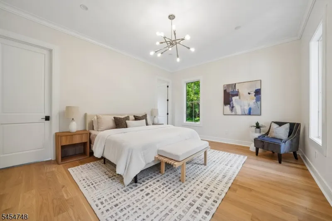
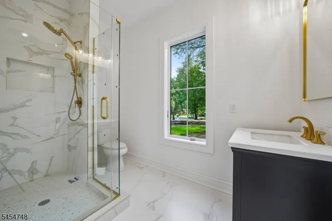
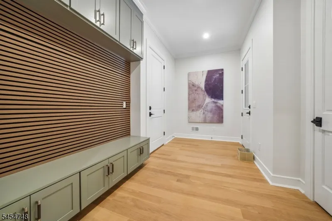
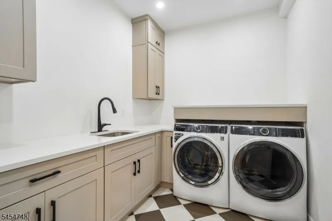
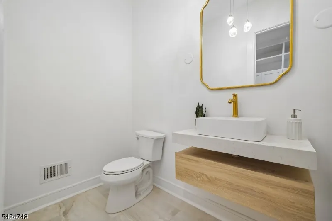
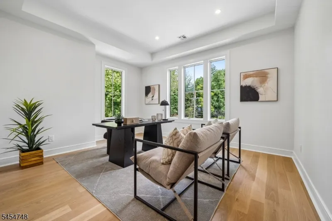
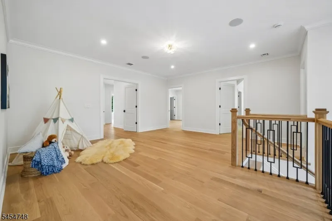
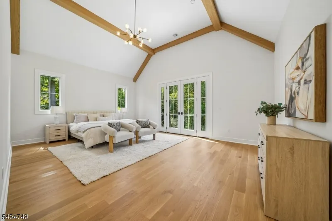
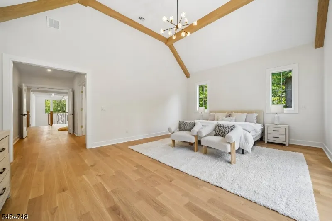
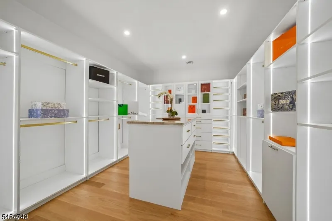
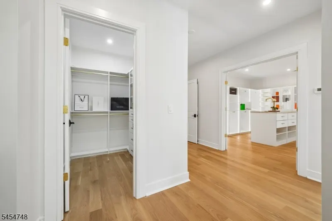
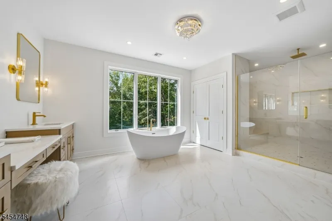
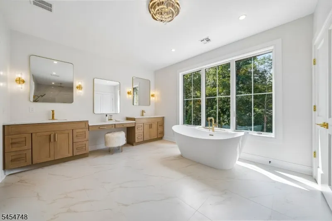
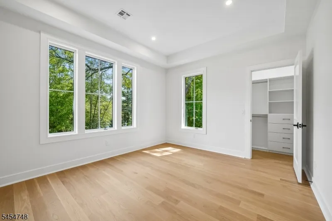
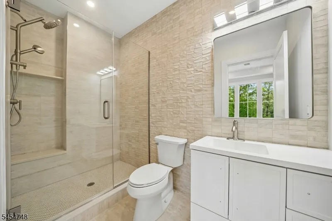
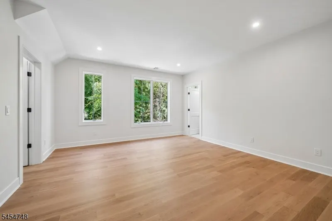
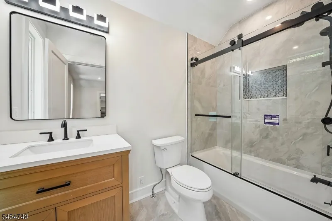
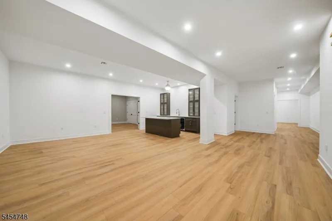
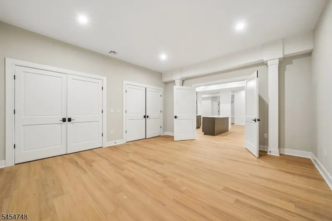
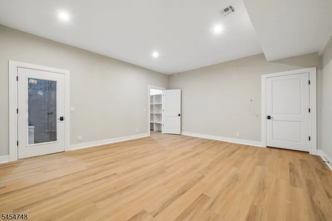
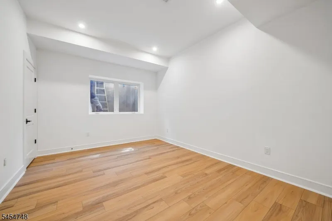
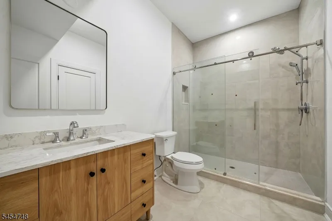
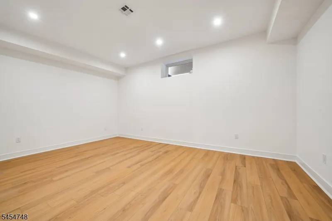
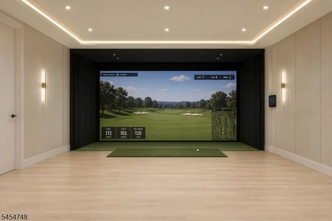
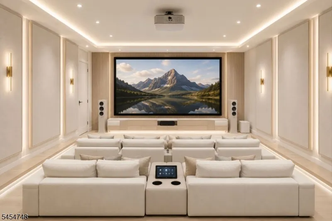
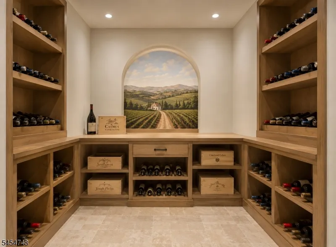
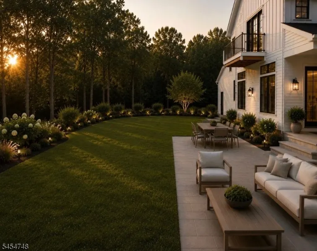
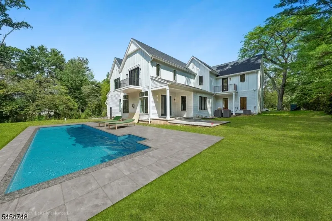
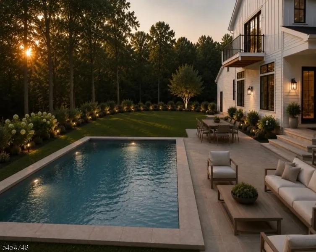
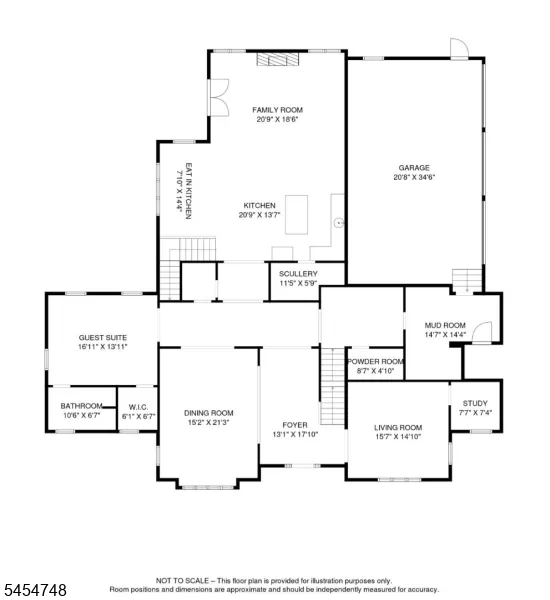
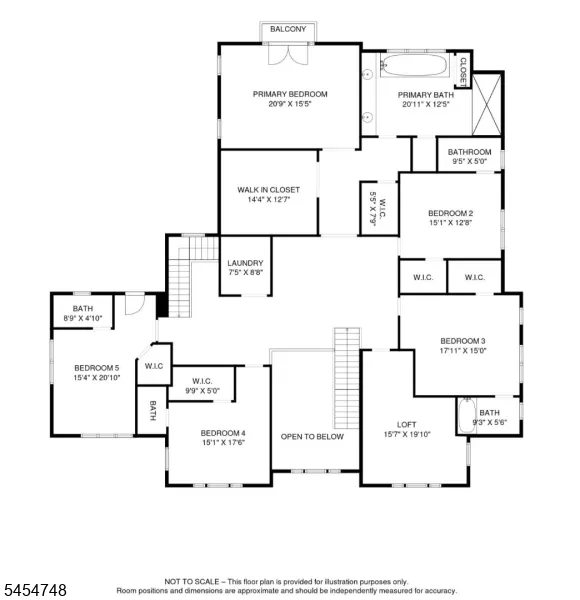
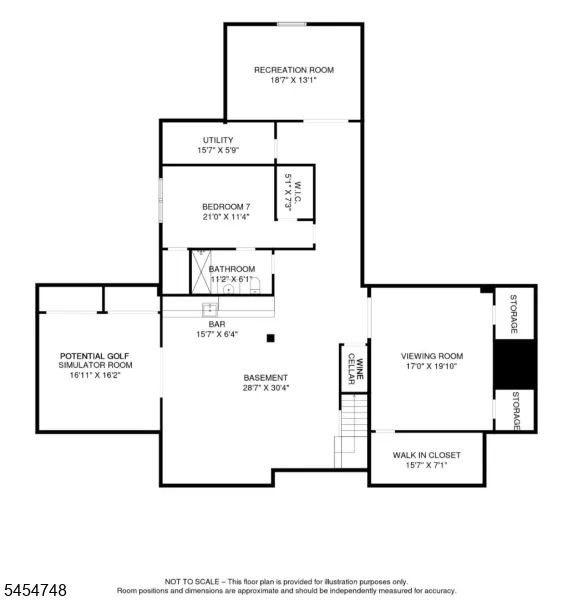
Spectacular New Construction custom luxury residence in the prestigious Deerfield section of Short Hills, offering 10,000 finished square feet across 3 levels on a rare .75 acre property. Great Vastu as front door faces east . Designed for elevated living & entertaining, This 7-bedroom, 7.1-bath home showcases grand scale, refined craftsmanship, & curated finishes, including a grand 2 story entrance hall, custom wide white oak hardwood floors, soaring ceilings, architectural detail, & statement lighting.The chef's kitchen has custom cabinetry, quartz countertops, Sub-Zero & Wolf appliances, 2 dishwashers, oversized island, massive pantry, & totally open to expansive family room & w/linear gas FP, main-level bar. Luxurious primary suite offers vaulted ceilings, private balcony , massive dressing closet, walk-in closet, & spa-like bath w/ radiant heated floors, soaking tub, custom vanities, & glass-enclosed shower. Special features include en-suite bedrooms, guest accommodations, two home offices, & 2 laundry rooms. The walkout lower level with 10-foot ceilings has room for home theater & golf simulator, fitness studio, wine cellar, guest suite, bonus spaces, & full Manhattan-style sports bar. Highlights include speakers, EV charging, smart-home technology, security system, generator readiness, 2 bar areas, & 3 car garage. Grounds offer patio entertaining, & room for pool, serene Zen garden setting near top ranked Millburn schools, parks, shopping, dining, & recreation.
| Elementary School | Middle School | High School |
|---|---|---|
| Deerfield Elementary School | Millburn Middle School | Millburn High School |
| Price History | |
|---|---|
| 8/20/2026 | Listed $5,188,000 |
General Features
| Sewer | Public Sewer,Sewer Charge Extra |
|---|---|
| Heating | Forced Hot Air,Multi-Zone,Radiant - Electric |
| Cooling | Central Air,Multi-Zone Cooling |
| Utilities | Electric,Gas-Natural |
| Possession | Flexible |
| Roof | Asphalt Shingle |
| Appliances | Carbon Monoxide Detector,Generator-Hookup,Range/Oven-Gas,Refrigerator |
| Water Heater | Gas |
| Zoning | Residential |
| Garage Spaces | 3 |
| Architectural Style | Custom Home |
| Exclusions | None. |
| Year Built | 2026 |
| Garage | Attached Garage,Garage Door Opener |
| Township | Millburn Twp. |
| Easement | No |
| Tax Year | 2025 |
| Services | Cable TV Available,Garbage Included |
| Ownership | Fee Simple |
| Accessibility | No |
| County | Essex |
| Subdivision Name | Deerfield |
| Total Rooms | 18 |
| Full Baths | 7 |
| Status | Active |
| Directions | Old Short Hills rd to Great Hills rd. |
| High School | MILLBURN |
| Elementary School | DEERFIELD |
| Tax Annual Amount | 21595 |
| Home Warranty Y/N | Yes |
| Middle/Junior High School | MILLBURN |
| Drive | Blacktop,Circular,Driveway-Exclusive |
| Standard Status | Active |
| Tax Assessed Value | 787000 |
| Town # | 1612 |
| Tax Lot | 27 |
| Primary Style | Custom Home |
| Sub Property Type | Single Family |
| Community Living | No |
| Farm Assessment | No |
Interior Features
| Interior Amenities | BarWet,CODetect,CeilHigh,SecurSys,SmokeDet,SoakTub,StallShw,WlkInCls |
|---|---|
| Basement | Finished,Full |
| Flooring | Tile,Wood |
| Total Fireplaces | 1 |
| Fireplace Features | Family Room,Gas Fireplace |
| Master Bath Features | Soaking Tub,Stall Shower |
| Other Room 1 Level | Second |
| Kitchen Level | First |
| Living Room Level | First |
| Other Room 4 Level | Basement |
| Dining Room Level | First |
| Den Level | First |
| Other Room 2 Level | First |
| Other Room 3 Level | Basement |
| Family Room Level | First |
| In-Law Suite | Yes |
| Fuel Type | Gas-Natural |
| Half Baths | 1 |
| Total Bedrooms | 7 |
| Kitchen Dimensions | 20x13 |
| RoomOther4Dimensions | 18x13 |
| RoomOther4Description | Rec Room |
| RoomOther3Dimensions | 21x11 |
| RoomOther3Description | Bedroom |
| RoomOther2Dimensions | 16x13 |
| RoomOther2Description | Bedroom |
| RoomOther1Dimensions | 15x20 |
| RoomOther1Description | Bedroom |
| RoomLivingDimensions | 15x14 |
| Kitchen Features | Breakfast Bar,Center Island,Eat-In Kitchen,Pantry,Separate Dining Area |
| RoomFamilyDimensions | 20x18 |
| RoomDiningFeatures | Formal Dining Room |
| RoomDiningDimensions | 15x21 |
| Den Dimensions | 7x7 |
| RoomBed4Level | Second |
| RoomBed4Dimensions | 15x17 |
| RoomBed3Level | Second |
| RoomBed3Dimensions | 17x15 |
| RoomBed2Level | Second |
| RoomBed2Dimensions | 16x13 |
| RoomBed1Level | Second |
| RoomBed1Features | Full Bath,Walk-In Closet |
| RoomBed1Dimensions | 20x15 |
| Level 2 Rooms | 4 Or More Bedrooms,Bath Main,Bath(s) Other,Laundry Room,Loft |
| Level 1 Rooms | 1Bedroom,BathOthr,Breakfst,DiningRm,FamilyRm,Foyer,GarEnter,Kitchen,LivingRm,MudRoom,Pantry,PowderRm |
| In-Law Suite Description | Bedroom 1,Full Bath |
Exterior Features
| Exterior Amenities | Patio,Thermal Windows/Doors,Underground Lawn Sprinkler |
|---|---|
| Pool | No |
| Lot Features | Level Lot |
| Water Source | Public Water |
| Exterior Description | ConcBrd |
| Lot Dimensions | .75AC |
| Lot Size Acres | 0.75 |
Amenities
- Foreclosure
- Views
- Short Sale
- New Construction
- Adult 55+
- Lease To Own
- No HOA Fees
- Furnished
- Primary On Main
- Air Conditioning
- Seller Finance
- Green
- Fixer Upper
- Horse
- Golf
- Fireplace
- Deck
- Garage
- Basement
- Pool
Property vs Single Family Average in 07078
Price
Taxes
Year Built
Visits
 The data relating to real estate for sale on this website comes in part from the IDX Program of Garden State Multiple Listing Service, L.L.C. and Lifetime Real Estate Group. Real estate listings held by other brokerage firms are marked as IDX listing. Information deemed reliable but not guaranteed. Copyright © 2026 Garden State Multiple Listing Service, L.L.C. All rights reserved. This information is being provided for Consumer's personal, non-commercial use and may not be used for any purpose
