
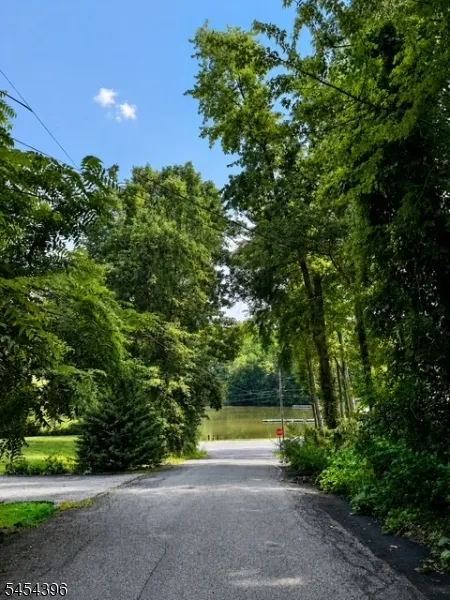
Address
21 Woodland Trl S, Vernon Twp., NJ
Price
$ 360,000
Property Attributes
- MLS#4047309
- TypeSingle Family
- Listing Status Active
- CountySUSSEX
- CityVernon Twp.
- AreaVernon Twp.
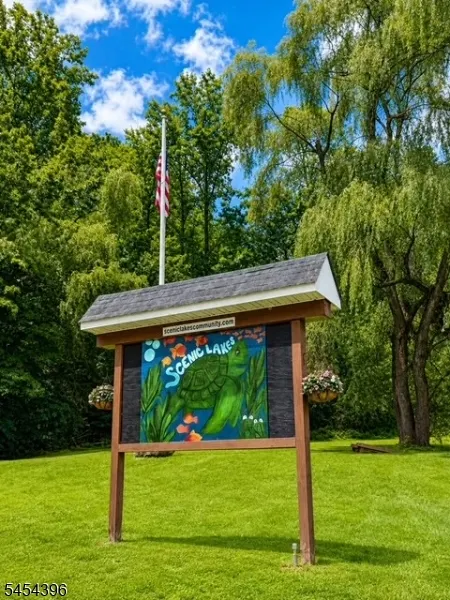
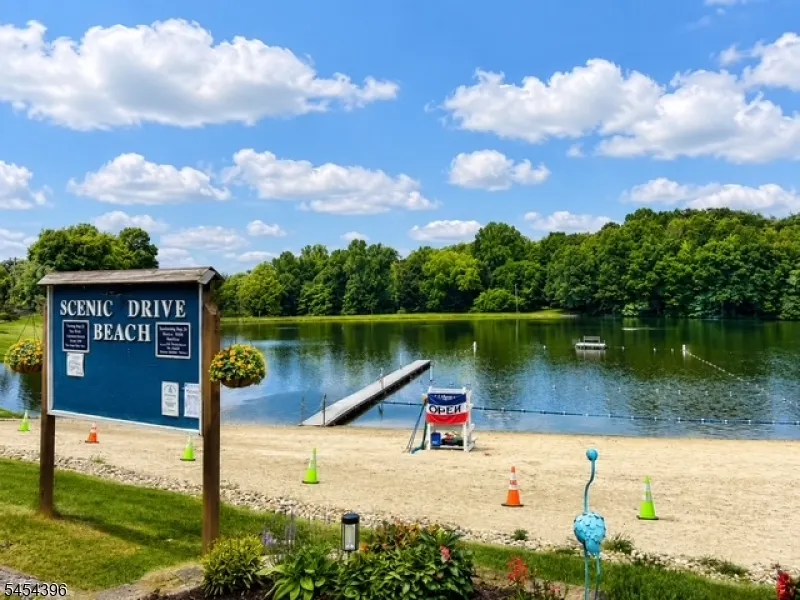
- NeighborhoodScenic Lakes
- Zip07419
- StyleCape Cod
- Year Built1992
- Taxes$ 7098
- Price$ 360,000
- Bedrooms3
- Full Bathrooms1
- Half Bathrooms0
- Lot Size0.22 Acres
Data Source:
Garden State MLS (GSMLS)
Property Description
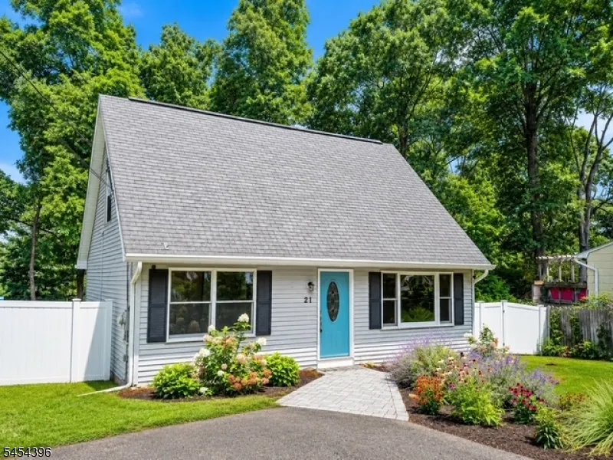
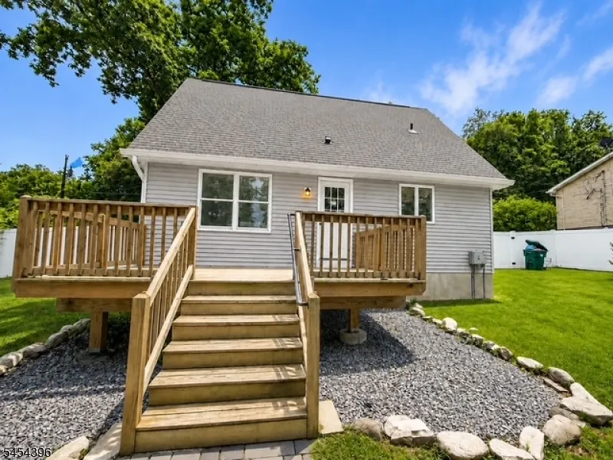
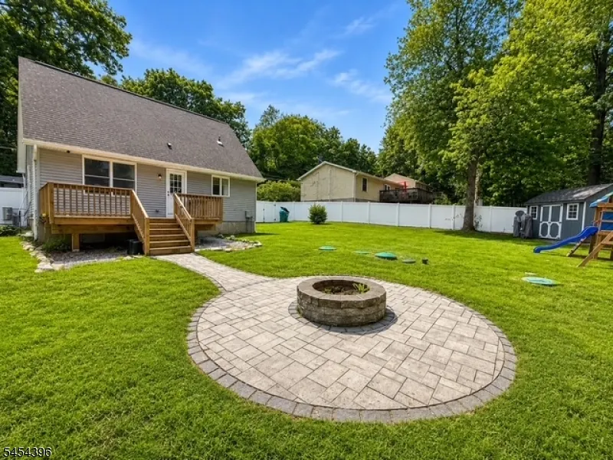
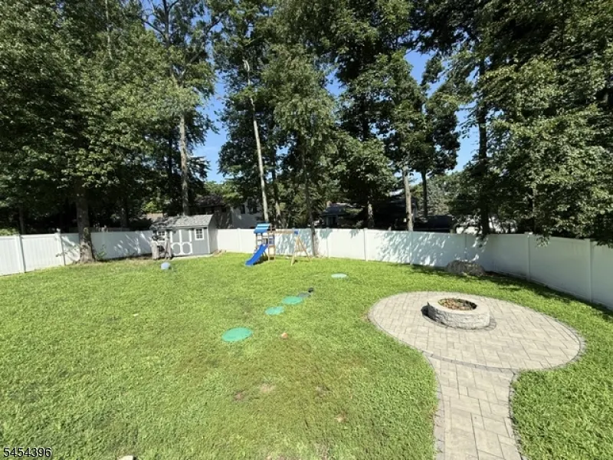
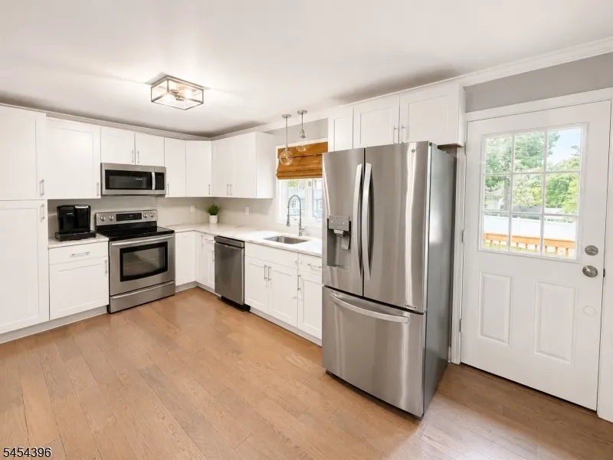
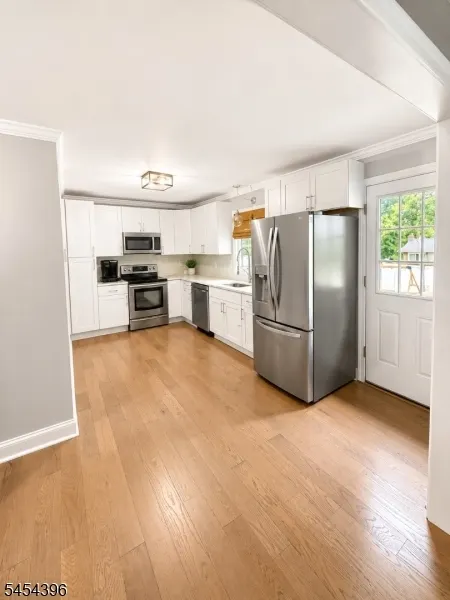
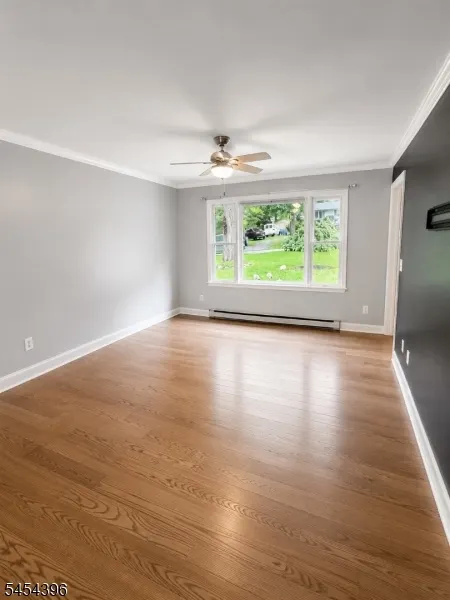
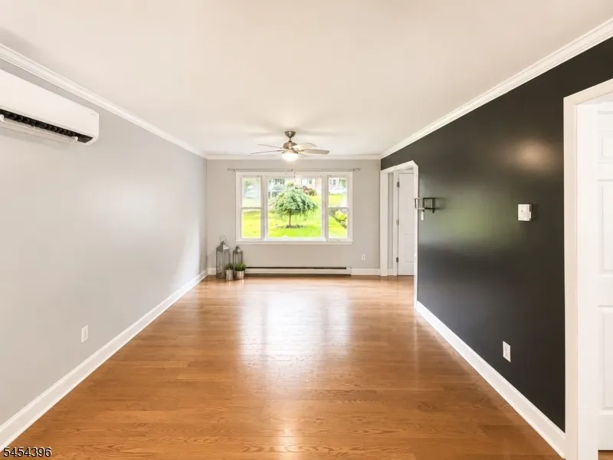
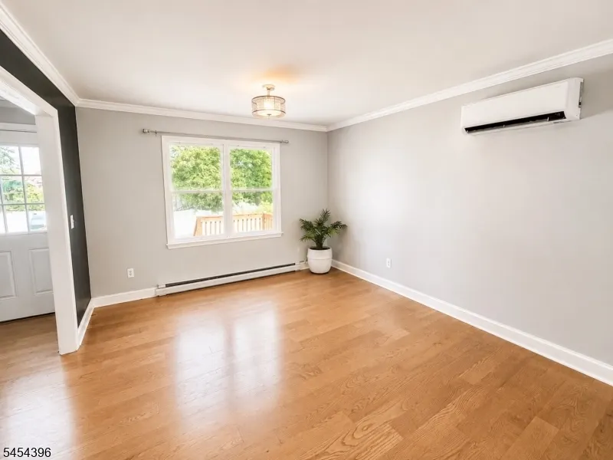
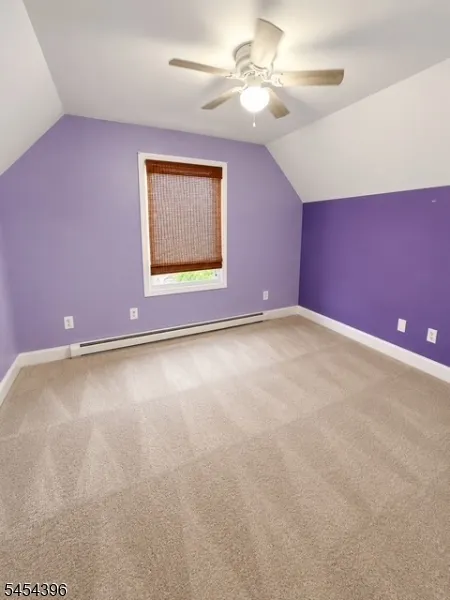
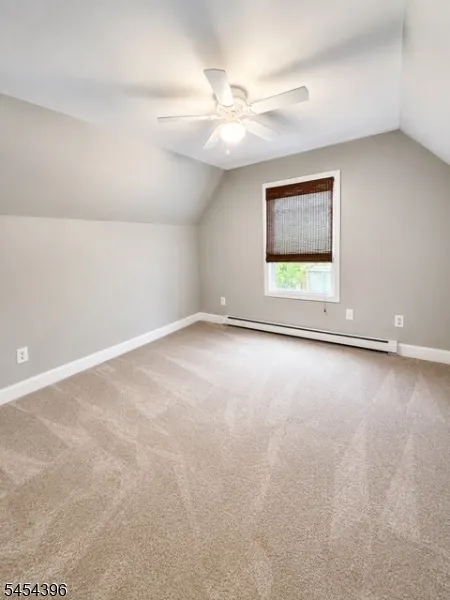
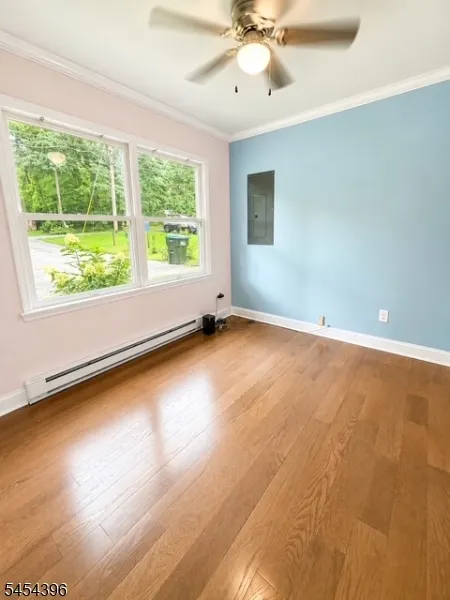
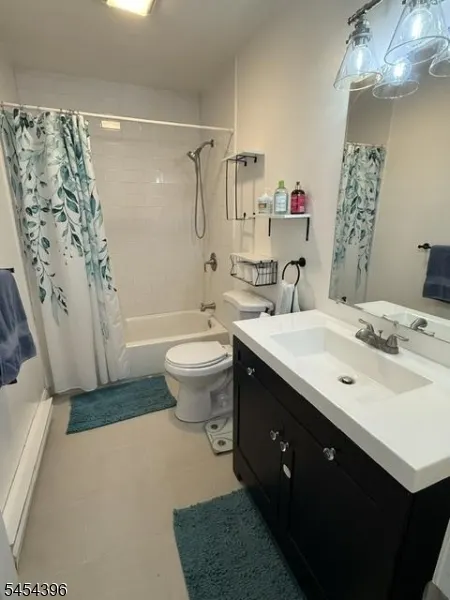
Charming three-bedroom Cape Cod in the Scenic Lakes community. The main level features beautiful wood flooring, a comfortable living room, dining area, and an updated eat-in kitchen with white shaker cabinetry, marble countertops, stainless steel appliances, and Roman shades. An updated bathroom and three generously sized bedrooms complete the interior. Step outside to a new rear deck overlooking a fully fenced backyard with white PVC fencing, a fire pit area, and storage shed. Additional highlights include a new septic system installed in 2024, a new electrical panel, vinyl siding, newer windows, and driveway parking for up to six vehicles. A wonderful opportunity to enjoy comfort, thoughtful updates, and a desirable location steps to the lake!
| Elementary School | Middle School | High School |
|---|---|---|
| Walnut Rdg Elementary School | Lounsberry Middle School | Vernon High School |
| Price History | |
|---|---|
| 8/17/2026 | Listed $369,000 |
| 9/1/2026 | 2$365,000 |
| 9/14/2026 | 2$360,000 |
General Features
| Sewer | Septic 3 Bedroom Town Verified |
|---|---|
| Heating | Baseboard - Electric |
| Cooling | Ductless Split AC,Window A/C(s) |
| Utilities | Electric |
| Possession | Closing |
| Roof | Asphalt Shingle |
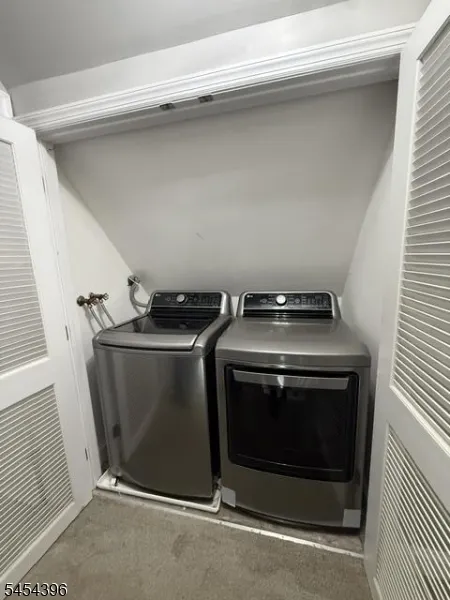
| Appliances | Carbon Monoxide Detector,Dishwasher,Dryer,Microwave Oven,Range/Oven-Electric,Refrigerator,Washer,Water Softener-Own |
| HOA Fee | 745 |
| Architectural Style | Cape Cod |
| Pets Allowed | Yes |
| Year Built | 1992 |
| Township | Vernon Twp. |
| Easement | Unknown |
| Tax Year | 2025 |
| Services | Garbage Extra Charge |
| Ownership | Fee Simple |
| Accessibility | No |
| Assoc Fee Paid Per | Annually |
| County | Sussex |
| Subdivision Name | Scenic Lakes |
| Total Rooms | 6 |
| Full Baths | 1 |
| Status | Active |
| Directions | Scenic Drive to Woodland Trail |
| High School | VERNON |
| Open Parking Spaces | 6 |
| Elementary School | WALNUT RDG |
| Tax Annual Amount | 7098 |
| Middle/Junior High School | Lounsberry |
| Drive | 2 Car Width,Blacktop |
| Standard Status | Active |
| Tax Assessed Value | 302700 |
| Town # | 2824 |
| Tax Lot | 17 |
| Primary Style | Cape Cod |
| Sub Property Type | Single Family |
| Community Living | Yes |
Interior Features
| Interior Amenities | SmokeDet,TubShowr |
|---|---|
| Basement | Crawl Space |
| Flooring | Carpeting,Wood |
| Master Bath Features | Tub Shower |
| Kitchen Level | Ground |
| Dining Room Level | Ground |
| Den Level | Ground |
| In-Law Suite | No |
| Fuel Type | Electric |
| Total Bedrooms | 3 |
| Kitchen Dimensions | 10x14 |
| Kitchen Features | Eat-In Kitchen |
| RoomFamilyDimensions | 12x14 |
| RoomDiningFeatures | Living/Dining Combo |
| RoomDiningDimensions | 12x10 |
| RoomBed3Level | Ground |
| RoomBed3Dimensions | 10x9 |
| RoomBed2Level | Ground |
| RoomBed2Dimensions | 10x11 |
| RoomBed1Level | Ground |
| RoomBed1Dimensions | 10x11 |
| Level 2 Rooms | 2 Bedrooms,Laundry Room |
| Ground Level Rooms | 1Bedroom,BathMain,DiningRm,Foyer,Kitchen,LivingRm,Pantry |
Exterior Features
| Exterior Amenities | Deck,FencPriv,Storage,FencVnyl |
|---|---|
| Pool | No |
| Water Source | Well |
| Exterior Description | Vinyl Siding |
| Lot Dimensions | .221 AC |
| Lot Size Acres | 0.22 |
Amenities
- Foreclosure
- Views
- Short Sale
- New Construction
- Adult 55+
- Lease To Own
- No HOA Fees
- Furnished
- Primary On Main
- Air Conditioning
- Seller Finance
- Green
- Fixer Upper
- Horse
- Golf
- Fireplace
- Deck
- Garage
- Basement
- Pool
Property vs Single Family Average in 07419
Price
Taxes
Year Built
Visits
 The data relating to real estate for sale on this website comes in part from the IDX Program of Garden State Multiple Listing Service, L.L.C. and Lifetime Real Estate Group. Real estate listings held by other brokerage firms are marked as IDX listing. Information deemed reliable but not guaranteed. Copyright © 2026 Garden State Multiple Listing Service, L.L.C. All rights reserved. This information is being provided for Consumer's personal, non-commercial use and may not be used for any purpose
