
Address
4 Middlesworth Farm Rd, Washington Twp., NJ
Price
$ 1,699,000
Property Attributes
- MLS#4044789
- TypeSingle Family
- Listing Status Active
- CountyMORRIS
- CityWashington Twp.
- AreaWashington Twp.
- NeighborhoodMiddlesworth Farm
- Zip07853
- StyleColonial
- Year Built2002
- Taxes$ 21522
- Price$ 1,699,000
- Bedrooms4
- Full Bathrooms4
- Half Bathrooms1
- Sqr Footage5600
- Lot Size1.84 Acres
Data Source:
Garden State MLS (GSMLS)
Property Description
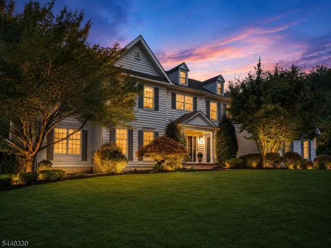
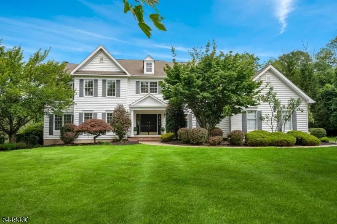
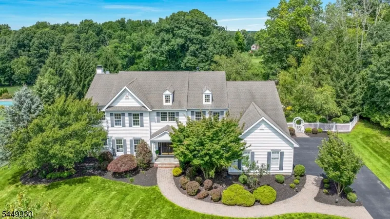
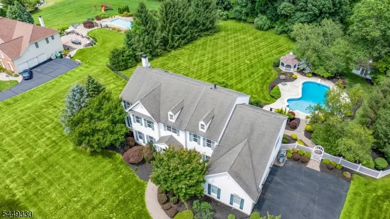
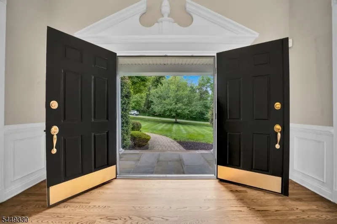
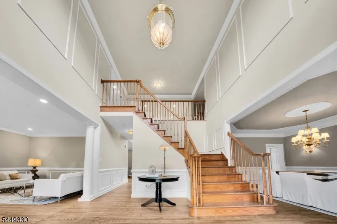
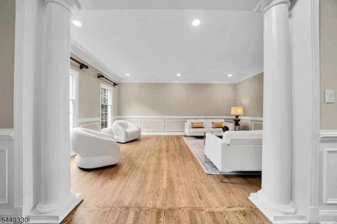
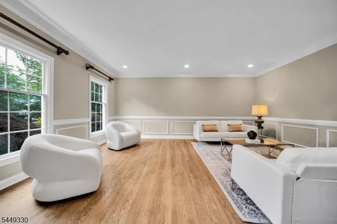
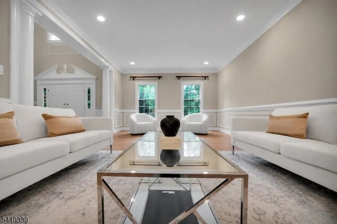
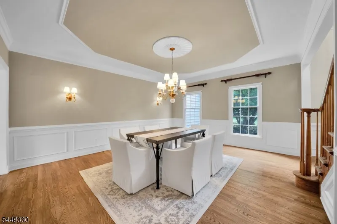
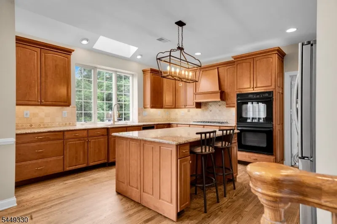
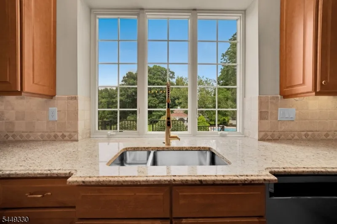
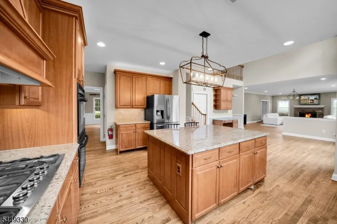
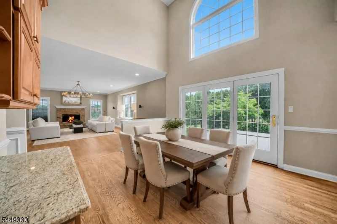
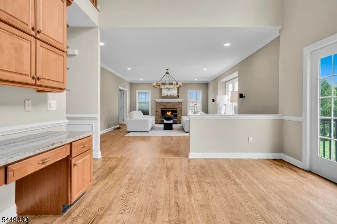
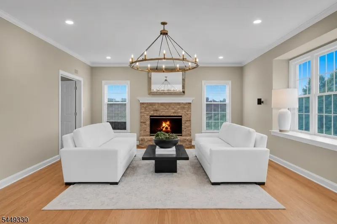
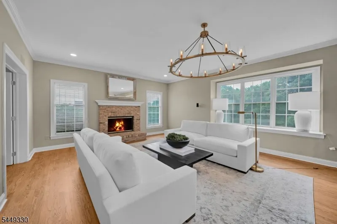
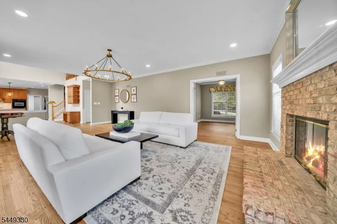
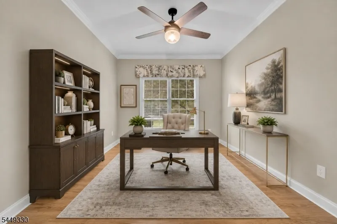
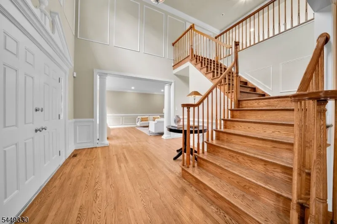
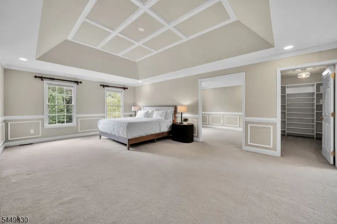
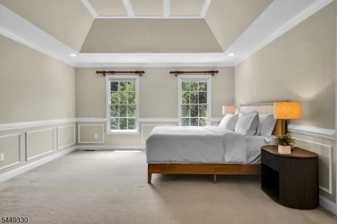
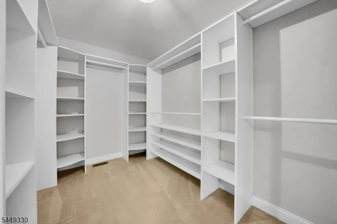
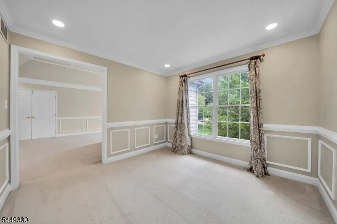
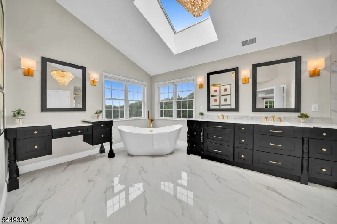
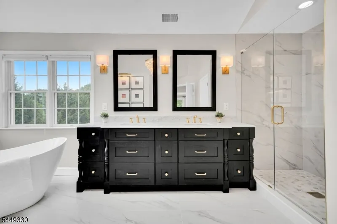
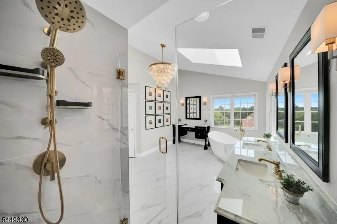
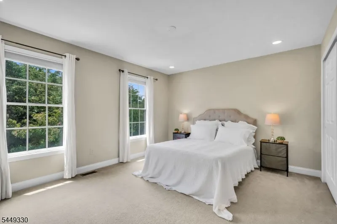
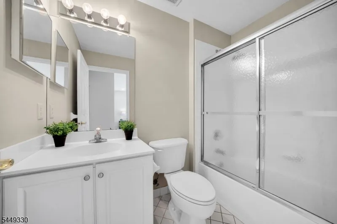
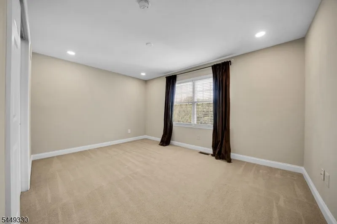
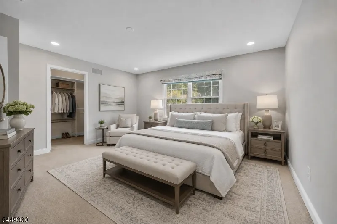
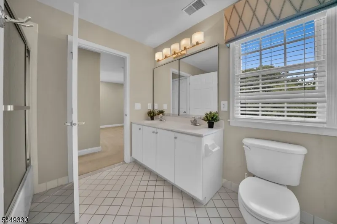
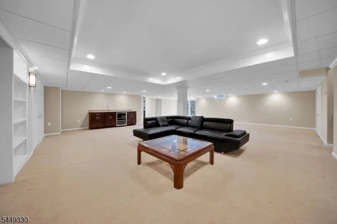
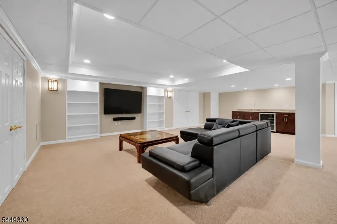
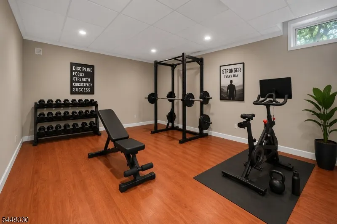
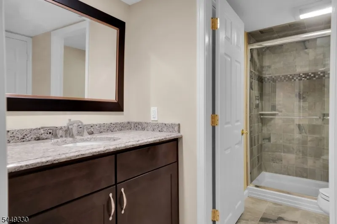

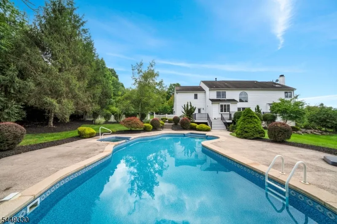
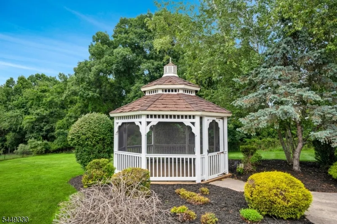
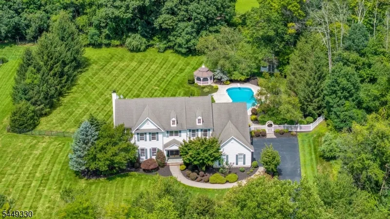
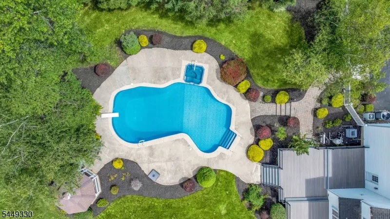
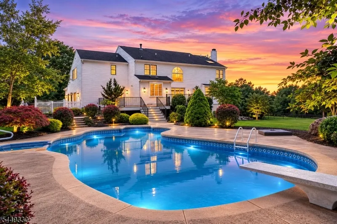
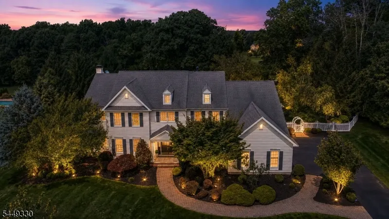
Welcome to the lifestyle you've been searching for! Perfectly positioned on 1.8 breathtaking acres in one of Long Valley's most saught after neighborhoods, this exceptional 4 bedroom, 4.1 bath Colonial offers the perfect blend of luxury, privacy, and resort style living. From the moment you arrive, it's clear this is more than a home, it's a private retreat designed to be enjoyed every day. Inside, NEW hardwood floors flow throughout the first level. The chef's eat in kitchen with a large center island opens seamlessly to the family room with a gas fireplace, while a formal living room, formal dining room, private office, laundry room, powder room, and 3 car garage complete the main level. Upstairs, the primary suite boasts a private sitting room, two walk in closets, and a NEW spa inspired bath with custom lighting, double vanities, soaking tub, and water closet. Three additional bedrooms are served by a Jack and Jill bath and an additional full bath. The finished walkout lower level offers a media room, wet bar, full bath, and bonus room perfect for a gym or 5th bedroom. A NEW air conditioning system ensures year-round comfort.Outside, the backyard is nothing short of spectacular. A NEW trex deck overlooks your own private oasis with a sparkling pool featuring a NEW liner, gazebo, custom outdoor lighting, professionally landscaped grounds, expansive lawn, and large storage shed. Every detail has been thoughtfully designed to create a home you'll never want to leave!
| Elementary School | Middle School | High School |
|---|---|---|
| Flocktown Elementary School | Long Valley Middle School | W.M. Central High School |
| Price History | |
|---|---|
| 8/4/2026 | Listed $1,699,000 |
General Features
| Sewer | Septic |
|---|---|
| Heating | 2 Units,Baseboard - Electric,Forced Hot Air |
| Cooling | 2 Units,Attic Fan,Central Air |
| Utilities | All Underground,Electric,Gas-Natural |
| Possession | At Closing |
| Roof | Asphalt Shingle |
| Appliances | Carbon Monoxide Detector,Dishwasher,Disposal,Dryer,Kitchen Exhaust Fan,Range/Oven-Gas,Refrigerator,Sump Pump,Wall Oven(s) - Electric,Washer,Water Softener-Own |
| Water Heater | Gas |
| Zoning | Residential |
| Garage Spaces | 3 |
| Architectural Style | Colonial |
| Pool Features | Heated,In-Ground Pool,Liner |
| Exclusions | Family Room Light Fixture & Primary Bath Painting Light are Negotiable |
| Year Built | 2002 |
| Garage | Attached,InEntrnc |
| Township | Washington Twp. |
| Easement | Unknown |
| Tax Year | 2025 |
| Services | Cable TV,Garbage Extra Charge |
| Ownership | Fee Simple |
| County | Morris |
| Association Amenities | Pool-Outdoor |
| Subdivision Name | Middlesworth Farm |
| Total Rooms | 11 |
| Full Baths | 4 |
| Status | Active |
| Directions | Schooleys Mountain Rd to Pleasant Grove Rd to Middlesworth Farm Rd |
| High School | W.M. Central |
| Open Parking Spaces | 3 |
| Elementary School | Flocktown |
| Tax Annual Amount | 21522 |
| Middle/Junior High School | Long Valley |
| Drive | 2 Car Width,Blacktop |
| Standard Status | Active |
| Tax Assessed Value | 716700 |
| Town # | 2338 |
| Tax Lot | 48.04 |
| Primary Style | Colonial |
| Sub Property Type | Single Family |
| Community Living | No |
| Farm Assessment | No |
Interior Features
| Interior Amenities | BarWet,CeilHigh,JacuzTyp,SecurSys,Skylight,SoakTub,StereoSy,WlkInCls,WndwTret |
|---|---|
| Basement | Finished-Partially,Walkout |
| Flooring | Carpeting,Wood |
| Total Fireplaces | 1 |
| Fireplace Features | Family Room,Gas Fireplace |
| Master Bath Features | Jetted Tub,Stall Shower And Tub |
| Other Room 1 Level | First |
| Kitchen Level | First |
| Living Room Level | First |
| Other Room 4 Level | First |
| Dining Room Level | First |
| Other Room 2 Level | First |
| Other Room 3 Level | First |
| Family Room Level | First |
| In-Law Suite | No |
| Fuel Type | Gas-Natural |
| Half Baths | 1 |
| Total Bedrooms | 4 |
| Kitchen Dimensions | 31x14 |
| RoomOther4Dimensions | 11x10 |
| RoomOther4Description | SittngRm |
| RoomOther3Dimensions | 9x8 |
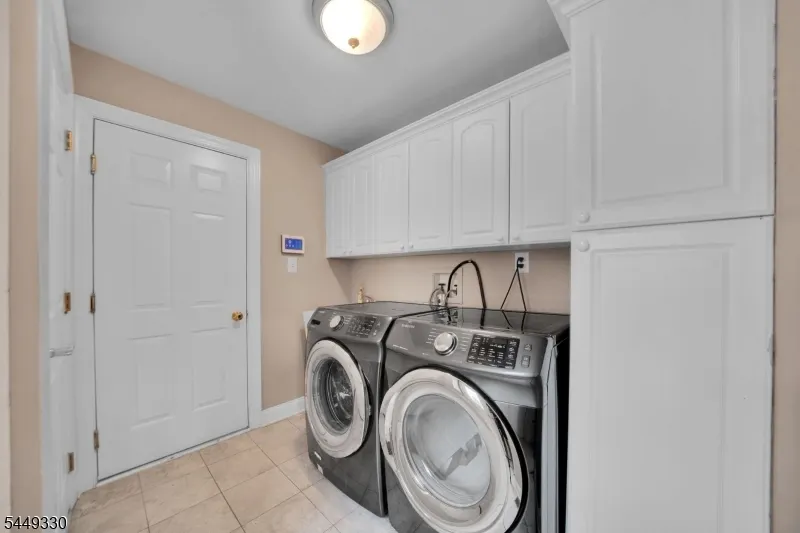
| RoomOther3Description | Laundry Room |
| RoomOther2Dimensions | 13x11 |
| RoomOther2Description | Office |
| RoomOther1Dimensions | 13x11 |
| RoomOther1Description | Foyer |
| RoomLivingDimensions | 17x14 |
| Kitchen Features | Center Island,Eat-In Kitchen,Pantry |
| RoomFamilyDimensions | 26x17 |
| RoomDiningFeatures | Formal Dining Room |
| RoomDiningDimensions | 17x15 |
| RoomBed4Level | Second |
| RoomBed4Dimensions | 15x15 |
| RoomBed3Level | Second |
| RoomBed3Dimensions | 15x12 |
| RoomBed2Level | Second |
| RoomBed2Dimensions | 15x11 |
| RoomBed1Level | Second |
| RoomBed1Features | Full Bath,Sitting Room,Walk-In Closet |
| RoomBed1Dimensions | 26x14 |
| Level 2 Rooms | 4+Bedrms,BathOthr,SittngRm |
| Level 1 Rooms | DiningRm,FamilyRm,Foyer,GarEnter,Kitchen,Laundry,LivingRm,MudRoom,Office,Pantry,PowderRm,Toilet |
Exterior Features
| Exterior Amenities | Barbeque,Deck,Gazebo,HotTub,FencVnyl |
|---|---|
| Pool | Yes |
| Lot Features | Cul-De-Sac,Level Lot,Skyline View |
| Water Source | Well |
| Exterior Description | Vinyl Siding |
| Lot Dimensions | 1.840 AC |
| Lot Size Acres | 1.84 |
Amenities
- Foreclosure
- Views
- Short Sale
- New Construction
- Adult 55+
- Lease To Own
- No HOA Fees
- Furnished
- Primary On Main
- Air Conditioning
- Seller Finance
- Green
- Fixer Upper
- Horse
- Golf
- Fireplace
- Deck
- Garage
- Basement
- Pool
Property vs Single Family Average in 07853
Price
Taxes
Year Built
Visits
 The data relating to real estate for sale on this website comes in part from the IDX Program of Garden State Multiple Listing Service, L.L.C. and Lifetime Real Estate Group. Real estate listings held by other brokerage firms are marked as IDX listing. Information deemed reliable but not guaranteed. Copyright © 2026 Garden State Multiple Listing Service, L.L.C. All rights reserved. This information is being provided for Consumer's personal, non-commercial use and may not be used for any purpose
