



Address
903 Dove Island Rd, Stillwater Twp., NJ
Price
$ 510,000
Property Attributes
- MLS#4041644
- TypeSingle Family
- Listing Status Active
- CountySUSSEX
- CityStillwater Twp.
- AreaStillwater Twp.
- NeighborhoodSwartswood
- Zip07860
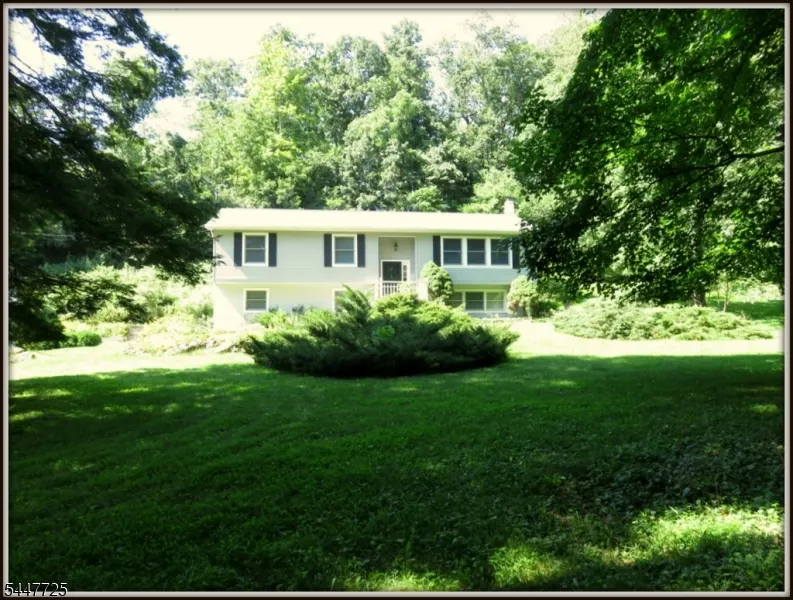
- StyleRaised Ranch
- Year Built1986
- Taxes$ 9748
- Price$ 510,000
- Bedrooms3
- Full Bathrooms2
- Half Bathrooms0
- Sqr Footage2742
- Lot Size1.68 Acres
Data Source:
Garden State MLS (GSMLS)
Property Description
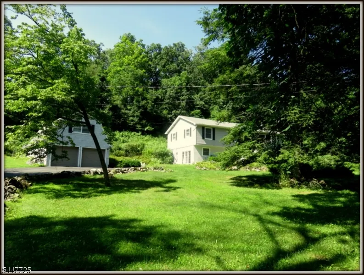
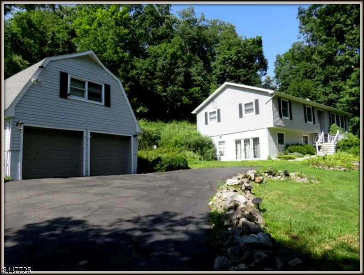
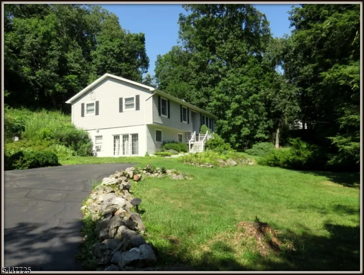
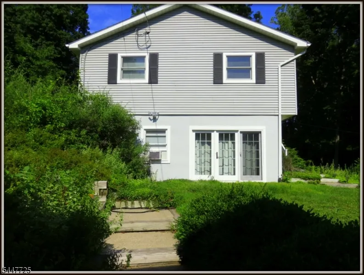
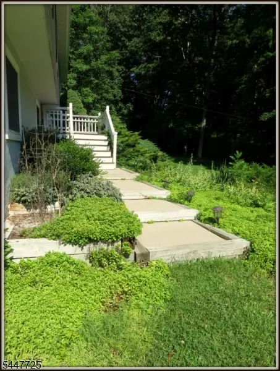
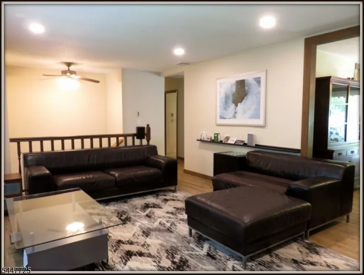
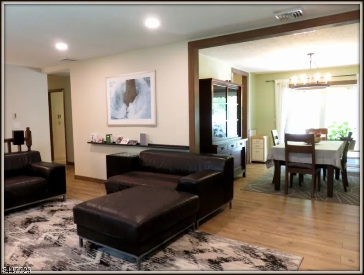
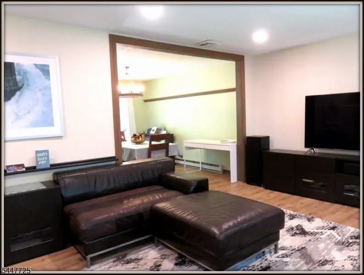
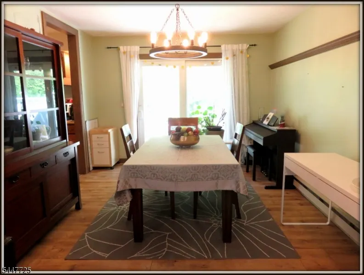
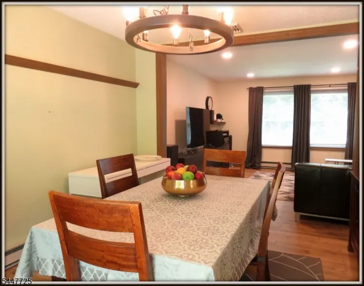
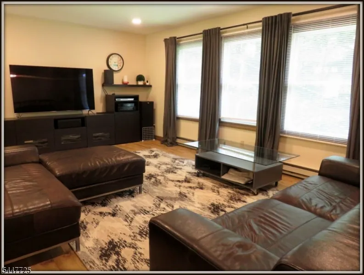
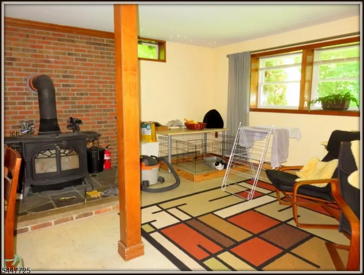
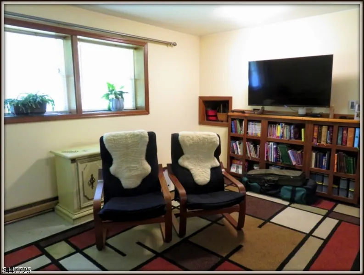
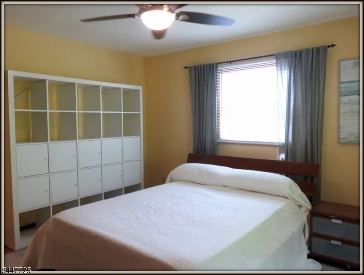
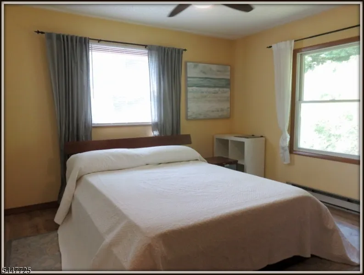
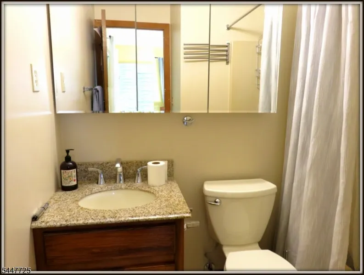
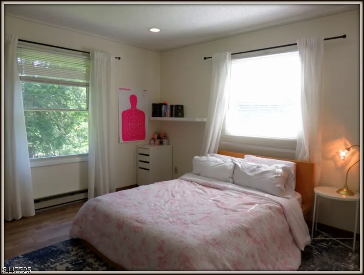
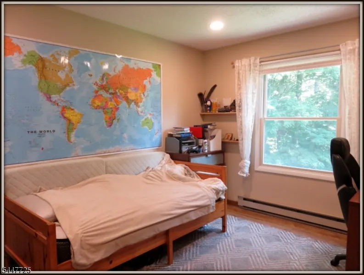
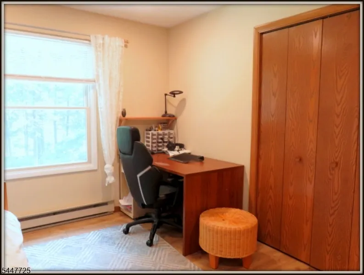
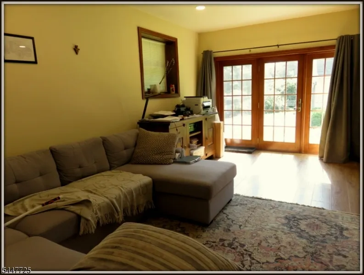
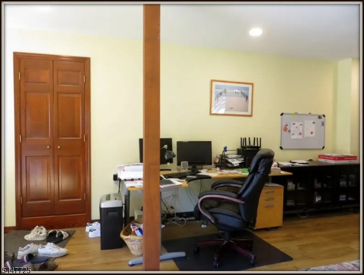
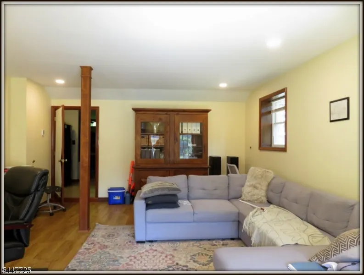
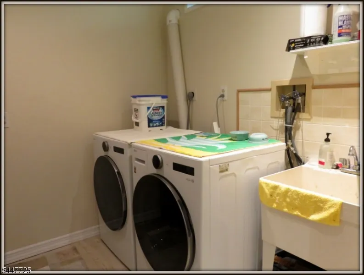
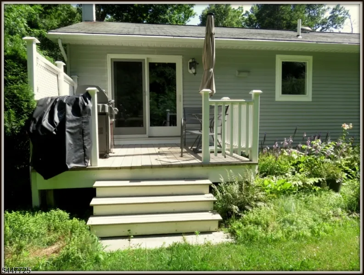
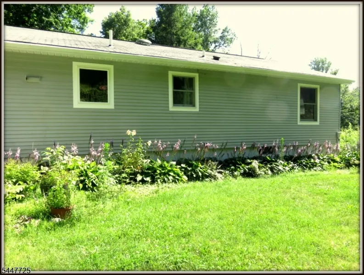
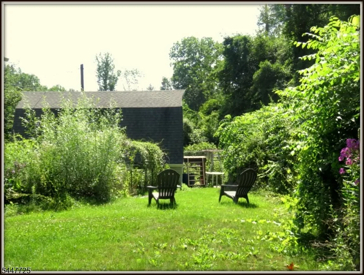
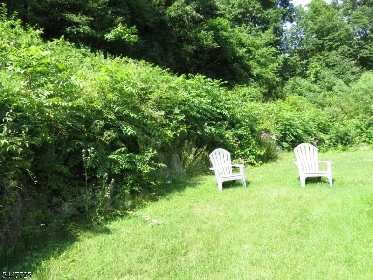
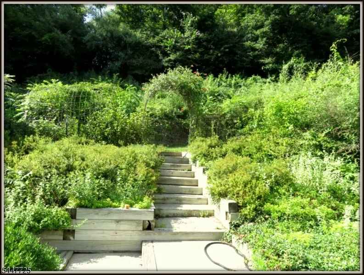
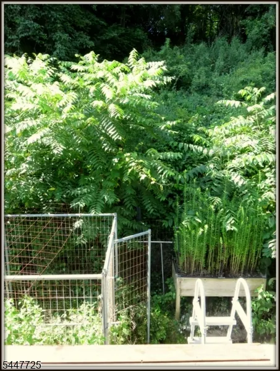
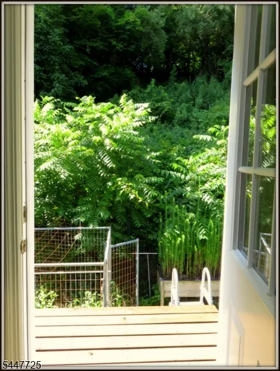
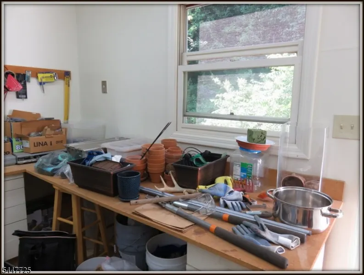
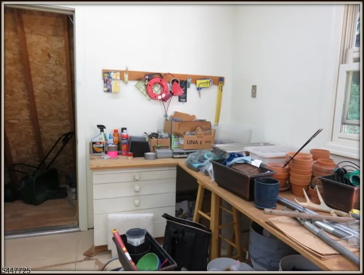
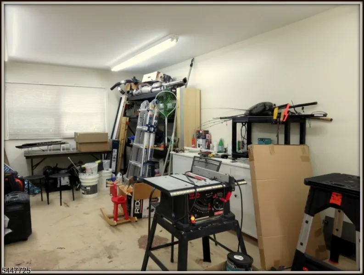
If you value your privacy, visit this Country Home shielded from the street by a stand of mature trees, a short walk from Swartswood Lake. This secluded retreat on 1.6 acres offers 2,742 square ft. of living space with 3 large bedrooms and 2 full baths. The Dining Room is conveniently located next to the Kitchen and leads to a deck overlooking your private garden. Downstairs you will find a spacious 23' Family- Room warmed by a woodburning stove. Also on this level is the Laundry Room. For those who work from home there is a large Home Office also on this level, which provides a lot of privacy from the busy activities of " home life" upstairs. From this private office you can take a short walk to the two Car Garage with a HEATED WORKSHOP upstairs, this is your own private world seperated from the daily activities of the home., a quiet place to work on personal projects in the peace of the garden. Swartswood Lake is a short walk from this home. If you enjoy taking long walks on the trails or fishing at the lake, you might consider visiting this home.
| Elementary School | Middle School | High School |
|---|---|---|
| Stillwater Elementary School | Kittatinny Middle School | Kittatinny High School |
| Price History | |
|---|---|
| 7/18/2026 | Listed $510,000 |
General Features
| Sewer | Septic 3 Bedroom Town Verified |
|---|---|
| Heating | Baseboard - Electric |
| Cooling | 1 Unit,Ceiling Fan,Central Air |
| Utilities | Electric |
| Possession | at closing |
| Roof | Asphalt Shingle |
| Appliances | Dishwasher,Dryer,Range/Oven-Electric,Refrigerator,Washer |
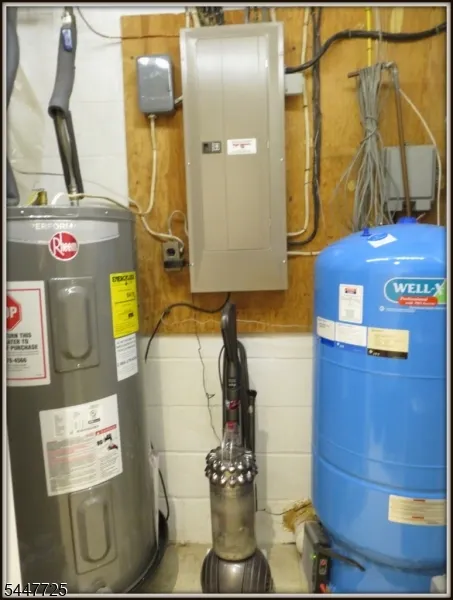
| Water Heater | Electric |
| Zoning | residential |
| Garage Spaces | 2 |
| Architectural Style | Raised Ranch |
| Exclusions | downstairs refrigerator |
| Year Built | 1986 |
| Garage | Additional 1/2 Car Garage,Detached Garage,Finished Garage,Garage Door Opener,Loft Storage,Oversize Garage |
| Township | Stillwater Twp. |
| Easement | No |
| Tax Year | 2025 |
| Services | Cable TV Available,Garbage Extra Charge |
| Ownership | Fee Simple |
| County | Sussex |
| Subdivision Name | Swartswood |
| Possible Use | Home-Office |
| Total Rooms | 8 |
| Full Baths | 2 |
| Status | Active |
| Directions | Paulinskill lake road to T intersectioon,right onto 619 right onto Dove Island |
| High School | KITTATINNY |
| Open Parking Spaces | 8 |
| Elementary School | STILLWATER |
| Tax Annual Amount | 9748 |
| Middle/Junior High School | KITTATINNY |
| Drive | 1 Car Width,Blacktop |
| Standard Status | Active |
| Tax Assessed Value | 258500 |
| Town # | 2822 |
| Tax Lot | 21 |
| Primary Style | Raised Ranch |
| Sub Property Type | Single Family |
| Community Living | No |
Interior Features
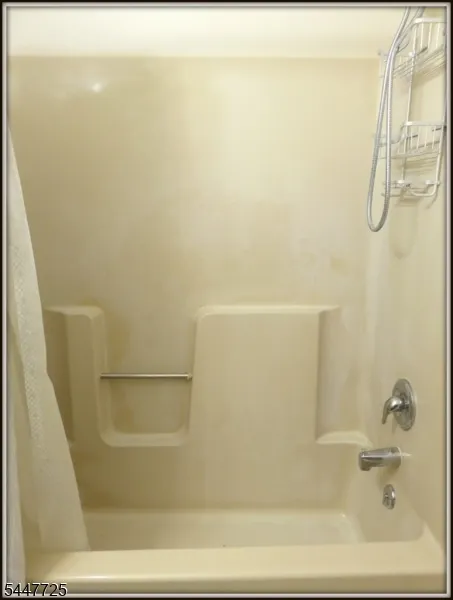
| Interior Amenities | CedrClst,SecurSys,TubShowr |
|---|---|
| Basement | Slab |
| Flooring | Laminate,Tile,Vinyl-Linoleum |
| Total Fireplaces | 1 |
| Fireplace Features | Family Room,Wood Burning,Wood Stove-Freestanding |
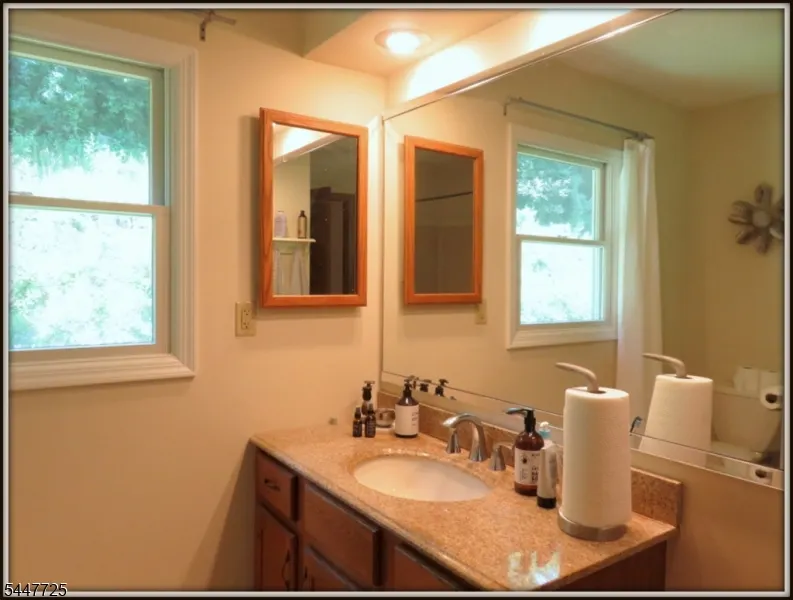
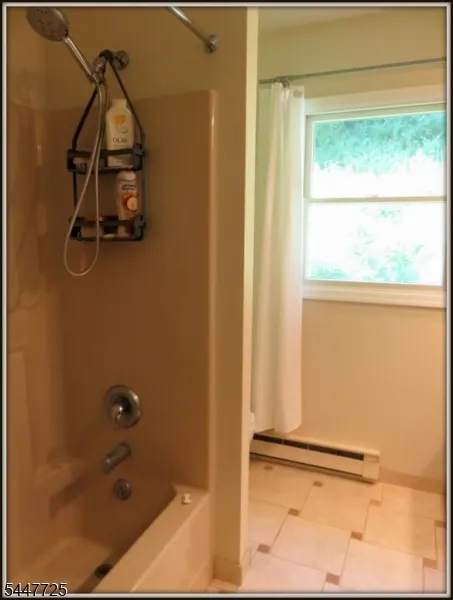
| Master Bath Features | Tub Shower |
| Other Room 1 Level | Ground |
| Kitchen Level | First |
| Living Room Level | First |
| Dining Room Level | First |
| Other Room 2 Level | Ground |
| Family Room Level | Ground |
| Fuel Type | Electric |
| Total Bedrooms | 3 |
| Kitchen Dimensions | 13x12 |
| RoomOther2Dimensions | 10x7 |
| RoomOther2Description | Laundry Room |
| RoomOther1Dimensions | 24x16 |
| RoomOther1Description | Office |
| RoomLivingDimensions | 19x13 |
| Kitchen Features | Country Kitchen,Eat-In Kitchen |
| RoomFamilyDimensions | 23x18 |
| RoomDiningFeatures | Dining L |
| RoomDiningDimensions | 13x12 |
| RoomBed3Level | First |
| RoomBed3Dimensions | 13x10 |
| RoomBed2Level | First |
| RoomBed2Dimensions | 13x12 |
| RoomBed1Level | First |
| RoomBed1Features | 1st Floor,Full Bath |
| RoomBed1Dimensions | 13x12 |
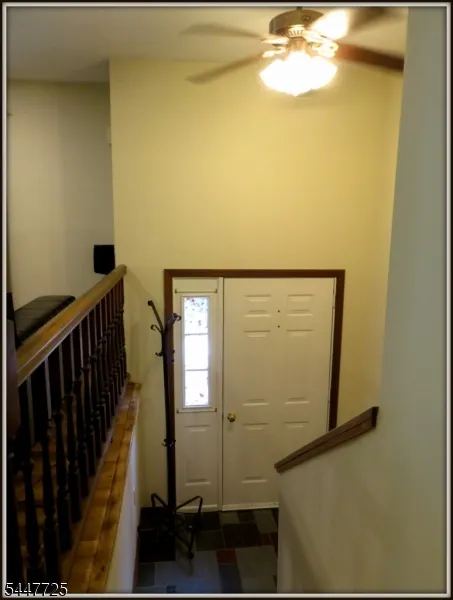
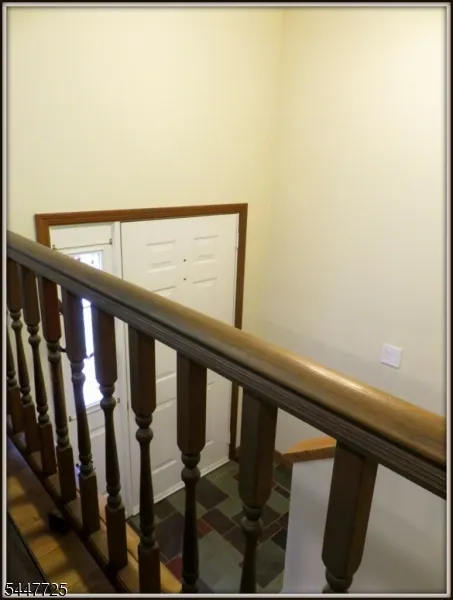
| Level 1 Rooms | 3Bedroom,BathMain,BathOthr,DiningRm,Foyer,Kitchen,LivingRm,OutEntrn,Walkout |
| Ground Level Rooms | Family Room,Inside Entrance,Laundry Room,Office,Outside Entrance,Utility Room,Walkout |
Exterior Features
| Exterior Amenities | Deck,Workshop |
|---|---|
| Water Source | Well |
| Exterior Description | Vinyl Siding |
| Lot Dimensions | 1.677 AC |
| Lot Size Acres | 1.68 |
Amenities
- Foreclosure
- Views
- Short Sale
- New Construction
- Adult 55+
- Lease To Own
- No HOA Fees
- Furnished
- Primary On Main
- Air Conditioning
- Seller Finance
- Green
- Fixer Upper
- Horse
- Golf
- Fireplace
- Deck
- Garage
- Basement
- Pool
Property vs Single Family Average in 07860
Price
Taxes
Year Built
Visits
 The data relating to real estate for sale on this website comes in part from the IDX Program of Garden State Multiple Listing Service, L.L.C. and Lifetime Real Estate Group. Real estate listings held by other brokerage firms are marked as IDX listing. Information deemed reliable but not guaranteed. Copyright © 2026 Garden State Multiple Listing Service, L.L.C. All rights reserved. This information is being provided for Consumer's personal, non-commercial use and may not be used for any purpose
