
Address
3 Manchur Ct, Raritan Twp., NJ
Price
$ 1,185,000
Property Attributes
- MLS#4037775
- TypeSingle Family
- Listing Status Active
- CountyHUNTERDON
- CityRaritan Twp.
- AreaRaritan Twp.
- NeighborhoodKentview Estates
- Zip08822
- StyleContemporary
- Year Built2004
- Taxes$ 23008
- Price$ 1,185,000
- Bedrooms5
- Full Bathrooms5
- Half Bathrooms1
- Sqr Footage5165
- Lot Size0.92 Acres
Data Source:
Garden State MLS (GSMLS)
Property Description
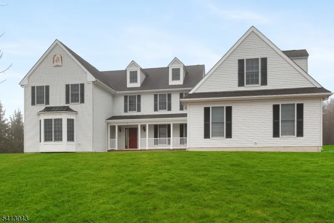
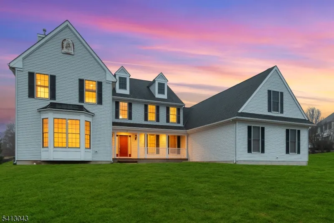
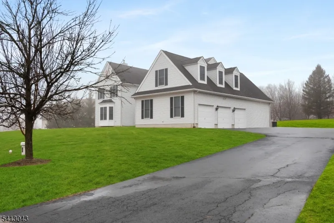
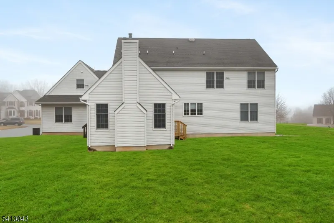
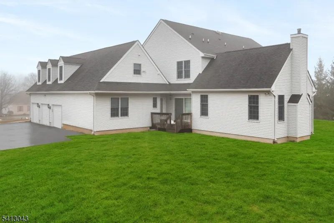
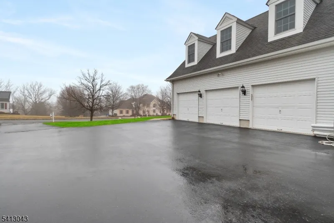
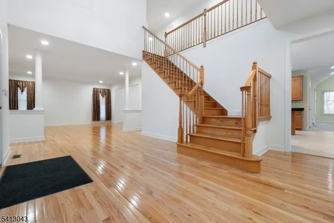
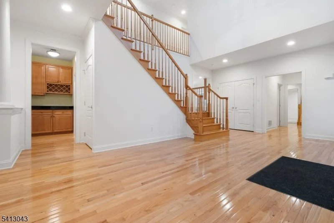
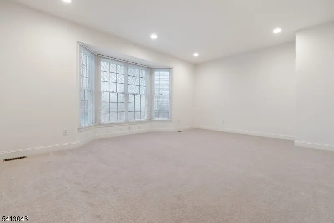
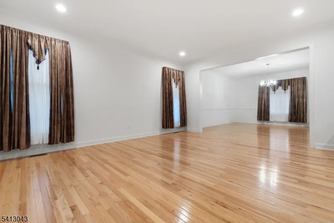
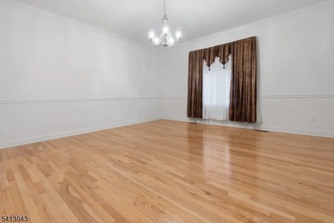
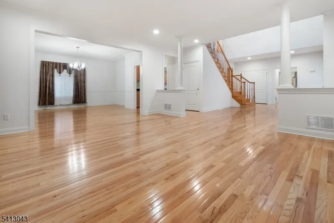
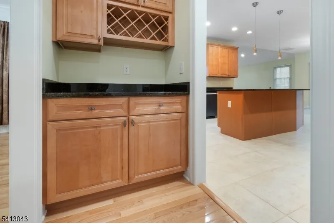
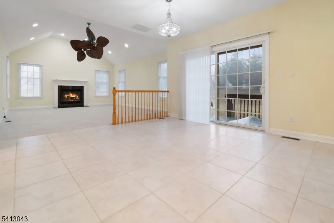
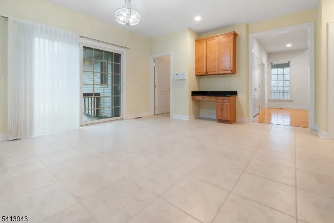
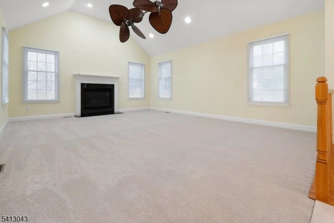
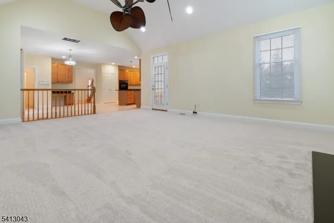
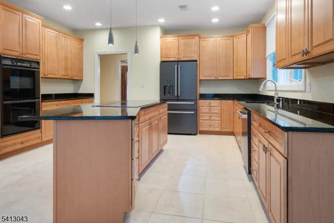
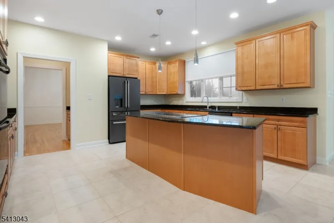
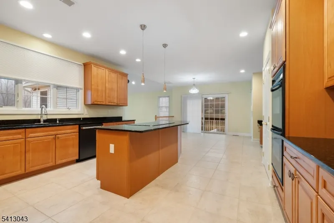
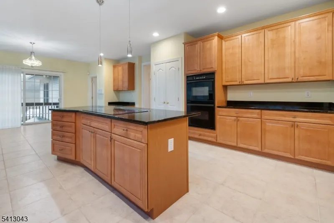
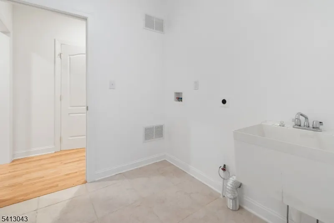
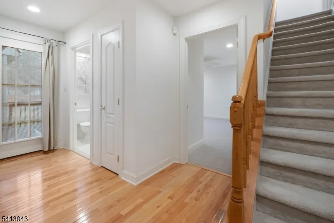
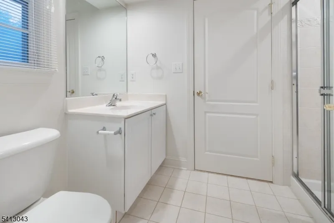
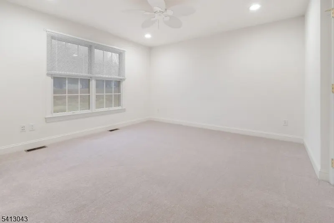
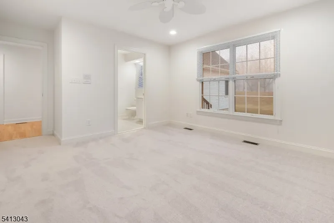
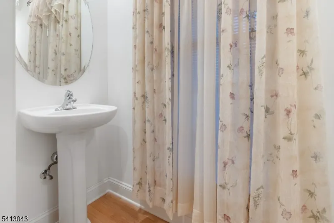
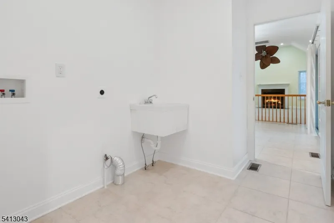
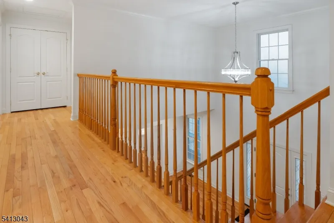
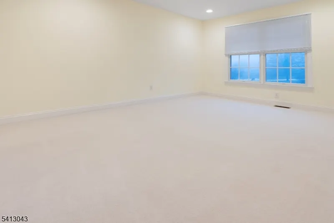
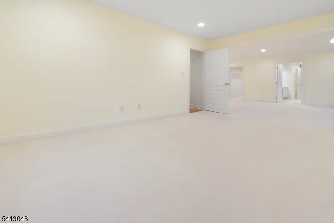
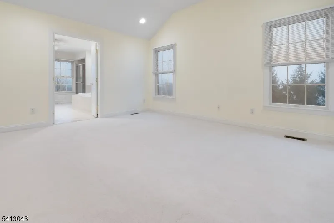
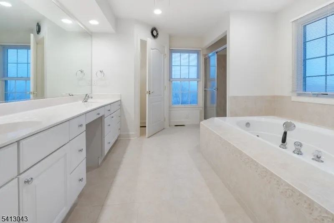
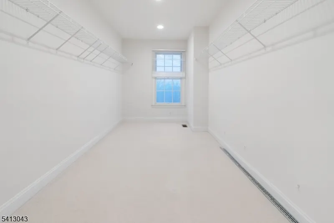
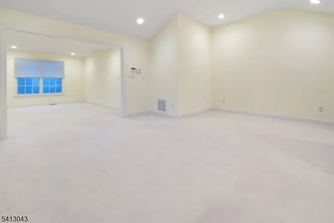
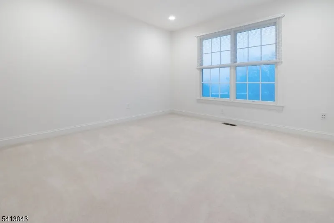
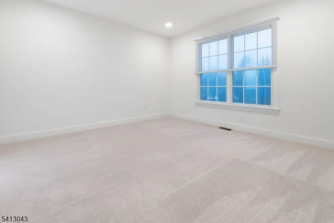
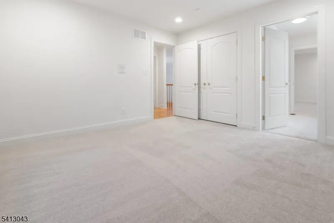
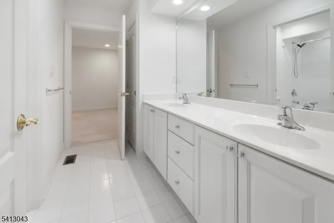
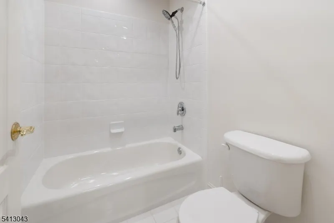
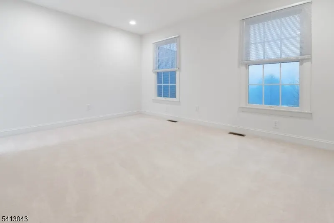
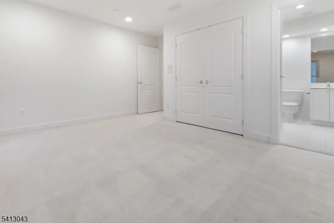
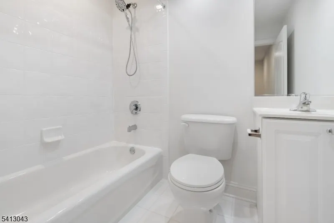
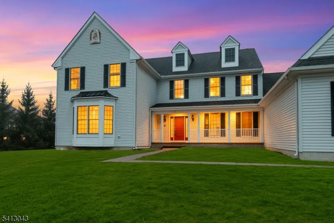
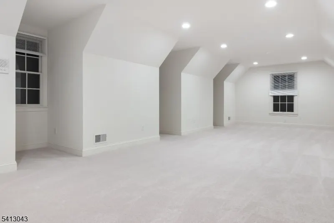
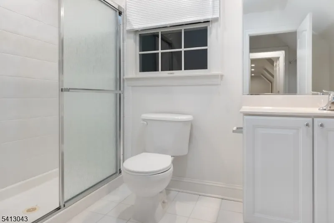
Exquisite 5 bedroom, 5 1/2 bath home in Kentview Estates, Raritan Township in sparkling move in condition. East facing 5165 square foot home located on a lovely cul de sac featuring 13 luxury homes with no traffic. Pillar Construction Co model with vinyl siding, and no stucco. Entry features a covered porch. 3 zone HVAC. 2 story reception foyer. Gleaming hardwoods throughout. Special feature - 1st floor bedroom with its own full bathroom. 1st floor kitchen with center island, granite counters, and new appliances. Convenient butler's pantry. Large eating area adjacent to kitchen with a built in desk. Sliding doors exit to small deck and backyard. Family room with vaulted ceiling, ceiling fan and gas fireplace. Large first floor office. Also 1st floor laundry room with a sink. 2 staircases to 2 separate 2nd floor sections. Ensuite Master bedroom provides large main room, separate sitting room, large bathroom with double vanity, jetted soaking tub and stall shower. 3 more 2nd floor bedrooms and 2 full baths. All bedrooms have recessed lighting. .Addl staircase to 2nd floor leads to 13' x 33' room for guest bedroom, private study, computer area or game room, and a full bathroom. 3 full car attached garage attached.. Unfinished basement (approx 70' x 70' irreg) for your design.. Home located on premier elevated land with incredible views. Only minutes to Costco, ShopRite, major shopping and restaurants. Owner is NJ real estate licensee. All for you, the next owner.
| Elementary School | Middle School | High School |
|---|---|---|
| R Hunter ES | JP Case MS | Hunterdon Cent High School |
| Price History | |
|---|---|
| 6/30/2026 | Listed $1,185,000 |
General Features
| Sewer | Public Sewer |
|---|---|
| Heating | 3 Units,Forced Hot Air,Multi-Zone |
| Cooling | 3 Units,Central Air |
| Utilities | Gas-Natural |
| Possession | immediate |
| Roof | Composition Shingle |
| Appliances | Cooktop - Electric,Dishwasher,Disposal,Range/Oven-Gas,Refrigerator,Self Cleaning Oven |
| Water Heater | Gas |
| HOA Fee | 350 |
| Garage Spaces | 3 |
| Architectural Style | Contemporary |
| Year Built | 2004 |
| Garage | Attached,DoorOpnr,Garage,InEntrnc |
| Township | Raritan Twp. |
| Other Fees | 300 |
| Easement | No |
| Tax Year | 2025 |
| Ownership | Fee Simple |
| Assoc Fee Paid Per | Annually |
| County | Hunterdon |
| Subdivision Name | Kentview Estates |
| Total Rooms | 13 |
| Full Baths | 5 |
| Status | Active |
| Directions | From Flemington,go west on Route 12,left on Bonetown Rd,left on Hilltop Rd which becomes Autumn Leaf Dr,then left on Manchur Court. |
| High School | Hunterdon Cent |
| Elementary School | R Hunter ES |
| Tax Annual Amount | 23008 |
| Middle/Junior High School | JP Case MS |
| Drive | Blacktop,On-Street Parking |
| Standard Status | Active |
| Tax Assessed Value | 759600 |
| Town # | 1921 |
| Tax Lot | 19 |
| Primary Style | Contemporary |
| Sub Property Type | Single Family |
| Community Living | No |
Interior Features
| Interior Amenities | CeilCath,CeilHigh,SmokeDet,SoakTub,StallShw,WlkInCls |
|---|---|
| Basement | Full,Unfinished |
| Flooring | Carpeting,Tile,Wood |
| Total Fireplaces | 1 |
| Fireplace Features | Family Room,Gas Fireplace |
| Master Bath Features | Stall Shower And Tub |
| In-Law Suite | No |
| Fuel Type | Gas-Natural |
| Half Baths | 1 |
| Total Bedrooms | 5 |
| Kitchen Features | Center Island,Pantry |
| RoomBed1Features | Sitting Room,Walk-In Closet |
Exterior Features
| Lot Features | Cul-De-Sac |
|---|---|
| Water Source | Well |
| Exterior Description | Vinyl Siding |
| Lot Dimensions | .92 AC. |
| Lot Size Acres | 0.92 |
Amenities
- Foreclosure
- Views
- Short Sale
- New Construction
- Adult 55+
- Lease To Own
- No HOA Fees
- Furnished
- Primary On Main
- Air Conditioning
- Seller Finance
- Green
- Fixer Upper
- Horse
- Golf
- Fireplace
- Deck
- Garage
- Basement
- Pool
Property vs Single Family Average in 08822
Price
Taxes
Year Built
Visits
 The data relating to real estate for sale on this website comes in part from the IDX Program of Garden State Multiple Listing Service, L.L.C. and Lifetime Real Estate Group. Real estate listings held by other brokerage firms are marked as IDX listing. Information deemed reliable but not guaranteed. Copyright © 2026 Garden State Multiple Listing Service, L.L.C. All rights reserved. This information is being provided for Consumer's personal, non-commercial use and may not be used for any purpose
