
Address
7 Cobblefield Rd, Mendham Twp., NJ
Price
$ 3,395,000
Property Attributes
- MLS#4037661
- TypeSingle Family
- Listing Status Active
- CountyMORRIS
- CityMendham Twp.
- AreaMendham Twp.
- NeighborhoodLegacy Estates
- Zip07945
- StyleColonial
- Year Built2004
- Taxes$ 48389
- Price$ 3,395,000
- Bedrooms5
- Full Bathrooms6
- Half Bathrooms1
- Sqr Footage8085
- Lot Size5.16 Acres
Data Source:
Garden State MLS (GSMLS)
Property Description
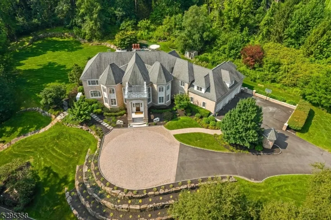
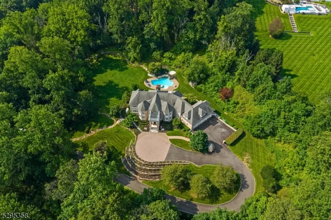
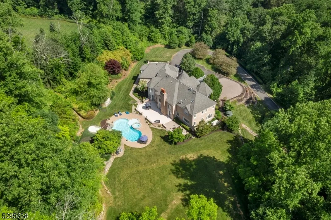
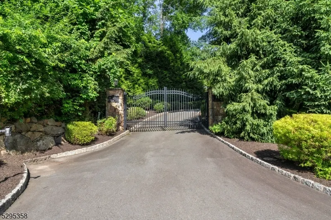
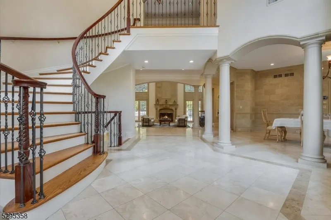
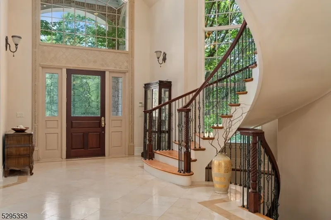
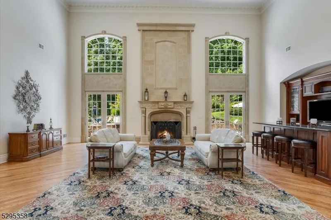
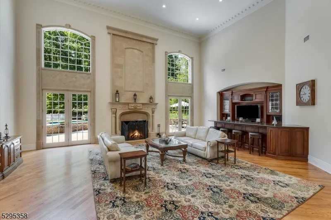
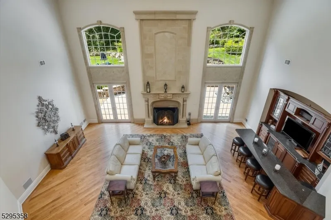
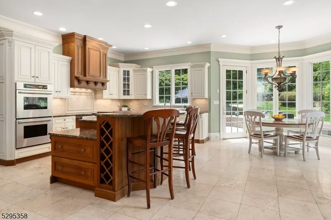
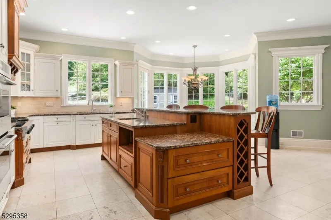
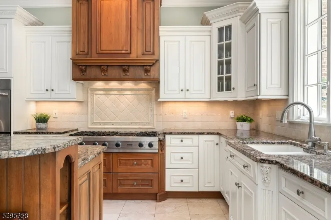
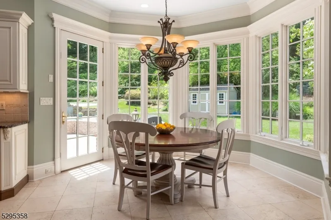
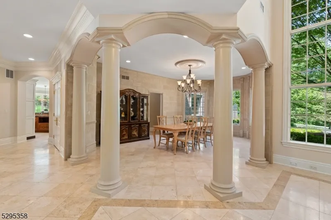
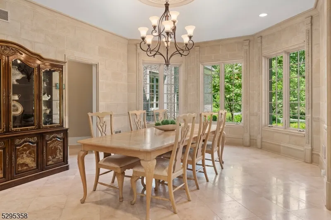
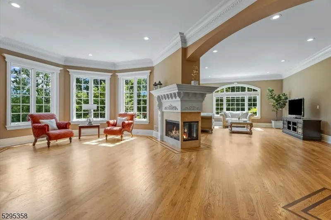
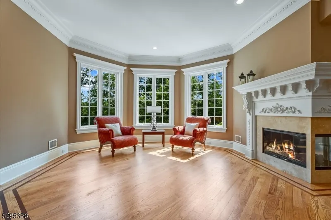
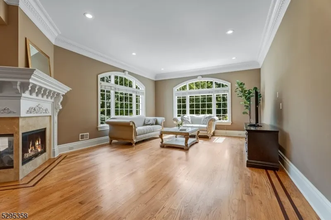
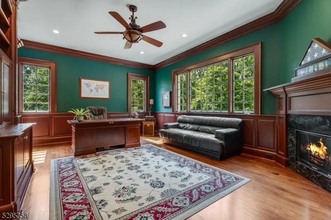
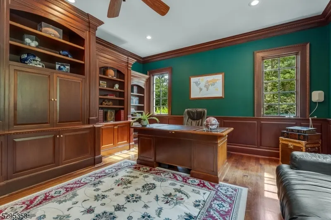
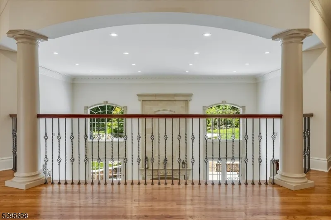
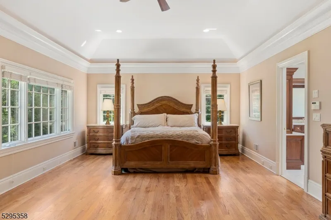
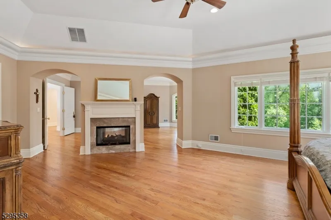
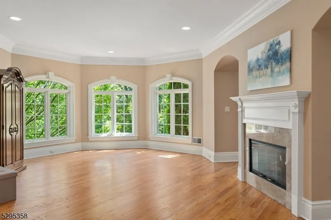
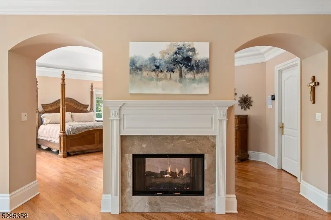
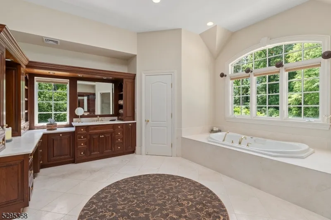
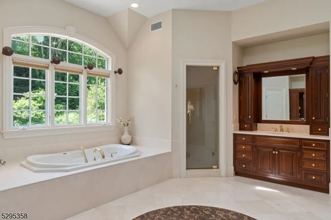
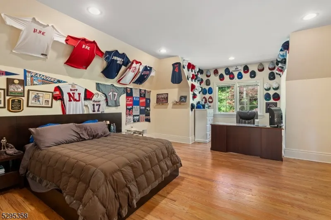
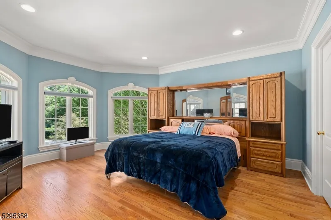
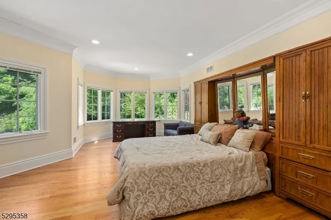
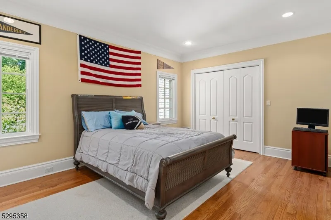
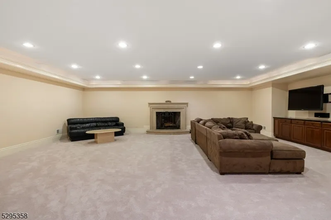
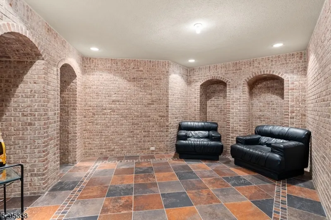
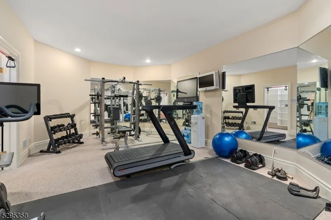
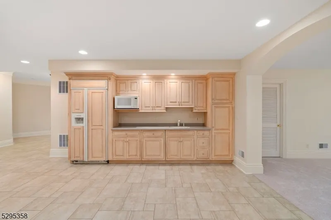
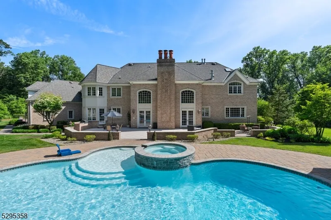
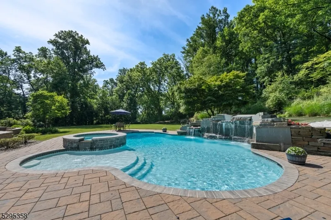
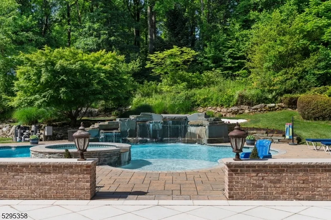
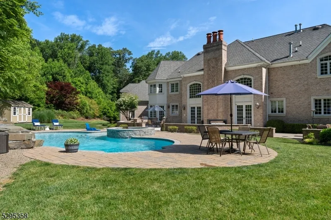
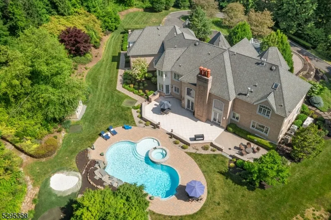
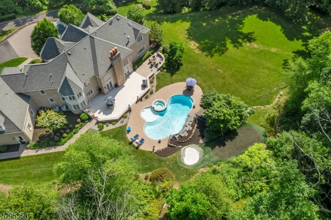
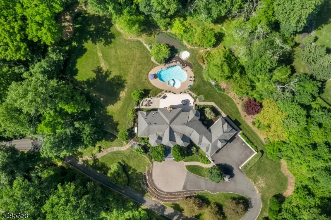
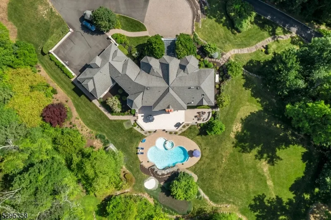
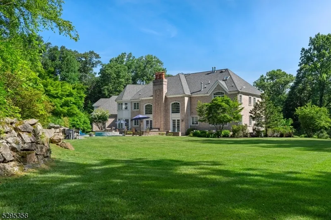
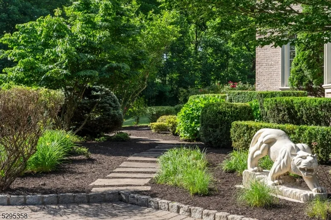
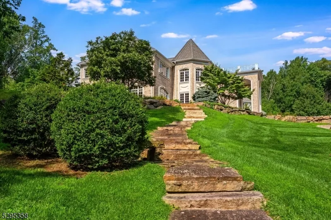
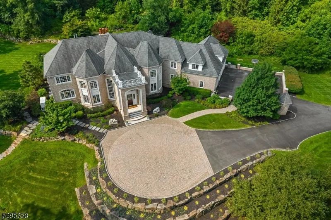
Step into this majestic, French Normandy Chateau, & be transcended to the European countryside. Regally nestled on a breathtaking 5-acre, gated property w/ panoramic views, this magnificent 8,000 sq/ft estate, features 5 BR, 6.1 baths & 4 garages. Exquisite European detailing is reflected throughout, incl the dramatic entry foyer's circular staircase w/ its oak railing & forged metal balusters curving gracefully to the 2nd floor. Pre-cast limestone abounds in the magnificent, 2-story great room FP, & on walls, pilasters, & moldings of the old-world formal dining room. The custom library is adorned w/ mahogany & cherry wood finishes, while limestone flooring graces the foyer, dining room, kitchen & more. Gorgeous molding/detailing & beautiful windows fill the 1st floor w/ an abundance of natural light. On the 2nd level, the primary suite boasts a spacious BR w/ marble, 2-sided FP & inviting sitting rm. The lovely primary bath is appointed w/ limestone flooring, marble-tiled shower, jetted-tub, private commode, & a huge WIC. Two generously sized BR en suites & J&J BR complete the 2nd floor. The 3,000sq/ft fin LL creates more exceptional space w/ media room w/ FP, expansive rec room, kitchenette, exercise room, wine cellar, full bath & storage/utility closets. An exquisite exterior consisting of a gorgeous paver patio, heated, gunite pool w/ waterfall, 3-golf chipping stations, firepit, prof landscaping, lantern lighting & more, this home is the definition of elegant living.
| Price History | |
|---|---|
| 6/30/2026 | Listed $3,395,000 |
General Features
| Sewer | Septic 5+ Bedroom Town Verified |
|---|---|
| Heating | 4+ Units,Forced Hot Air,Multi-Zone |
| Cooling | 4+ Units,Central Air |
| Utilities | All Underground,Electric,Gas-Natural |
| Possession | Negotiable |
| Roof | Asphalt Shingle |
| Appliances | Cooktop - Gas,Dishwasher,Generator-Built-In,Kitchen Exhaust Fan,Microwave Oven,Refrigerator,Sump Pump,Wall Oven(s) - Electric,Wine Refrigerator |
| Garage Spaces | 4 |
| Architectural Style | Colonial |
| Pool Features | Gunite,Heated,In-Ground Pool,Outdoor Pool |
| Pets Allowed | Yes |
| Year Built | 2004 |
| Garage | Attached,InEntrnc,Oversize,SeeRem |
| Township | Mendham Twp. |
| Easement | No |
| Tax Year | 2025 |
| Services | Cable TV Available,Garbage Extra Charge |
| Ownership | Fee Simple |
| County | Morris |
| Subdivision Name | Legacy Estates |
| Total Rooms | 15 |
| Full Baths | 6 |
| Status | Active |
| Directions | Tempe Wick to Leddell to Cobblefield Rd |
| Tax Annual Amount | 48389 |
| Drive | 1 Car Width,Additional Parking,Blacktop,Circular,Lighting,Paver Block |
| Standard Status | Active |
| Tax Assessed Value | 2987900 |
| Town # | 2320 |
| Tax Lot | 26 |
| Primary Style | Colonial |
| Sub Property Type | Single Family |
| Community Living | No |
Interior Features
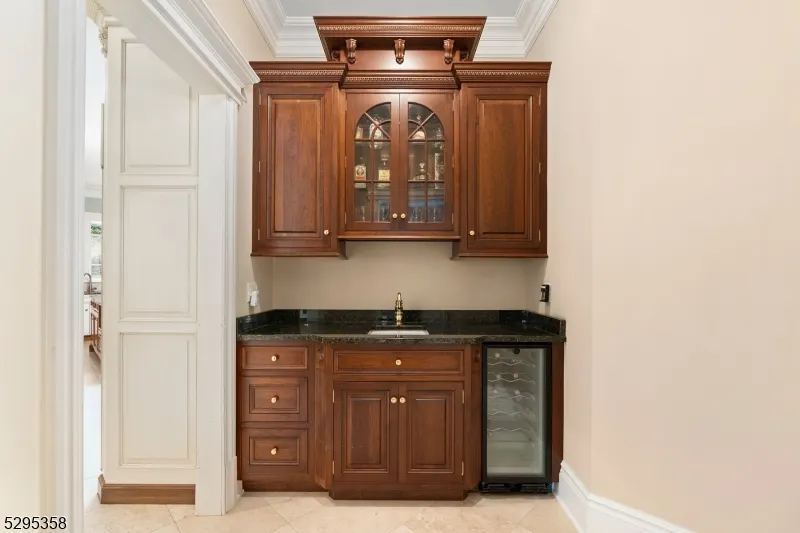
| Interior Amenities | BarWet,Bidet,CeilHigh,JacuzTyp,SecurSys,Skylight,StallShw,Steam,TubShowr,WlkInCls |
|---|---|
| Basement | Finished,Full |
| Flooring | Carpeting,Stone,Tile,Wood |
| Total Fireplaces | 5 |
| Fireplace Features | Bedroom 1,Gas Fireplace,Great Room,Library,Living Room,Wood Burning |
| Master Bath Features | Jetted Tub,Stall Shower,Steam |
| Other Room 1 Level | First |
| Kitchen Level | First |
| Living Room Level | First |
| Other Room 4 Level | Basement |
| Dining Room Level | First |
| Den Level | First |
| Other Room 3 Level | Basement |
| Family Room Level | First |
| Fuel Type | Gas-Natural |
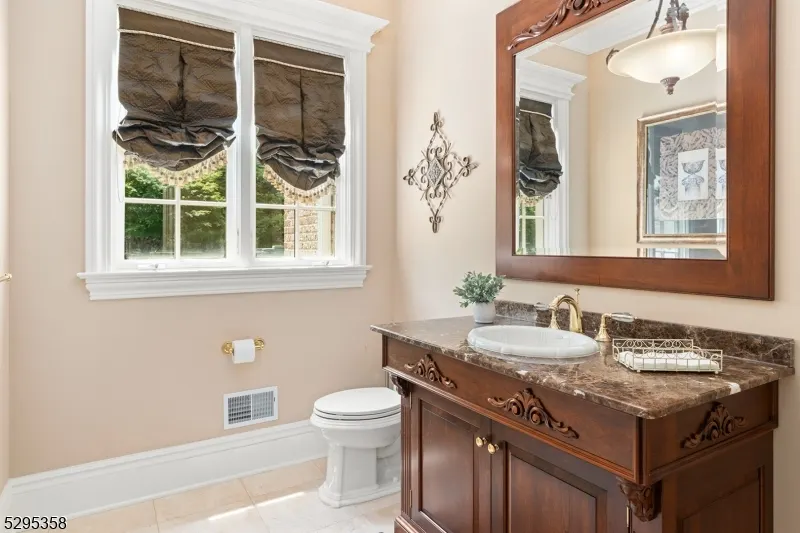
| Half Baths | 1 |
| Total Bedrooms | 5 |
| Kitchen Dimensions | 29x25 |
| RoomOther4Dimensions | 22x15 |
| RoomOther4Description | Exercise Room |
| RoomOther3Dimensions | 29x25 |
| RoomOther3Description | Media Room |
| RoomOther2Dimensions | 16x13 |
| RoomOther2Description | Bedroom |
| RoomOther1Dimensions | 30x26 |
| RoomOther1Description | Great Room |
| RoomLivingDimensions | 18x23 |
| Kitchen Features | Breakfast Bar,Center Island,Eat-In Kitchen,Pantry,Separate Dining Area |
| RoomFamilyDimensions | 26x16 |
| RoomDiningFeatures | Formal Dining Room |
| RoomDiningDimensions | 22x14 |
| Den Dimensions | 21x15 |
| RoomBed4Level | Second |
| RoomBed4Dimensions | 29x18 |
| RoomBed3Level | Second |
| RoomBed3Dimensions | 16x16 |
| RoomBed2Level | Second |
| RoomBed2Dimensions | 20x18 |
| RoomBed1Level | Second |
| RoomBed1Features | Fireplace,Full Bath,Sitting Room,Walk-In Closet |
| RoomBed1Dimensions | 26x16 |
| Level 3 Rooms | Attic |
| Level 2 Rooms | 4+Bedrms,BathMain,BathOthr,SeeRem,SittngRm |
| Level 1 Rooms | BathOthr,Breakfst,DiningRm,FamilyRm,Foyer,GarEnter,GreatRm,Kitchen,Laundry,LivingRm,MudRoom,Office,Pantry,PowderRm,SeeRem |
Exterior Features
| Exterior Amenities | Barbeque,Curbs,Hot Tub,Patio,Storage Shed,Thermal Windows/Doors,Underground Lawn Sprinkler |
|---|---|
| Pool | Yes |
| Lot Features | Level Lot |
| Water Source | Well |
| Exterior Description | Brick |
| Lot Dimensions | 5.160 AC |
| Lot Size Acres | 5.16 |
Amenities
- Foreclosure
- Views
- Short Sale
- New Construction
- Adult 55+
- Lease To Own
- No HOA Fees
- Furnished
- Primary On Main
- Air Conditioning
- Seller Finance
- Green
- Fixer Upper
- Horse
- Golf
- Fireplace
- Deck
- Garage
- Basement
- Pool
Property vs Single Family Average in 07945
Price
Taxes
Year Built
Visits
 The data relating to real estate for sale on this website comes in part from the IDX Program of Garden State Multiple Listing Service, L.L.C. and Lifetime Real Estate Group. Real estate listings held by other brokerage firms are marked as IDX listing. Information deemed reliable but not guaranteed. Copyright © 2026 Garden State Multiple Listing Service, L.L.C. All rights reserved. This information is being provided for Consumer's personal, non-commercial use and may not be used for any purpose
