
Address
904 E End Rd, Stillwater Twp., NJ
Price
$ 568,000
Property Attributes
- MLS#4037659
- TypeSingle Family
- Listing Status Active
- CountySUSSEX
- CityStillwater Twp.
- AreaStillwater Twp.
- NeighborhoodPaulinskill Lake
- Zip07860
- StyleRanch
- Year Built1960
- Taxes$ 8956
- Price$ 568,000
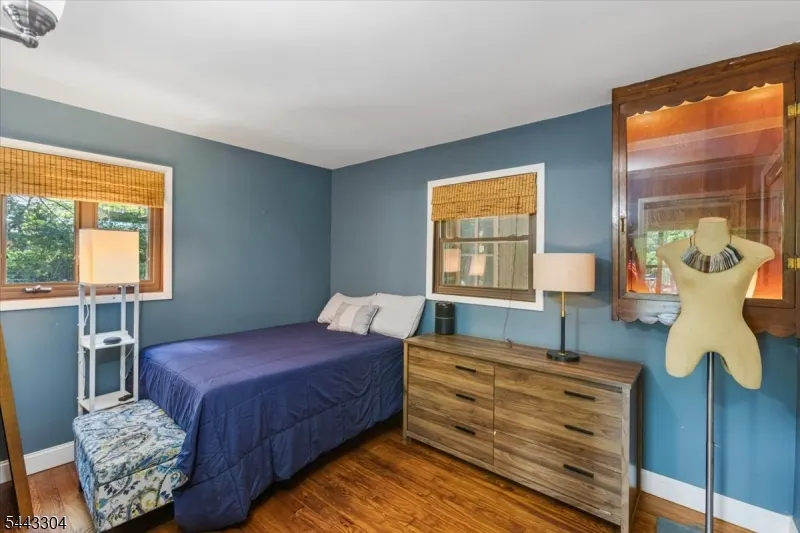
- Bedrooms2
- Full Bathrooms1
- Half Bathrooms0
- Lot Size0.42 Acres
Data Source:
Garden State MLS (GSMLS)
Property Description
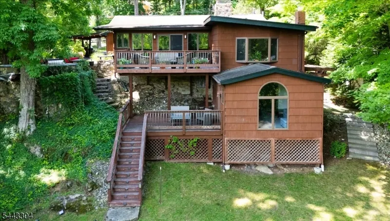
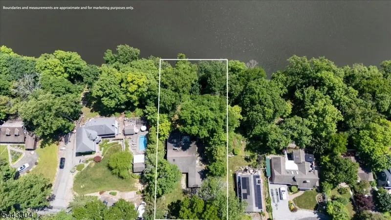
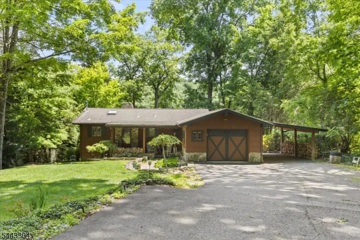
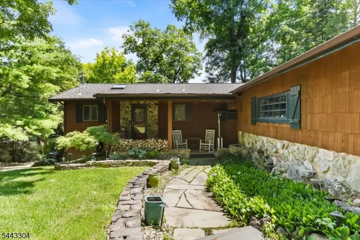
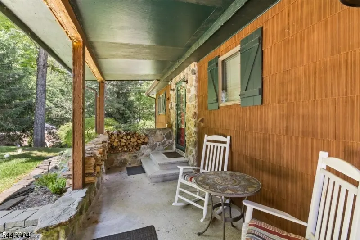
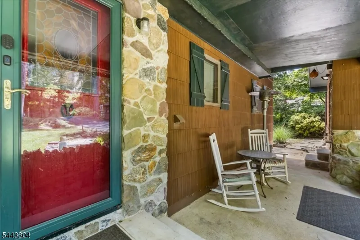
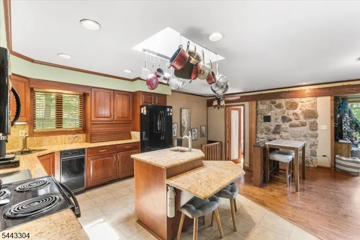
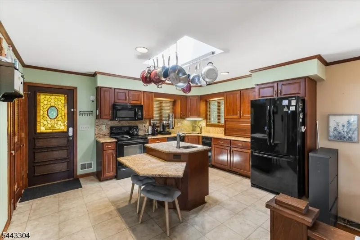
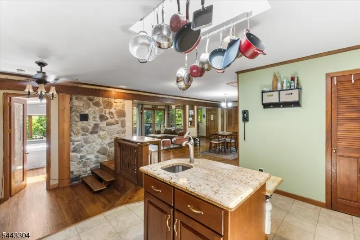
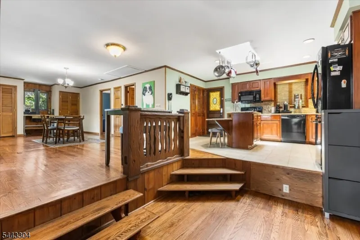
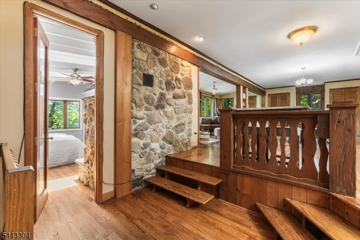
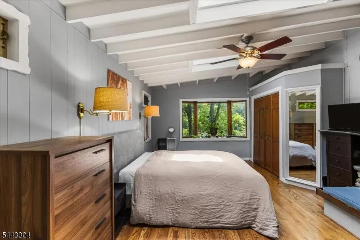
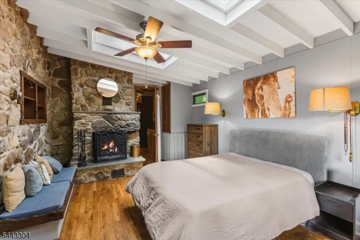
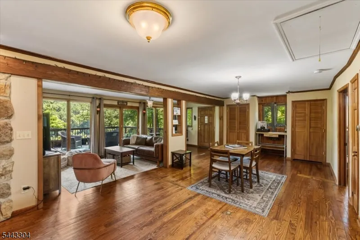
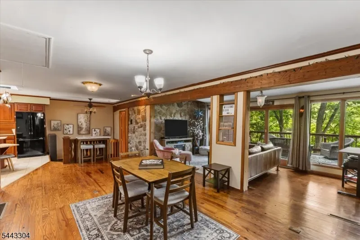
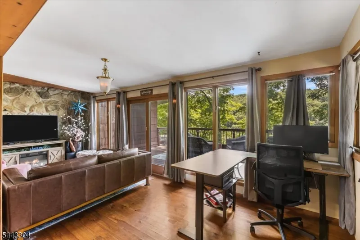
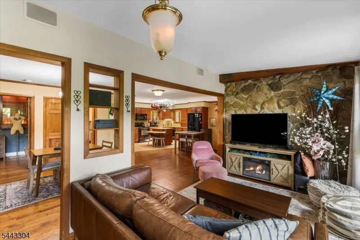
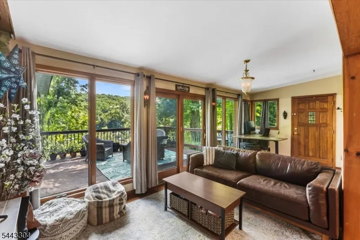
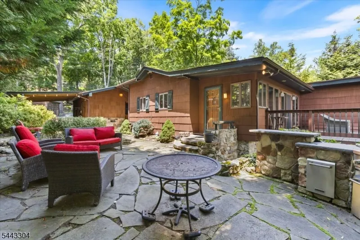
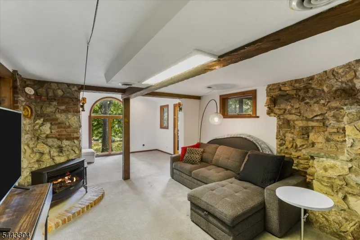
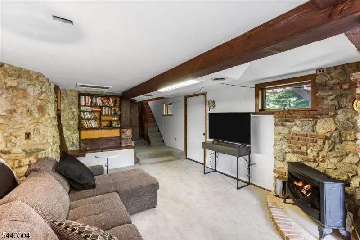
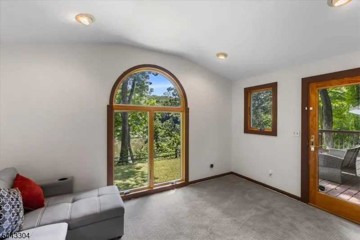
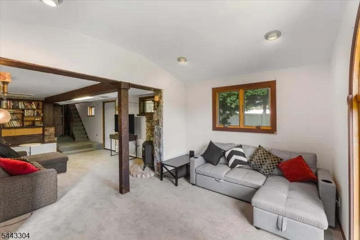
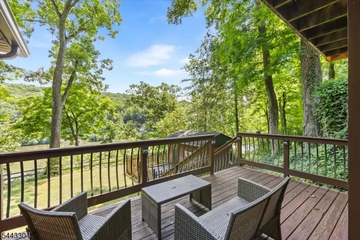
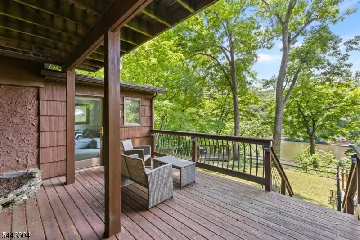
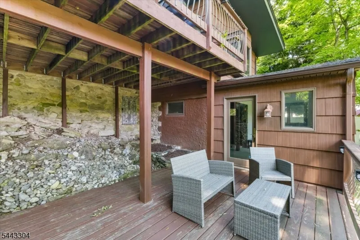
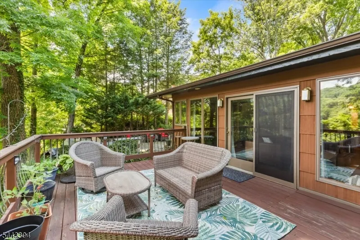
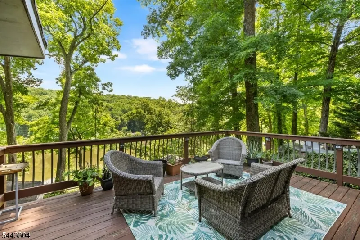
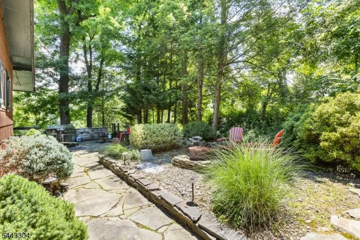
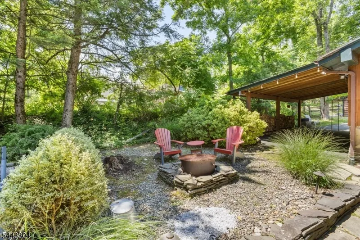
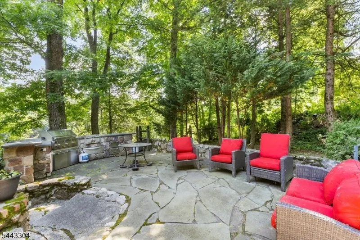
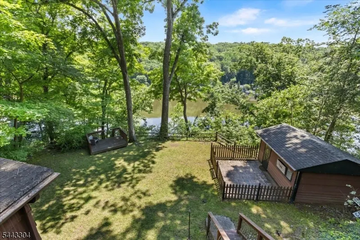
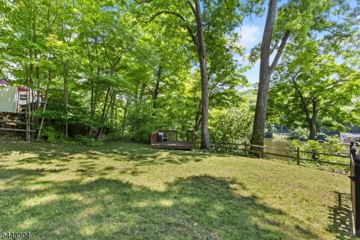
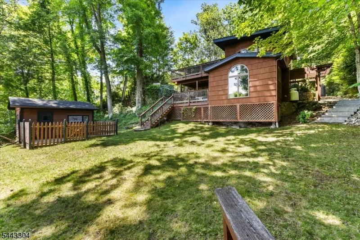
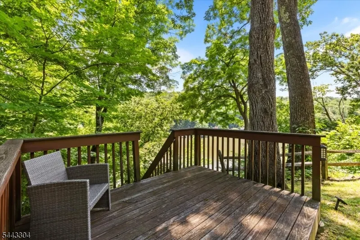
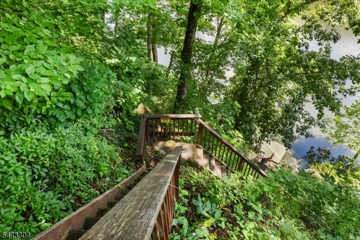
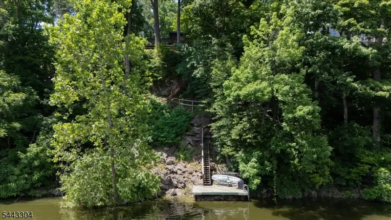
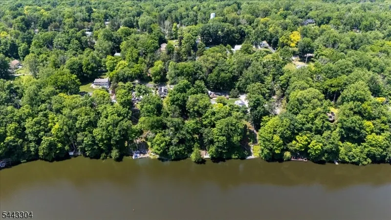
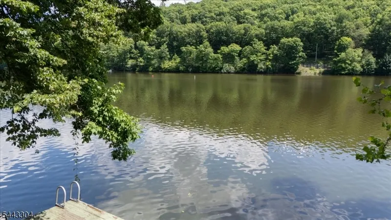
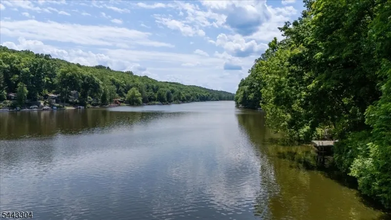
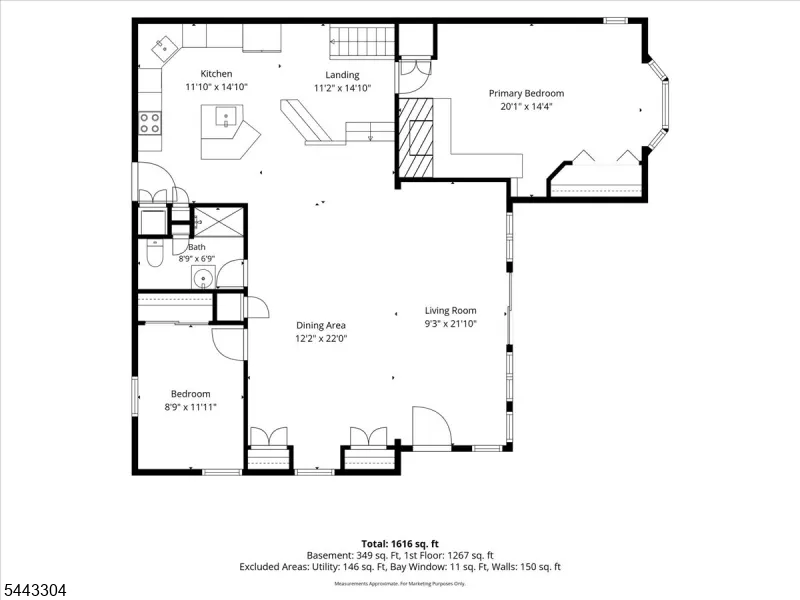
Lakefront Living at Its Finest on Paulinskill Lake. Wake up to breathtaking lake views and experience the feeling of being on vacation every day in this beautifully restored lakefront retreat on Paulinskill Lake. Whether you're looking for a year-round residence or the perfect weekend escape, this charming two-bedroom, one-bath home offers timeless character with modern updates.Originally restored in 2004, this exceptional home showcases stunning original Craftsman details, including hand-carved beams, built-in bookcases, original windows, and a magnificent stone fireplace that serves as the heart of the home.Step inside to discover a bright, open-concept floor plan featuring a granite kitchen with a skylight, center island for meal prep and entertaining, and seamless flow into the formal dining and living rooms. The living room is filled with natural light from dramatic floor-to-ceiling windows and sliding glass doors that open onto a spacious deck overlooking the water.Outdoor living is just as impressive, with multiple decks, a private lower-level patio, and a custom stone outdoor kitchen perfect for entertaining family and friends while enjoying spectacular lake views.Enjoy everything Paulinskill Lake has to offer, including boating, swimming, fishing, sandy beaches, playgrounds, and a welcoming lake community. Don't miss this rare opportunity to own a piece of lakefront paradise. Schedule your private showing today!
| Elementary School | Middle School | High School |
|---|---|---|
| Stillwater Elementary School | Kittatinny Middle School | Kittatinny High School |
| Price History | |
|---|---|
| 6/30/2026 | Listed $568,000 |
General Features
| Sewer | Septic 2 Bedroom Town Verified |
|---|---|
| Heating | 1 Unit,Forced Hot Air |
| Cooling | 1 Unit,Central Air |
| Utilities | Electric |
| Possession | at closing |
| Roof | Asphalt Shingle |
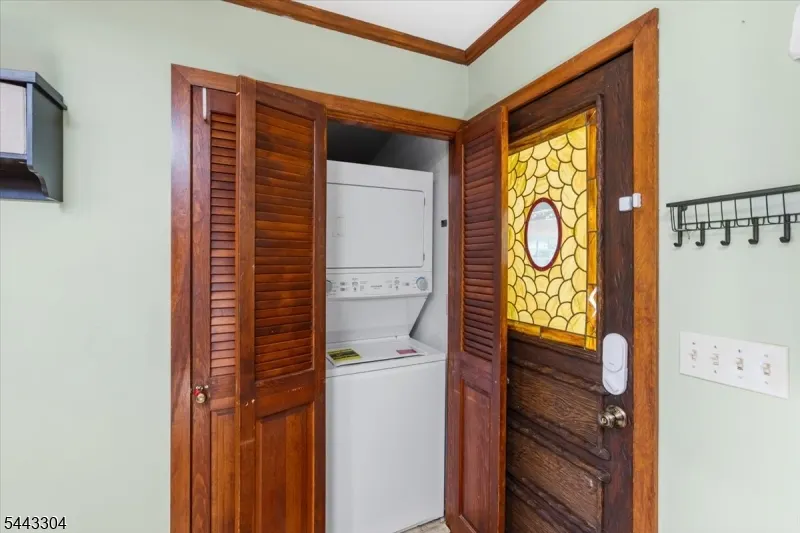
| Appliances | Carbon Monoxide Detector,Dishwasher,Dryer,Microwave Oven,Range/Oven-Electric,Refrigerator |
| Water Heater | Electric |
| HOA Fee | 600 |
| Garage Spaces | 2 |
| Architectural Style | Ranch |
| Pets Allowed | Yes |
| Year Built | 1960 |
| Garage | Detached Garage |
| Township | Stillwater Twp. |
| Application Fee | 500 |
| Easement | Unknown |
| Tax Year | 2025 |
| Services | Garbage Extra Charge |
| Ownership | Fee Simple |
| Assoc Fee Paid Per | Annually |
| County | Sussex |
| Association Amenities | Boats - Gas Powered Allowed,Lake Privileges,Playground,Tennis Courts |
| Subdivision Name | Paulinskill Lake |
| Total Rooms | 7 |
| Full Baths | 1 |
| Status | Active |
| Directions | R!oute 94 To Paulinskill Rd to Ridge Road to East End,home is on the right. |
| High School | KITTATINNY |
| Open Parking Spaces | 4 |
| Elementary School | STILLWATER |
| Tax Annual Amount | 8956 |
| Middle/Junior High School | KITTATINNY |
| Drive | 2 Car Width,Blacktop |
| Standard Status | Active |
| Tax Assessed Value | 237500 |
| Town # | 2822 |
| Tax Lot | 4 |
| Primary Style | Ranch |
| Sub Property Type | Single Family |
| Community Living | Yes |
Interior Features
| Interior Amenities | Blinds,CODetect,FireExtg,Skylight,SmokeDet,StallTub |
|---|---|
| Basement | Finished,Walkout |
| Flooring | Carpeting,Tile,Wood |
| Total Fireplaces | 2 |
| Fireplace Features | Bedroom 1,Family Room |
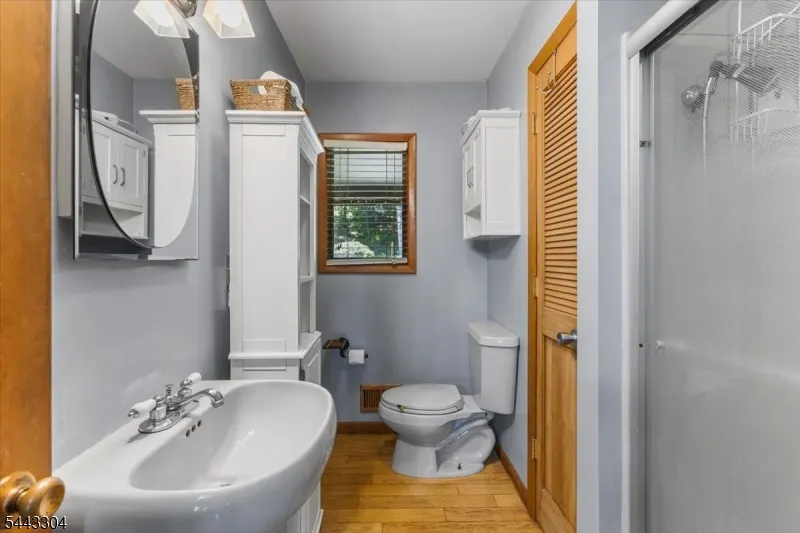
| Master Bath Features | Stall Shower And Tub |
| Other Room 1 Level | Ground |
| Kitchen Level | First |
| Living Room Level | First |
| Dining Room Level | First |
| Other Room 2 Level | Ground |
| Other Room 3 Level | Ground |
| Fuel Type | Oil Tank Above Ground - Outside |
| Total Bedrooms | 2 |
| RoomOther3Description | Den |
| RoomOther2Description | Utility Room |
| RoomOther1Description | FamilyRm |
| Kitchen Features | Center Island,Eat-In Kitchen |
| RoomBed2Level | First |
| RoomBed1Level | First |
| RoomBed1Features | 1st Floor |
| Level 1 Rooms | 2 Bedrooms,Bath Main,Dining Room,Kitchen,Laundry Room,Living Room,Porch |
| Ground Level Rooms | Den,Family Room,Utility Room |
Exterior Features
| Exterior Amenities | Barbeque,Deck,OpenPrch,OutDrKit,Patio,Pergola,Storage,FencWood |
|---|---|
| Pool | No |
| Lot Features | Waterfront |
| Water Source | Association,Public Water,Water Charge Extra |
| Exterior Description | See Remarks |
| Lot Dimensions | 75X254 AV |
| Lot Size Acres | 0.42 |
Amenities
- Foreclosure
- Views
- Short Sale
- New Construction
- Adult 55+
- Lease To Own
- No HOA Fees
- Furnished
- Primary On Main
- Air Conditioning
- Seller Finance
- Green
- Fixer Upper
- Horse
- Golf
- Fireplace
- Deck
- Garage
- Basement
- Pool
Property vs Single Family Average in 07860
Price
Taxes
Year Built
Visits
 The data relating to real estate for sale on this website comes in part from the IDX Program of Garden State Multiple Listing Service, L.L.C. and Lifetime Real Estate Group. Real estate listings held by other brokerage firms are marked as IDX listing. Information deemed reliable but not guaranteed. Copyright © 2026 Garden State Multiple Listing Service, L.L.C. All rights reserved. This information is being provided for Consumer's personal, non-commercial use and may not be used for any purpose
