
Address
3 Regal Way, Raritan Twp., NJ
Price
$ 1,049,000
Property Attributes
- MLS#4037238
- TypeSingle Family
- Listing Status Active
- CountyHUNTERDON
- CityRaritan Twp.
- AreaRaritan Twp.
- NeighborhoodRolling Hills Estates
- Zip08822
- StyleColonial
- Year Built1999
- Taxes$ 22893
- Price$ 1,049,000
- Bedrooms4
- Full Bathrooms5
- Half Bathrooms1
- Sqr Footage4964
- Lot Size1.27 Acres
Data Source:
Garden State MLS (GSMLS)
Property Description
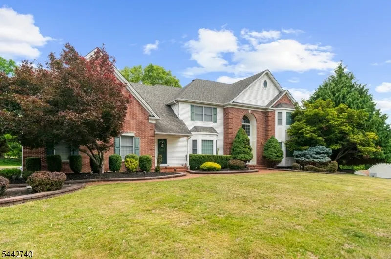
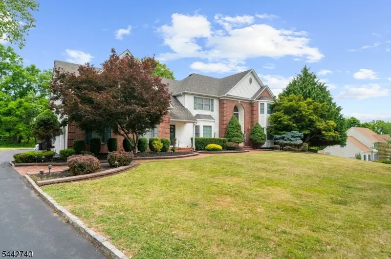
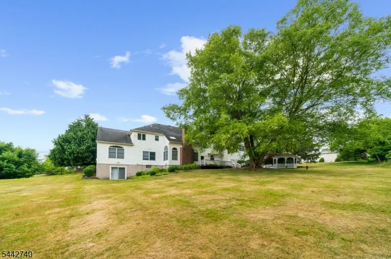
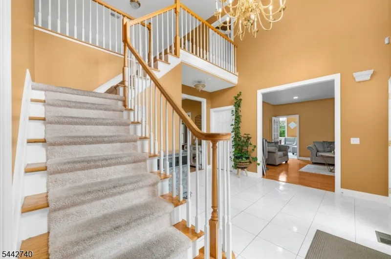
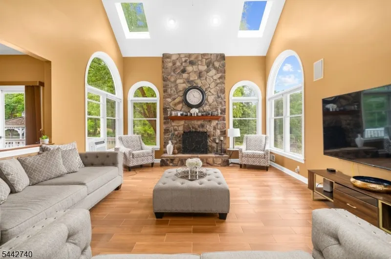
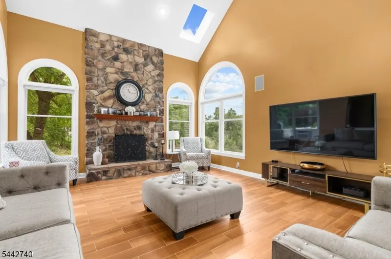
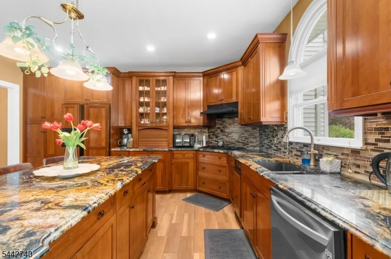
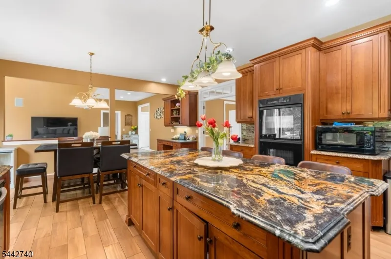
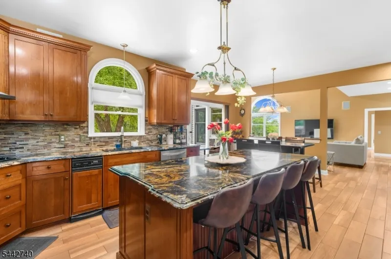
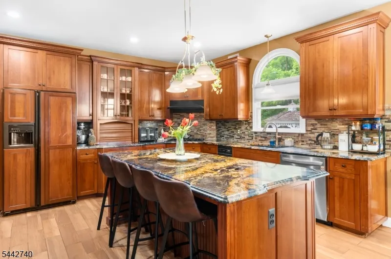
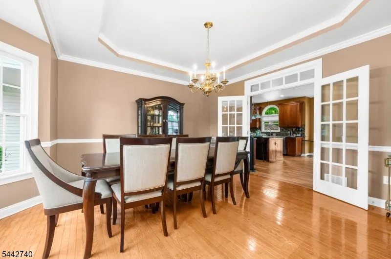
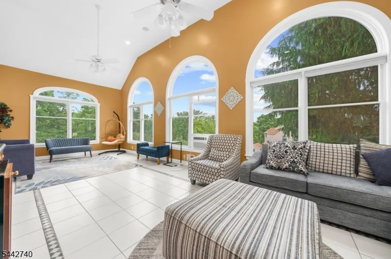
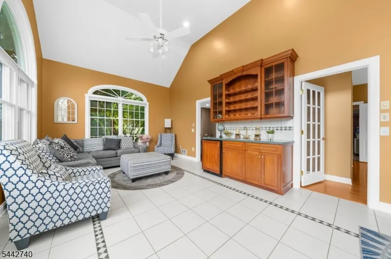
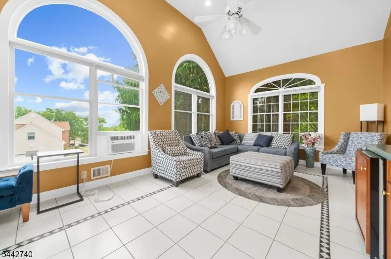
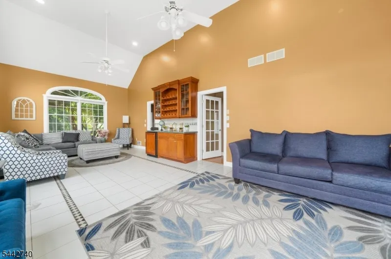
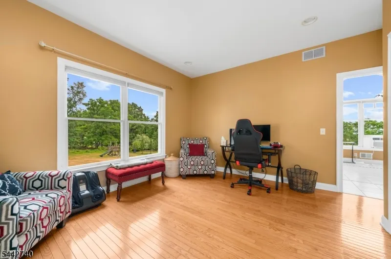
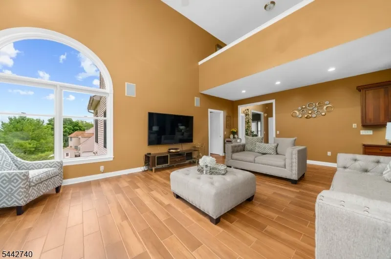
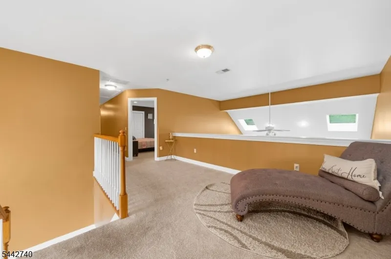
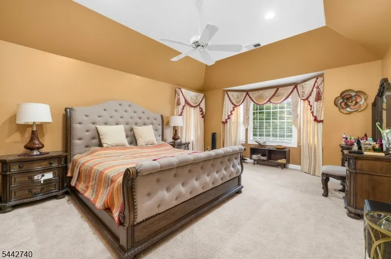
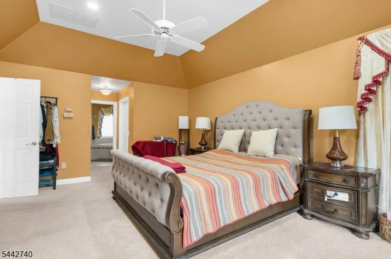
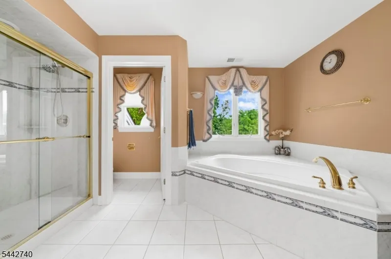
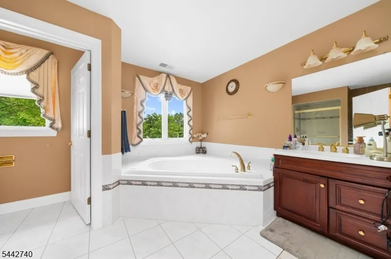
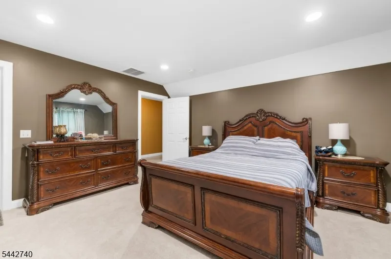
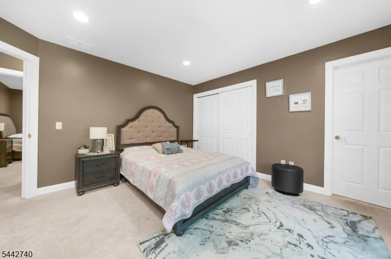
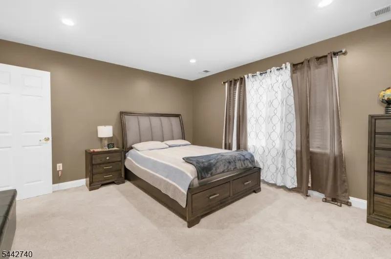
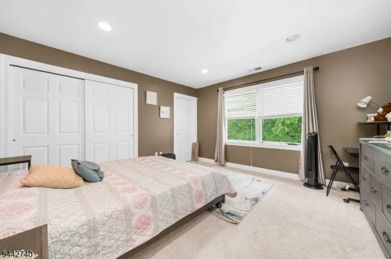
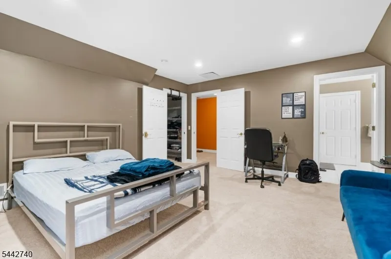
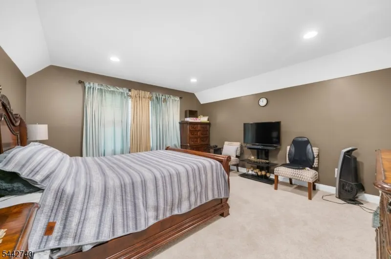
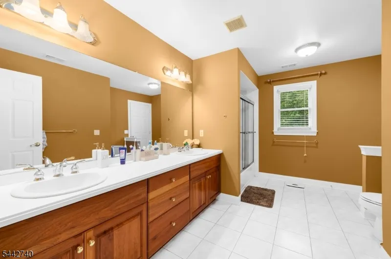
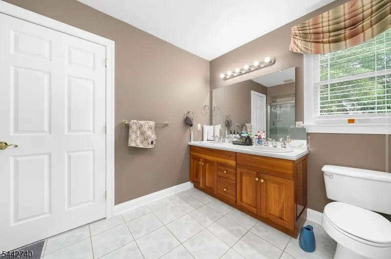
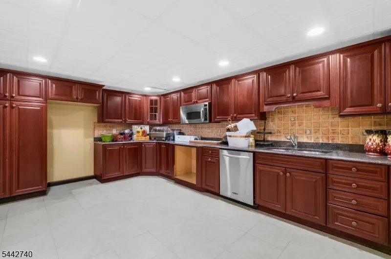
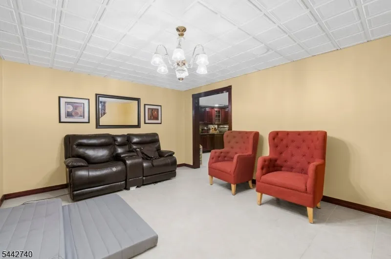
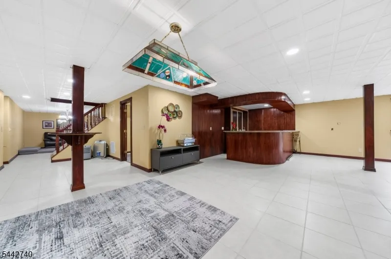
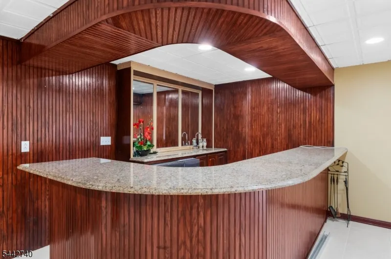
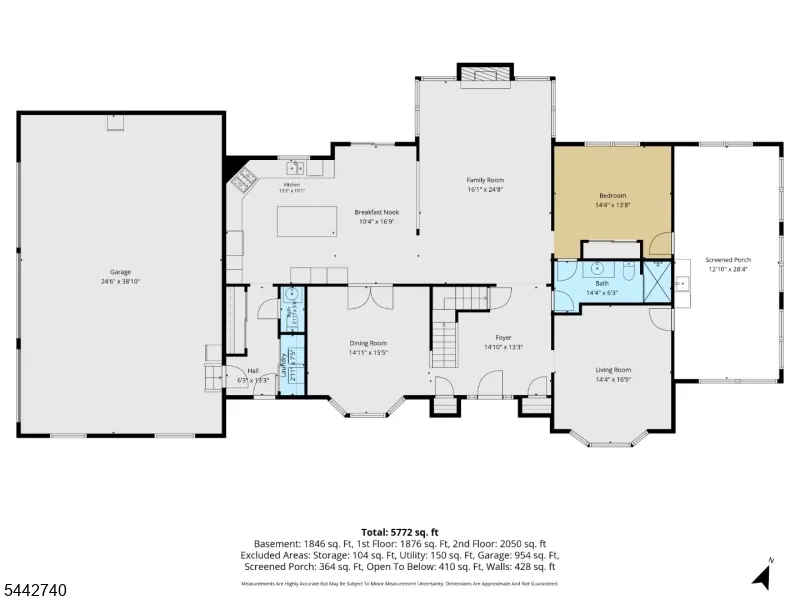
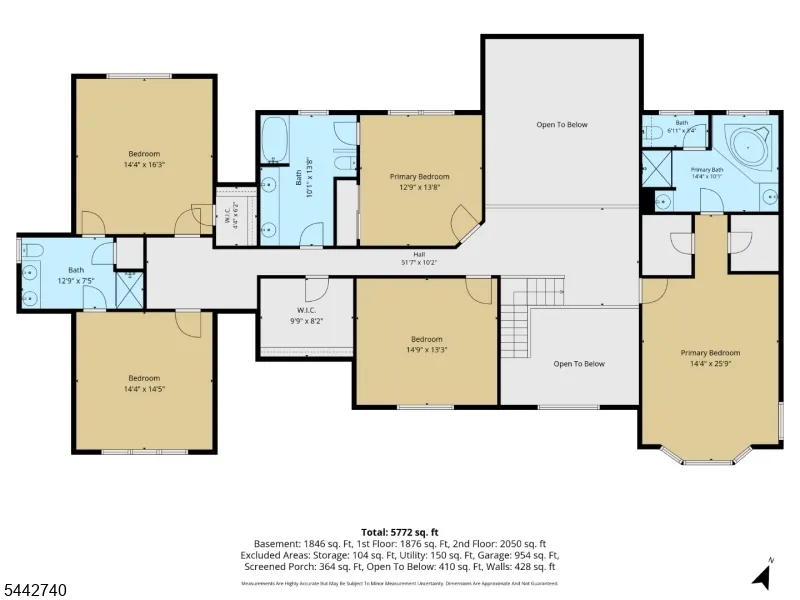
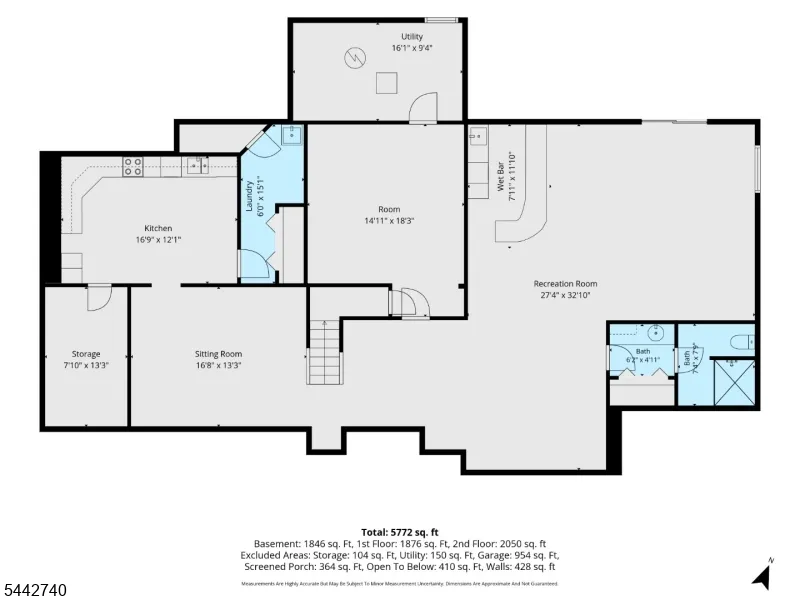
Desirable Colonial in Rolling Hills Estates! This exceptional 4-bedroom, 5.1-bath home offers an ideal blend of elegance, comfort, and functionality. A dramatic two-story foyer welcomes you into a thoughtfully designed floor plan featuring a formal dining room with tray ceiling, a sun-filled conservatory with bar area, and a spectacular two-story family room showcasing skylights and a floor-to-ceiling stone fireplace. The gourmet kitchen is equipped with a center island, granite countertops, built-in refrigerator, and abundant cabinetry, making it perfect for everyday living and entertaining. A first-floor bedroom or private office with an adjoining full bath provides flexible living options for guests. Upstairs, the luxurious primary suite features a tray ceiling, spa-inspired bath with soaking tub, walk-in shower, dual vanities, and generous closet space. Additional bedrooms are served by both a Jack-and-Jill bath and a private hall bath. The finished walk-out lower level adds approximately 1,800 square feet of living space and includes a kitchenette, wet bar, recreation area, gym, office, and full bath ideal for entertaining, working from home, or extended stays. Nestled in a peaceful setting, the backyard is highlighted by a charming gazebo, creating the perfect place to relax and enjoy the surrounding landscape. This impressive home offers space, style, and exceptional amenities in one of the area's most desirable neighborhoods.
| Elementary School | Middle School | High School |
|---|---|---|
| FA Desmares ES | JP Case MS | Hunterdon Cent High School |
| Price History | |
|---|---|
| 6/26/2026 | Listed $1,049,000 |
General Features
| Sewer | Septic |
|---|---|
| Heating | 2 Units,Forced Hot Air,Multi-Zone |
| Cooling | 2 Units,Central Air,Multi-Zone Cooling |
| Utilities | Electric,Gas-Natural |
| Possession | POT |
| Roof | Asphalt Shingle |
| Appliances | Carbon Monoxide Detector,Central Vacuum,Cooktop - Gas,Dishwasher,Dryer,Kitchen Exhaust Fan,Microwave Oven,Refrigerator,Self Cleaning Oven,Wall Oven(s) - Electric,Washer |
| Water Heater | Gas |
| Garage Spaces | 3 |
| Architectural Style | Colonial |
| Year Built | 1999 |
| Garage | Attached,DoorOpnr,InEntrnc,Oversize |
| Township | Raritan Twp. |
| Easement | Unknown |
| Tax Year | 2025 |
| Services | Cable TV Available,Garbage Extra Charge |
| Ownership | Fee Simple |
| County | Hunterdon |
| Subdivision Name | Rolling Hills Estates |
| Total Rooms | 15 |
| Full Baths | 5 |
| Status | Active |
| Directions | Cherryville Hollow to R on Timberwick,L on Rustic Trail,L on Cooper Penny,L on Flory's Mill,R on Regal |
| High School | Hunterdon Cent |
| Open Parking Spaces | 4 |
| Elementary School | FA Desmares ES |
| Tax Annual Amount | 22893 |
| Middle/Junior High School | JP Case MS |
| Drive | Blacktop |
| Standard Status | Active |
| Tax Assessed Value | 755800 |
| Town # | 1921 |
| Tax Lot | 6 |
| Primary Style | Colonial |
| Sub Property Type | Single Family |
| Community Living | No |
| Farm Assessment | No |
Interior Features
| Interior Amenities | BarWet,CeilCath,FireExtg,SmokeDet,SoakTub,StallShw,WlkInCls |
|---|---|
| Basement | Finished,Full,Walkout |
| Flooring | Carpeting,Tile,Wood |
| Total Fireplaces | 1 |
| Fireplace Features | Family Room,Wood Burning |
| Master Bath Features | Soaking Tub,Stall Shower |
| Other Room 1 Level | First |
| Kitchen Level | First |
| Living Room Level | First |
| Other Room 4 Level | Basement |
| Dining Room Level | First |
| Other Room 2 Level | First |
| Other Room 3 Level | Basement |
| Family Room Level | First |
| In-Law Suite | Yes |
| Fuel Type | Gas-Natural |
| Half Baths | 1 |
| Total Bedrooms | 4 |
| Kitchen Dimensions | 13x15 |
| RoomOther4Dimensions | 17x12 |
| RoomOther4Description | Kitchen |
| RoomOther3Dimensions | 27x33 |
| RoomOther3Description | Rec Room |
| RoomOther2Dimensions | 14x14 |
| RoomOther2Description | Bedroom |
| RoomOther1Dimensions | 13x28 |
| RoomOther1Description | Conservatory |
| RoomLivingDimensions | 14x17 |
| Kitchen Features | Center Island,Eat-In Kitchen,Separate Dining Area |
| RoomFamilyDimensions | 16x25 |
| RoomDiningFeatures | Formal Dining Room |
| RoomDiningDimensions | 15x15 |
| RoomBed4Level | Second |
| RoomBed4Dimensions | 13x14 |
| RoomBed3Level | Second |
| RoomBed3Dimensions | 14x15 |
| RoomBed2Level | Second |
| RoomBed2Dimensions | 14x16 |
| RoomBed1Level | Second |
| RoomBed1Features | Full Bath,Walk-In Closet |
| RoomBed1Dimensions | 15x26 |
| Level 3 Rooms | Attic |
| Level 2 Rooms | 4 Or More Bedrooms,Bath Main,Bath(s) Other |
| Level 1 Rooms | 1Bedroom,BathOthr,Breakfst,Conserv,DiningRm,FamilyRm,Foyer,GarEnter,Kitchen,Laundry,LivingRm,MudRoom,Pantry,PowderRm |
| In-Law Suite Description | Bedroom1,Den,FullBath,Kitchen,SepEnter |
Exterior Features
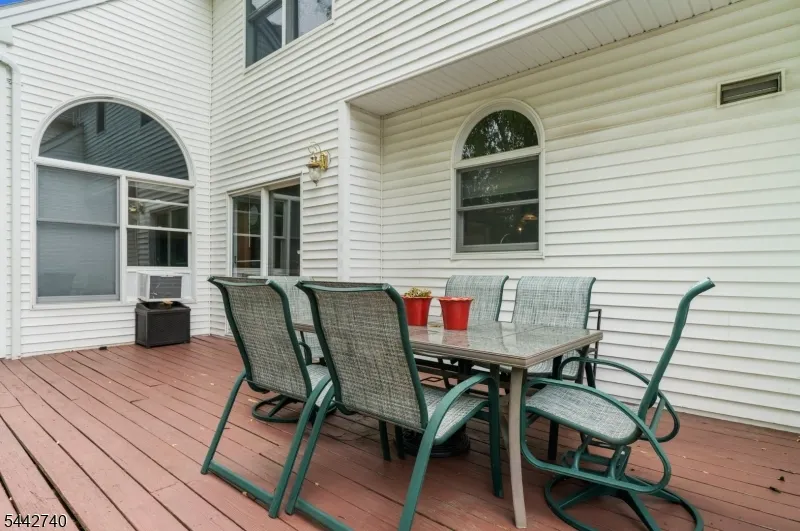
| Exterior Amenities | Curbs,Deck,Gazebo,OpenPrch,Sidewalk,ThrmlW&D |
|---|---|
| Pool | No |
| Lot Features | Level Lot,Open Lot |
| Water Source | Well |
| Exterior Description | Brick,Vinyl Siding |
| Lot Dimensions | 1.274 |
| Lot Size Acres | 1.27 |
Amenities
- Foreclosure
- Views
- Short Sale
- New Construction
- Adult 55+
- Lease To Own
- No HOA Fees
- Furnished
- Primary On Main
- Air Conditioning
- Seller Finance
- Green
- Fixer Upper
- Horse
- Golf
- Fireplace
- Deck
- Garage
- Basement
- Pool
Property vs Single Family Average in 08822
Price
Taxes
Year Built
Visits
 The data relating to real estate for sale on this website comes in part from the IDX Program of Garden State Multiple Listing Service, L.L.C. and Lifetime Real Estate Group. Real estate listings held by other brokerage firms are marked as IDX listing. Information deemed reliable but not guaranteed. Copyright © 2026 Garden State Multiple Listing Service, L.L.C. All rights reserved. This information is being provided for Consumer's personal, non-commercial use and may not be used for any purpose
