
Address
60 Morgan Dr, Sparta Twp., NJ
Price
$ 1,795,000
Property Attributes
- MLS#4035920
- TypeSingle Family
- Listing Status Active
- CountySUSSEX
- CitySparta Twp.
- AreaSparta Twp.
- NeighborhoodSparta Chase
- Zip07871
- StyleCustom Home, Colonial
- Year Built2003
- Taxes$ 32315
- Price$ 1,795,000
- Bedrooms5
- Full Bathrooms6
- Half Bathrooms2
- Sqr Footage5800
- Lot Size3.93 Acres
Data Source:
Garden State MLS (GSMLS)
Property Description
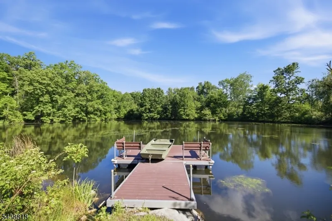
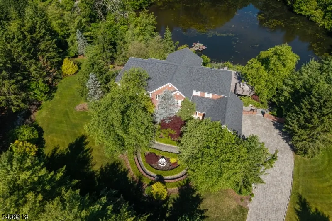
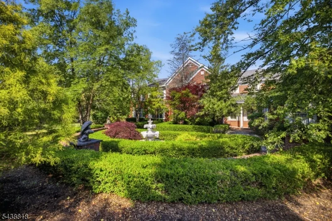
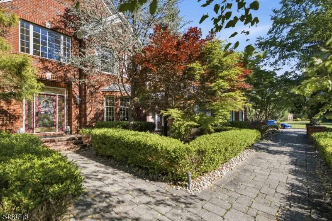
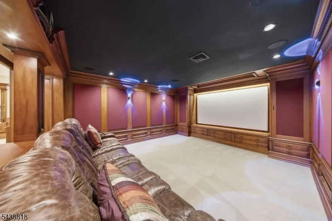
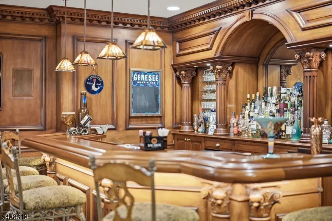
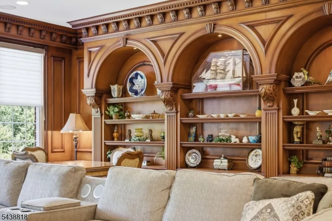
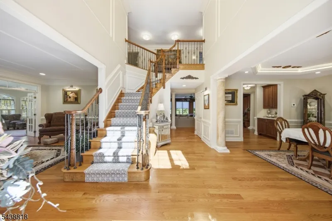
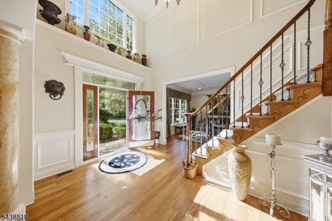
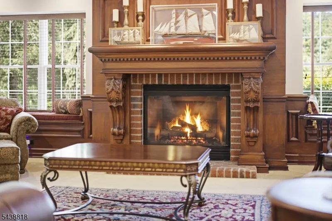
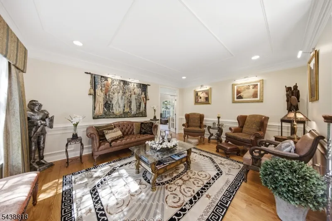
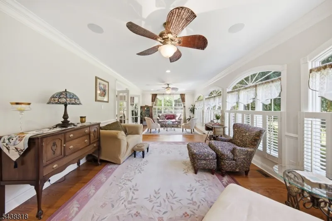
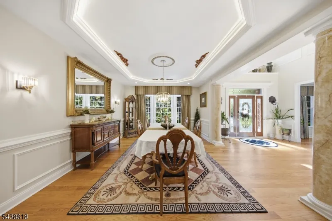
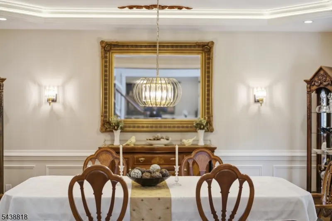
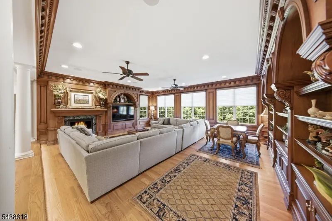
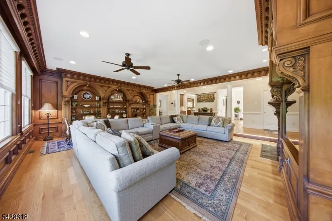
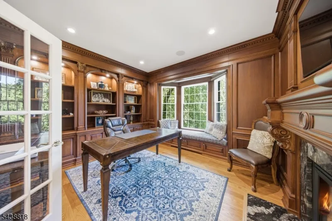
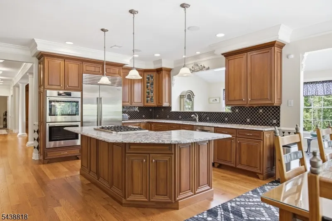
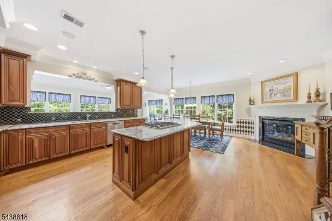
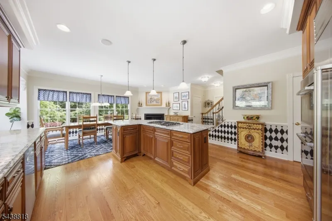
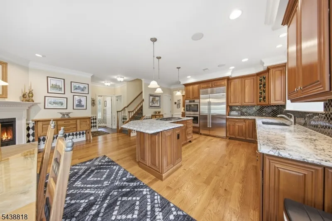
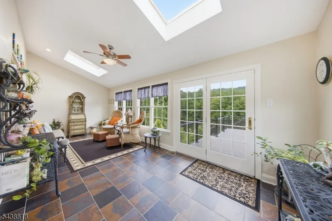
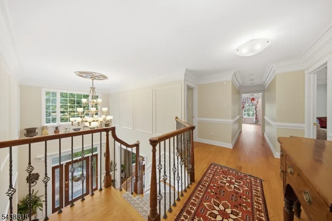
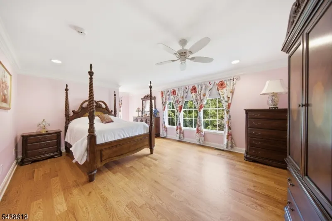
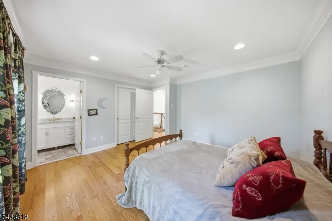
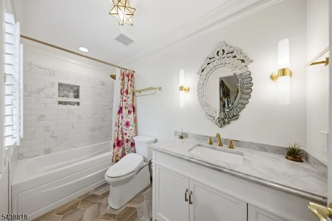
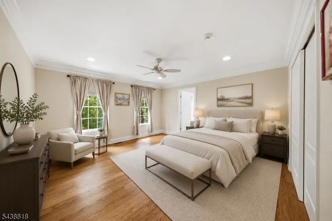
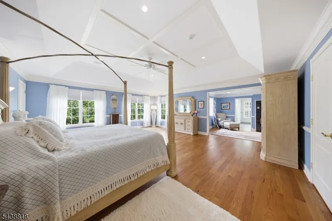
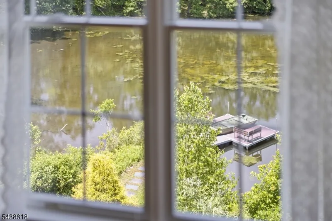
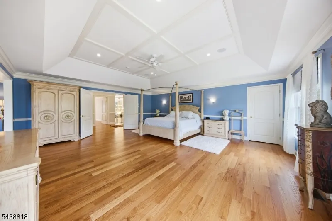
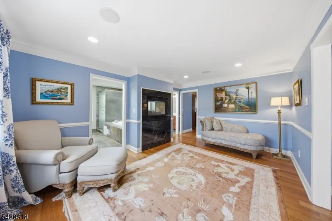
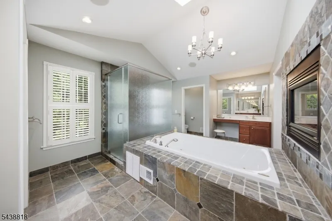
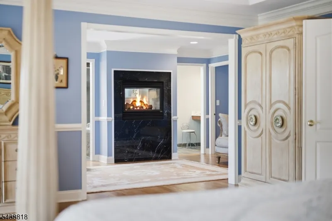
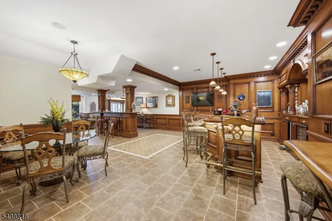
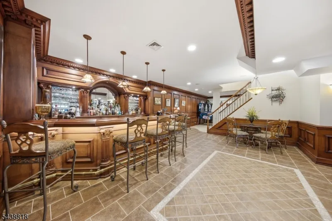
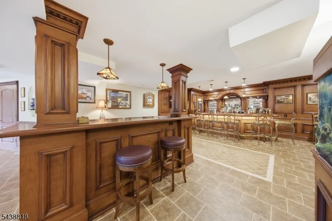
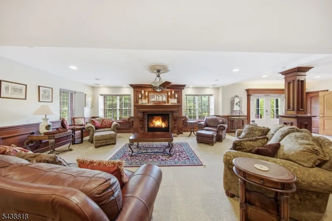
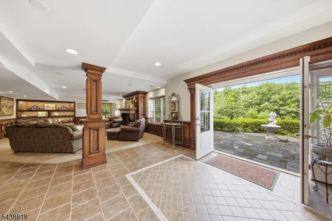
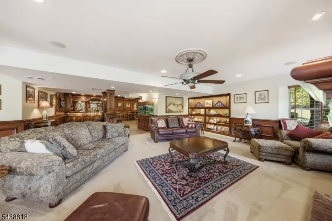
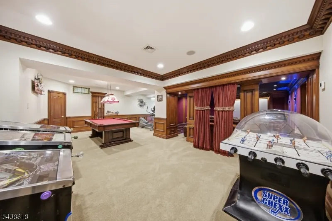
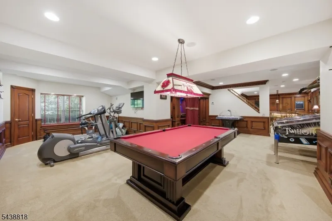
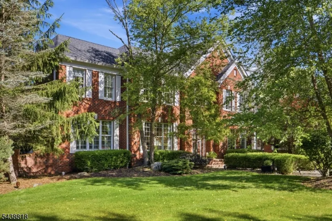
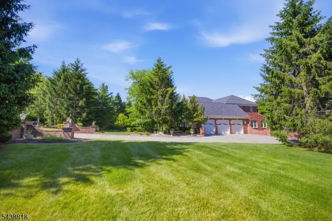
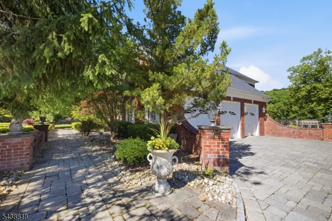
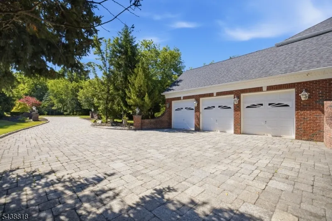
Set on nearly four private acres, this exceptional custom residence offers a rare blend of luxury, privacy, and natural beauty.Overlooking a private pond complete with a dock and tranquil water views, this remarkable property delivers an extraordinary lifestyle in a picturesque Sparta setting.A grand two story foyer welcomes you into beautifully appointed interiors where sunlight pours through expansive windows, illuminating hardwood floors, custom millwork, and inviting living spaces anchored by four gas fireplaces.At the heart of the home, the chef's kitchen blends elegance and functionality, featuring rich Yorktowne Cherry cabinetry, Cambria Rose Bay quartz countertops, a generous center island,Sub-Zero refrigerator, double ovens, and a walk-in pantry.Designed for both entertaining and everyday living, the home offers spacious bedrooms, renovated bathrooms, and a private study.The finished lower level elevates the experience of home with a custom bar, billiards area, expansive recreation space, and your own private cinema. Step outside to a peaceful outdoor retreat.Enjoy views of the water from the Trex deck, launch a kayak from the dock, cast a line into the private pond, or simply take in the beauty of the surrounding landscape.Enhanced by extensive updates, smart home technology, and a three car garage, this exceptional residence offers a seamless blend of sophistication, comfort, and recreation.More than a home, it is a destination where every day feels like a retreat.
| Elementary School | Middle School | High School |
|---|---|---|
| Alpine Elementary School | Sparta Middle School | Sparta High School |
| Price History | |
|---|---|
| 6/22/2026 | Listed $1,795,000 |
General Features
| Sewer | Septic |
|---|---|
| Heating | Forced Hot Air,Multi-Zone |
| Cooling | 3 Units,Central Air,Multi-Zone Cooling |
| Utilities | Electric,Gas-Natural |
| Possession | After Closing |
| Roof | Asphalt Shingle |
| Appliances | Carbon Monoxide Detector,Central Vacuum,Cooktop - Gas,Dishwasher,Dryer,Generator-Built-In,Kitchen Exhaust Fan,Microwave Oven,Range/Oven-Electric,Refrigerator,Sump Pump,Wall Oven(s) - Electric,Washer, |
| Water Heater | See Remarks |
| Garage Spaces | 3 |
| Architectural Style | Custom Home,Colonial |
| Exclusions | Personal Properry |
| Pets Allowed | Yes |
| Year Built | 2003 |
| Garage | Attached Garage |
| Township | Sparta Twp. |
| Easement | Unknown |
| Tax Year | 2025 |
| Ownership | Fee Simple |
| Accessibility | No |
| County | Sussex |
| Subdivision Name | Sparta Chase |
| Total Rooms | 27 |
| Full Baths | 6 |
| Status | Active |
| Directions | Route 15 South to Lafayette Rd (route 181),left on Madison Dr,left on Morgan Dr,house is #60 on the left. |
| High School | SPARTA |
| Open Parking Spaces | 10 |
| Elementary School | ALPINE |
| Tax Annual Amount | 32315 |
| Middle/Junior High School | SPARTA |
| Drive | 1 Car Width,Blacktop,Concrete |
| Standard Status | Active |
| Tax Assessed Value | 881000 |
| Town # | 2820 |
| Tax Lot | 34 |
| Primary Style | Custom Home |
| Sub Property Type | Single Family |
| Community Living | No |
| Farm Assessment | No |
Interior Features
| Interior Amenities | BarDry,BarWet,CODetect,Drapes,CeilHigh,Intercom,JacuzTyp,SecurSys,Shades,SmokeDet,WlkInCls |
|---|---|
| Basement | Finished,Full,Walkout |
| Flooring | Carpeting,Stone,Tile,Wood |
| Total Fireplaces | 4 |
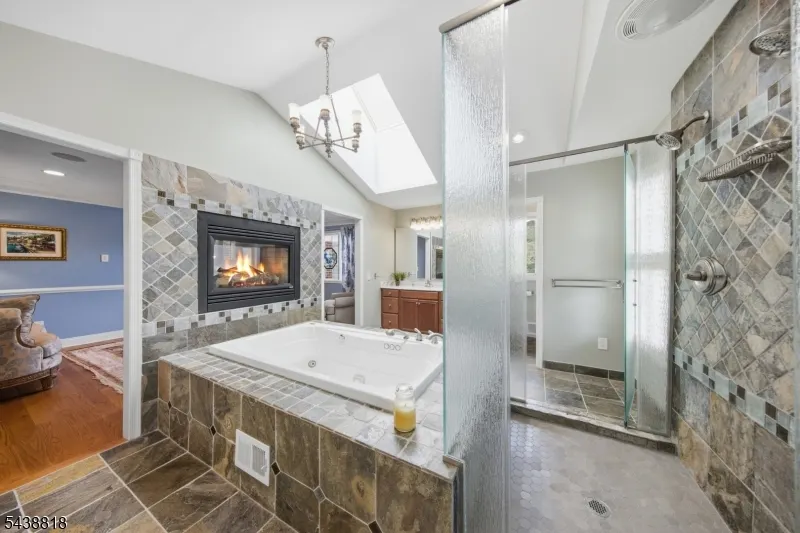
| Fireplace Features | Bathroom,Gas Fireplace,Kitchen,Library,Living Room,Rec Room |
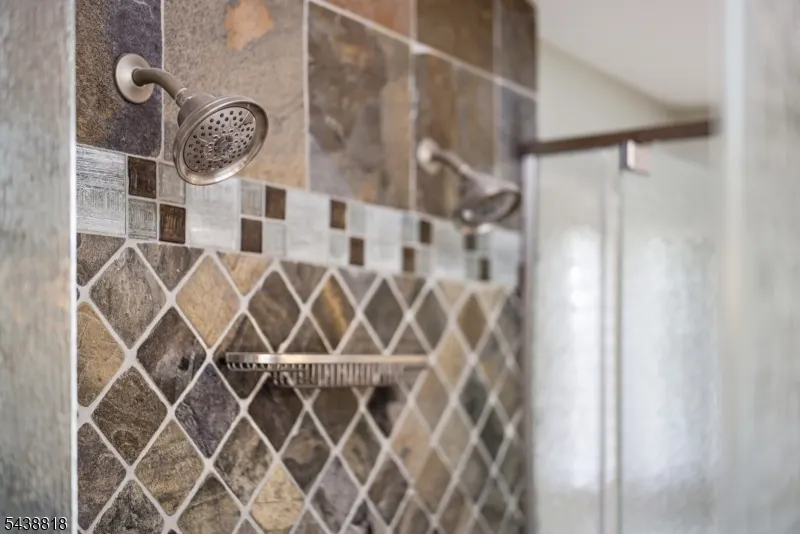
| Master Bath Features | Jetted Tub,Soaking Tub,Stall Shower |
| Other Room 1 Level | Second |
| Kitchen Level | First |
| Living Room Level | First |
| Other Room 4 Level | Second |
| Dining Room Level | First |
| Other Room 2 Level | First |
| Other Room 3 Level | First |
| Family Room Level | First |
| Fuel Type | Electric,Gas-Natural |
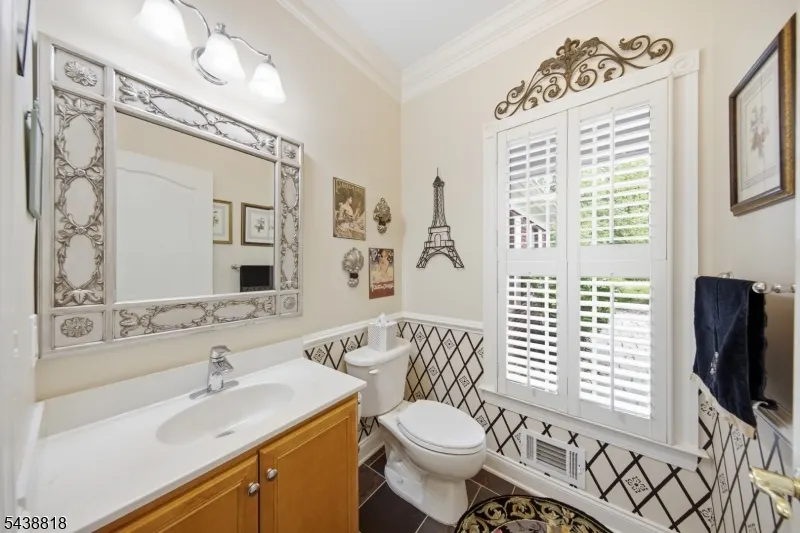
| Half Baths | 2 |
| Total Bedrooms | 5 |
| Kitchen Dimensions | 13x25 |
| RoomOther4Description | Bedroom |
| RoomOther3Description | Sunroom |
| RoomOther2Dimensions | 15x12 |
| RoomOther2Description | Office |
| RoomOther1Dimensions | 13x16 |
| RoomOther1Description | Bedroom |
| RoomLivingDimensions | 14x18 |
| Kitchen Features | Center Island,Eat-In Kitchen,Pantry,Separate Dining Area |
| RoomFamilyDimensions | 33x26 |
| RoomDiningFeatures | Formal Dining Room |
| RoomDiningDimensions | 13x19 |
| RoomBed4Level | Second |
| RoomBed4Dimensions | 14x14 |
| RoomBed3Level | Second |
| RoomBed3Dimensions | 13x23 |
| RoomBed2Level | Second |
| RoomBed2Dimensions | 14x13 |
| RoomBed1Level | Second |
| RoomBed1Features | Full Bath,Walk-In Closet |
| RoomBed1Dimensions | 18x21 |
| Level 2 Rooms | 4 Or More Bedrooms,Bath Main,Bath(s) Other |
| Level 1 Rooms | BathOthr,Breakfst,DiningRm,FamilyRm,Foyer,GarEnter,Kitchen,Laundry,Library,LivingRm,Office,Pantry,Sunroom |
Exterior Features
| Exterior Amenities | Deck,Dock,Patio,Storage Shed |
|---|---|
| Pool | No |
| Lot Features | Corner,Lake/Water View,Pond On Lot,Waterfront |
| Water Source | Public Water |
| Exterior Description | Brick |
| Lot Dimensions | 3.9325 ACS |
| Lot Size Acres | 3.93 |
Amenities
- Foreclosure
- Views
- Short Sale
- New Construction
- Adult 55+
- Lease To Own
- No HOA Fees
- Furnished
- Primary On Main
- Air Conditioning
- Seller Finance
- Green
- Fixer Upper
- Horse
- Golf
- Fireplace
- Deck
- Garage
- Basement
- Pool
Property vs Single Family Average in 07871
Price
Taxes
Year Built
Visits
 The data relating to real estate for sale on this website comes in part from the IDX Program of Garden State Multiple Listing Service, L.L.C. and Lifetime Real Estate Group. Real estate listings held by other brokerage firms are marked as IDX listing. Information deemed reliable but not guaranteed. Copyright © 2026 Garden State Multiple Listing Service, L.L.C. All rights reserved. This information is being provided for Consumer's personal, non-commercial use and may not be used for any purpose
