
Address
14 Hoffman Rd, Clinton Twp., NJ
Price
$ 389,000
Property Attributes
- MLS#4035365
- TypeSingle Family
- Listing Status Active
- CountyHUNTERDON
- CityClinton Twp.
- AreaClinton Twp.
- Zip08833
- StyleColonial
- Year Built1900
- Taxes$ 6760
- Price$ 389,000
- Bedrooms1
- Full Bathrooms1
- Half Bathrooms1
- Lot Size0.67 Acres
Data Source:
Garden State MLS (GSMLS)
Property Description
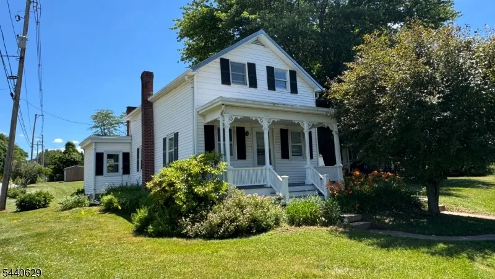
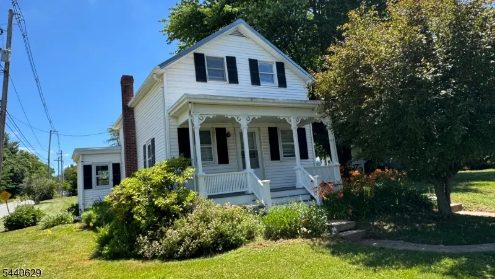
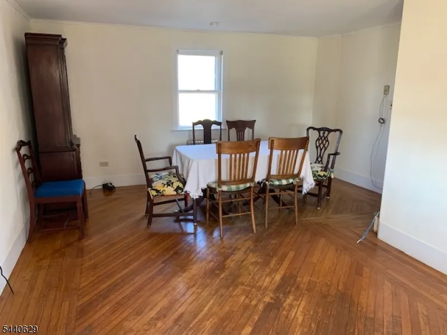
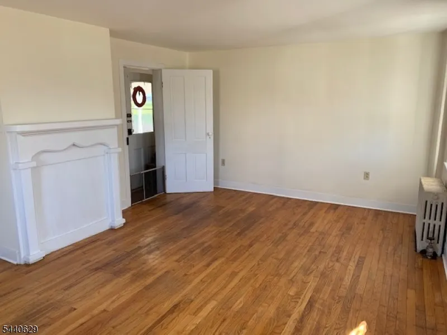
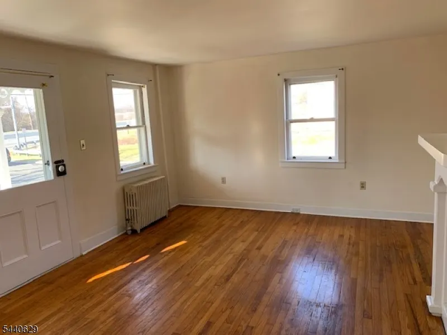
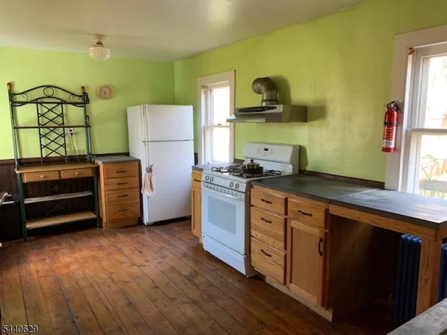
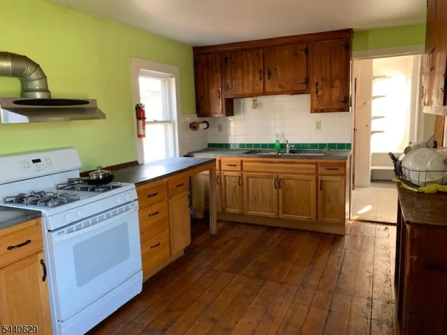
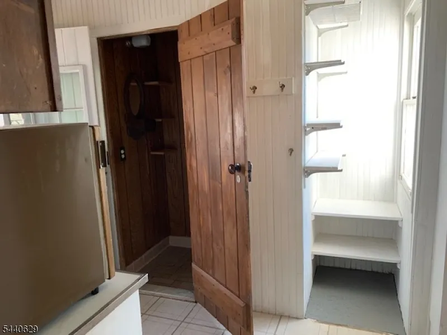
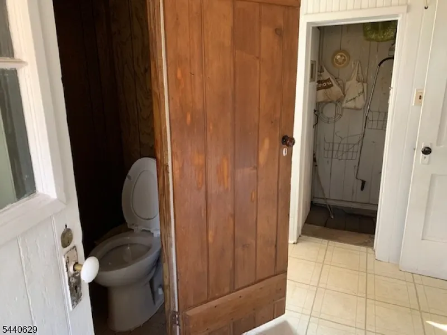
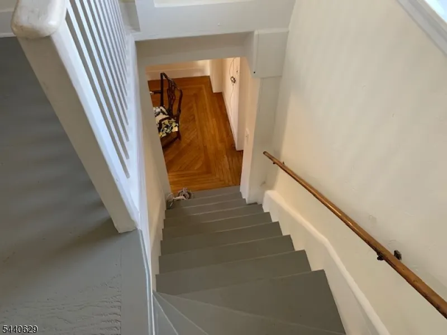
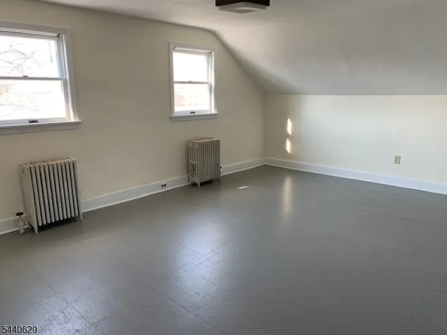
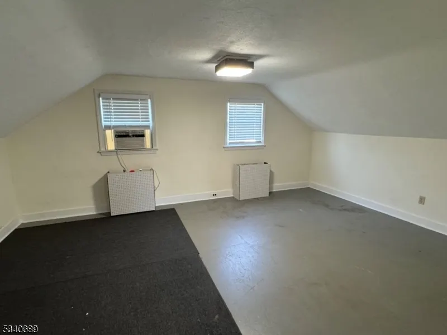
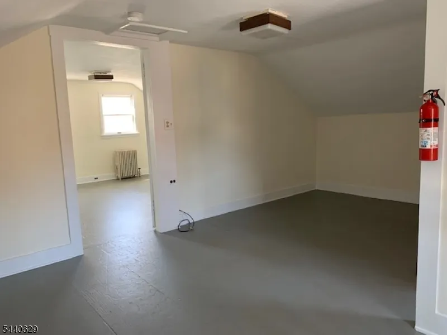
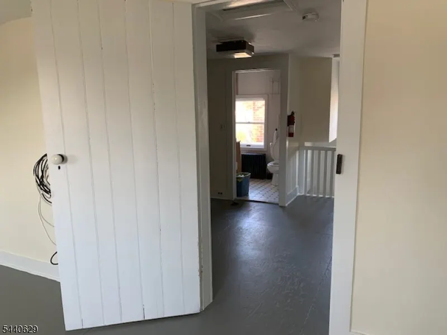
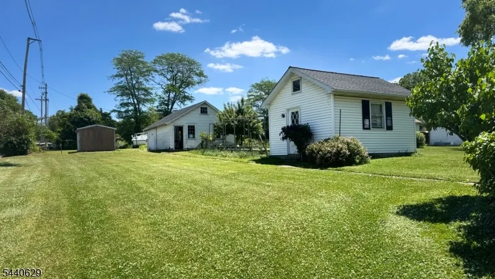
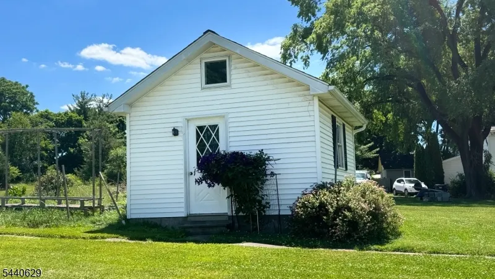
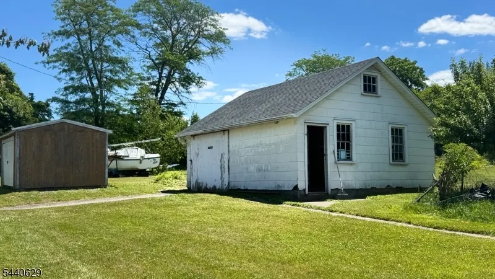
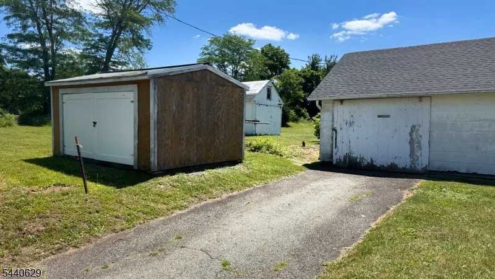
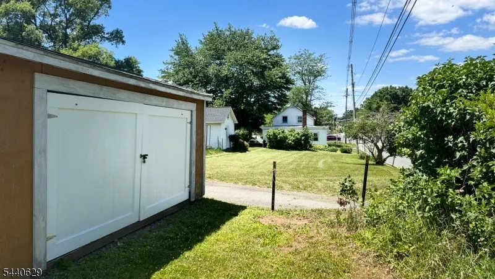
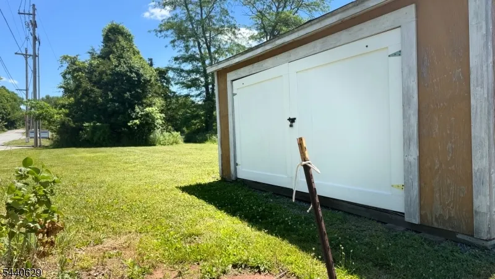
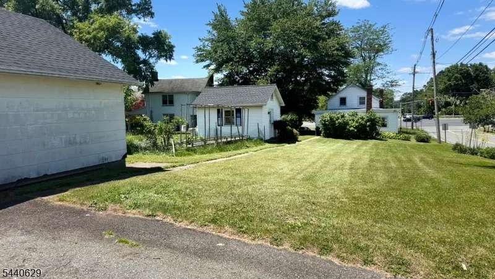
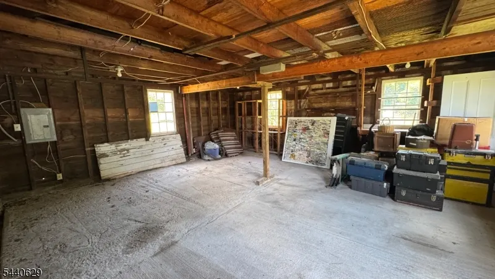
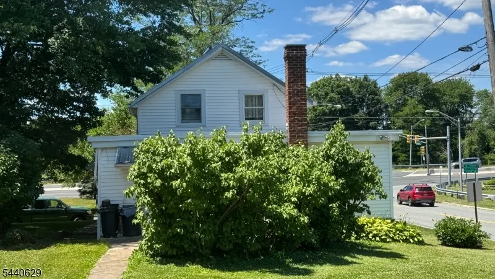
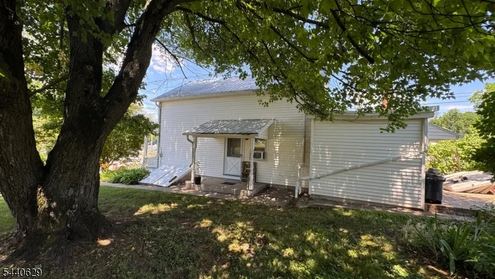
Opportunity Awaits!!! Your chance to live and create your DREAM home. Not a shack - Charming Colonial with Character, Flexibility & Outdoor Appeal! Welcome home to this inviting Colonial, where timeless charm and warm hardwood floors create an atmosphere you'll love from the moment you step inside. The main level offers a functional and comfortable layout featuring a well-appointed kitchen, spacious living room, and dining room perfect for everyday living and entertaining. Upstairs, you'll find a cozy bedroom along with an additional flexible room that can easily serve as a home office, den,or guest space to suit your needs. Outside, enjoy a private backyard retreat complete with a patio, beautiful gardens, storage shed, and a detached garage with an exclusive driveway. A unique bonus cottage with electricity provides the perfect opportunity for a home office, studio, hobby space, or creative retreat.Ideally located just minutes from Historic Downtown Clinton, you'll enjoy charming shops, restaurants, and local attractions, while nearby Round Valley Reservoir offers endless recreational opportunities including hiking, fishing, boating, and swimming. This special property combines small-town charm, outdoor adventure, and versatile living spaces in a desirable location, with Blue Ribbon Schools. - You'll love coming home.- A Home Warranty is being offered to the buyer for piece of mind. Tin Roof on House is less than 10 years old,Garage and Cottage Roof within 3 years old.
| Elementary School | Middle School | High School |
|---|---|---|
| P.Mcgahern Elementary School | Clinton Ms | N.Hunterdn High School |
| Price History | |
|---|---|
| 6/18/2026 | Listed $450,000 |
| 8/12/2026 | 5$429,000 |
| 9/9/2026 | 10$389,000 |
General Features
| Sewer | Septic |
|---|---|
| Heating | 1 Unit,Radiators - Steam |
| Cooling | None,WindowAC |
| Utilities | All Underground,Electric,Gas-Natural |
| Possession | POT |
| Roof | Metal |
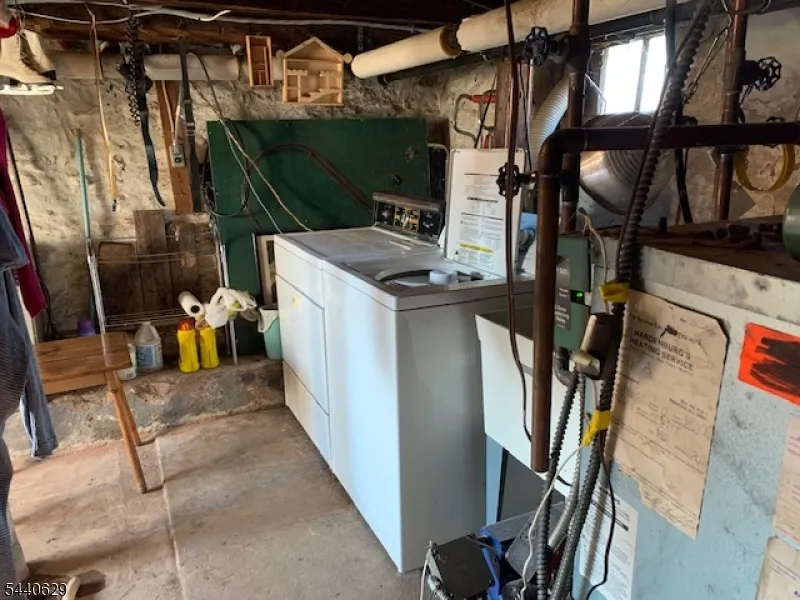
| Appliances | Carbon Monoxide Detector,Dishwasher,Dryer,Kitchen Exhaust Fan,Range/Oven-Gas,Refrigerator,Sump Pump,Washer |
| Water Heater | From Furnace |
| Zoning | VR |
| Garage Spaces | 1 |
| Architectural Style | Colonial |
| Year Built | 1900 |
| Garage | Detached Garage,Oversize Garage |
| Township | Clinton Twp. |
| Easement | Unknown |
| Tax Year | 2025 |
| Services | Cable TV Available,Garbage Extra Charge |
| Ownership | Fee Simple |
| County | Hunterdon |
| Possible Use | Home-Office |
| Total Rooms | 7 |
| Full Baths | 1 |
| Status | Active |
| Directions | Route 31S to (jughandle) Left Allerton Rd - to Right on Hoffman - home on Corner of Allerton and Hoffman Rd |
| High School | N.HUNTERDN |
| Open Parking Spaces | 4 |
| Elementary School | P.MCGAHERN |
| Tax Annual Amount | 6760 |
| Home Warranty Y/N | Yes |
| Middle/Junior High School | CLINTON MS |
| Drive | 1 Car Width,Concrete,Driveway-Exclusive,On-Street Parking |
| Standard Status | Active |
| Tax Assessed Value | 217800 |
| Town # | 1906 |
| Tax Lot | 15 |
| Primary Style | Colonial |
| Sub Property Type | Single Family |
| Community Living | No |
Interior Features
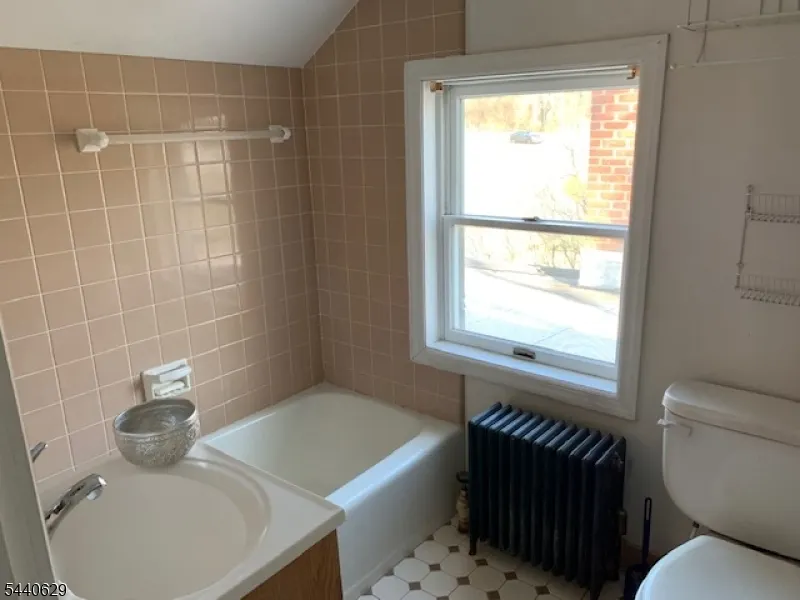
| Interior Amenities | Blinds,CODetect,FireExtg,SmokeDet,TubShowr |
|---|---|
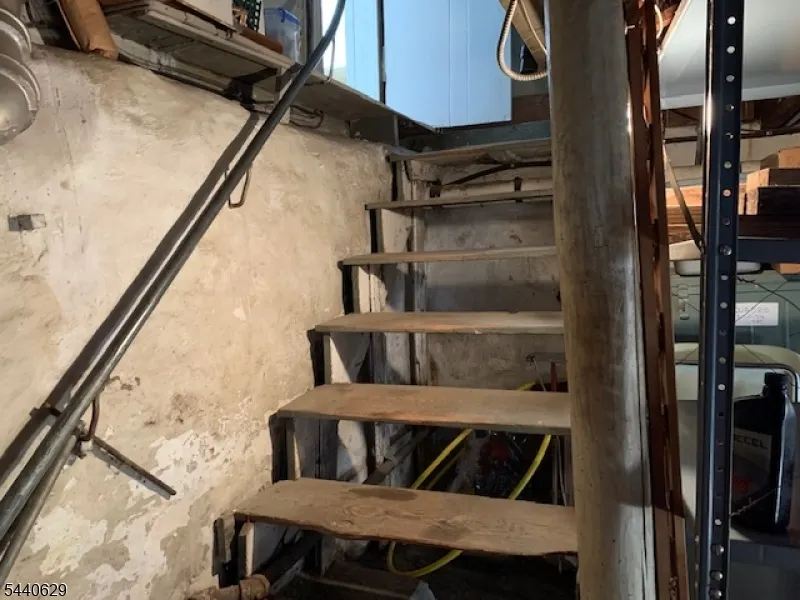
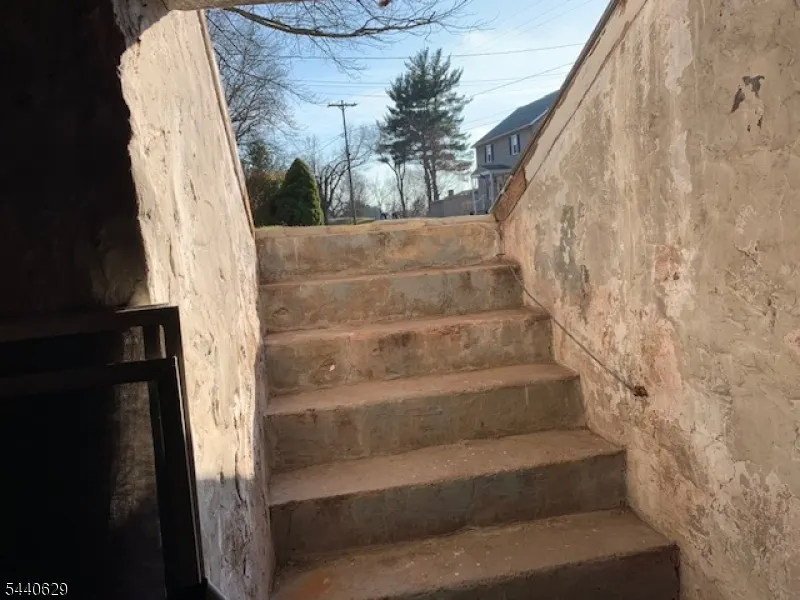
| Basement | Bilco-Style Door,Unfinished |
| Flooring | Vinyl-Linoleum,Wood |
| Total Fireplaces | 1 |
| Fireplace Features | Family Room,Non-Functional |
| Master Bath Features | Tub Shower |
| Other Room 1 Level | Second |
| Kitchen Level | First |
| Living Room Level | First |
| Other Room 4 Level | Basement |
| Dining Room Level | First |
| Other Room 2 Level | First |
| Other Room 3 Level | Basement |
| Family Room Level | First |
| Fuel Type | Gas-Natural |
| Half Baths | 1 |
| Total Bedrooms | 1 |
| Kitchen Dimensions | 17x9 |
| RoomOther4Description | Storage Room |
| RoomOther3Description | Laundry Room |
| RoomOther2Dimensions | 9x6 |
| RoomOther2Description | Pantry |
| RoomOther1Dimensions | 17x12 |
| RoomOther1Description | Bedroom/Office |
| RoomLivingDimensions | 17x12 |
| Kitchen Features | Country Kitchen,Eat-In Kitchen |
| RoomFamilyDimensions | 16x10 |
| RoomDiningFeatures | Living/Dining Combo |
| RoomDiningDimensions | 13x9 |
| RoomBed1Level | Second |
| RoomBed1Dimensions | 17x12 |
| Level 3 Rooms | Attic |
| Level 2 Rooms | 1 Bedroom,Bath Main,Den,Office |
| Level 1 Rooms | DiningRm,FamilyRm,InsdEntr,Kitchen,LivingRm,PowderRm |
Exterior Features
| Exterior Amenities | Outbuilding(s),Patio,Sidewalk,Storage Shed,Storm Door(s) |
|---|---|
| Pool | No |
| Lot Features | Corner,Level Lot |
| Water Source | Well |
| Exterior Description | Vinyl Siding |
| Lot Dimensions | 0.667 |
| Lot Size Acres | 0.67 |
Amenities
- Foreclosure
- Views
- Short Sale
- New Construction
- Adult 55+
- Lease To Own
- No HOA Fees
- Furnished
- Primary On Main
- Air Conditioning
- Seller Finance
- Green
- Fixer Upper
- Horse
- Golf
- Fireplace
- Deck
- Garage
- Basement
- Pool
Property vs Single Family Average in 08833
Price
Taxes
Year Built
Visits
 The data relating to real estate for sale on this website comes in part from the IDX Program of Garden State Multiple Listing Service, L.L.C. and Lifetime Real Estate Group. Real estate listings held by other brokerage firms are marked as IDX listing. Information deemed reliable but not guaranteed. Copyright © 2026 Garden State Multiple Listing Service, L.L.C. All rights reserved. This information is being provided for Consumer's personal, non-commercial use and may not be used for any purpose
