
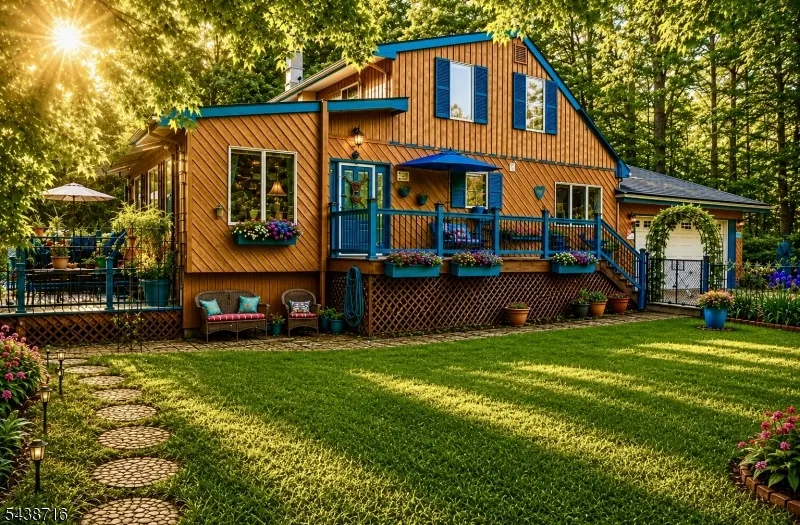
Address
11 Rippling Brook Dr, Vernon Twp., NJ
Price
$ 629,900
Property Attributes
- MLS#4034242
- TypeSingle Family
- Listing Status Active
- CountySUSSEX
- CityVernon Twp.
- AreaVernon Twp.
- NeighborhoodBarry Lakes
- Zip07422
- StyleCustom Home
- Year Built1977
- Taxes$ 9687
- Price$ 629,900
- Bedrooms3
- Full Bathrooms2
- Half Bathrooms0
- Sqr Footage1870
- Lot Size0.73 Acres
Data Source:
Garden State MLS (GSMLS)
Property Description
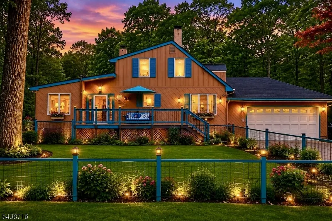
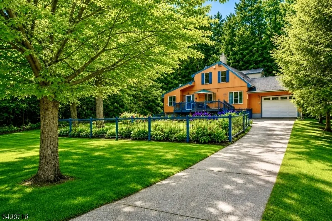
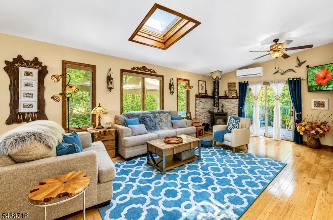
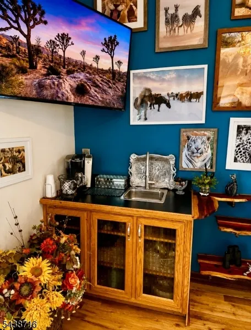
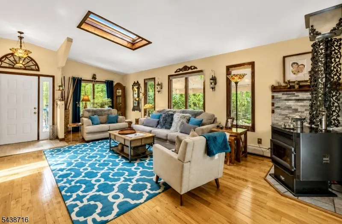
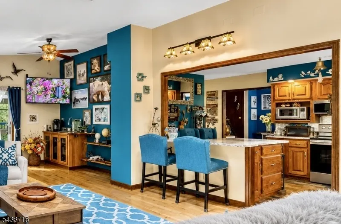
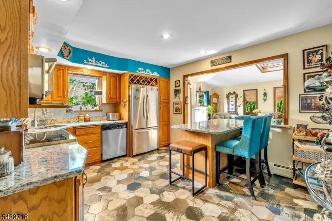
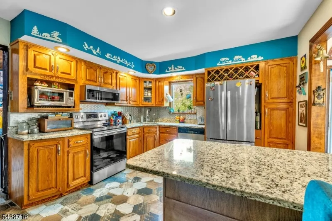
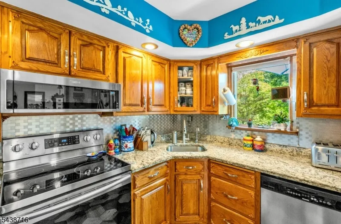
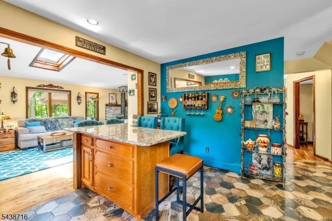
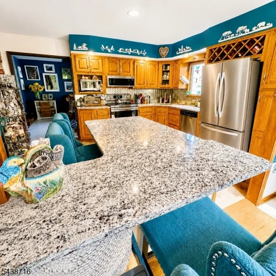
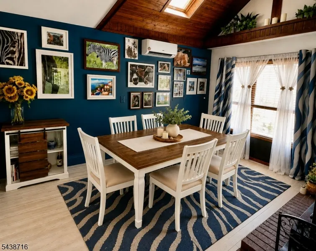
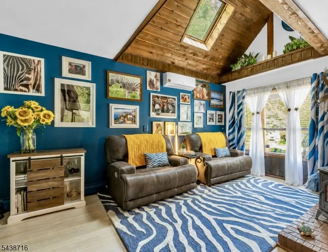
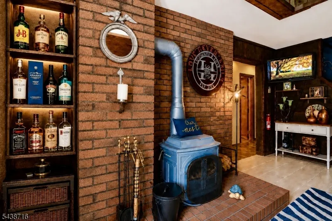
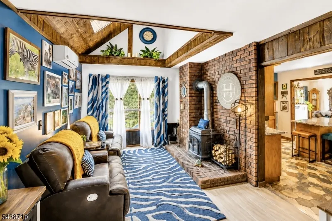
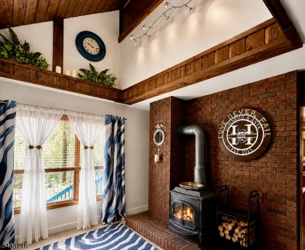
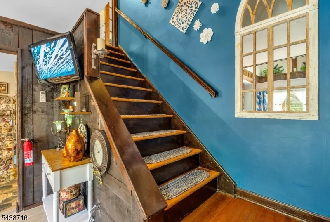
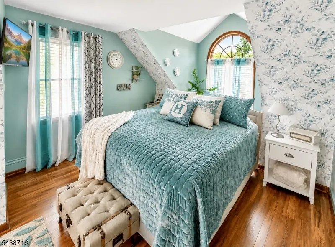
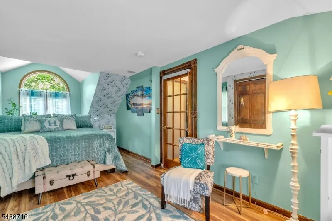
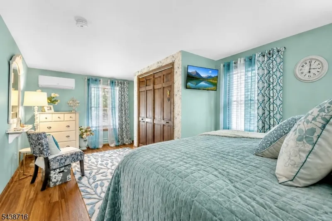
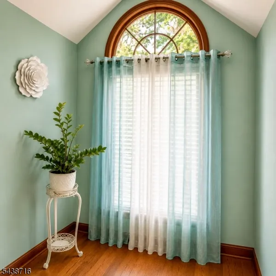
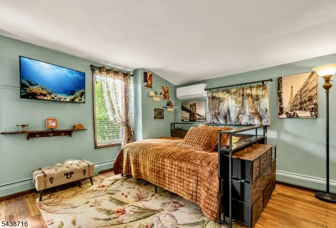
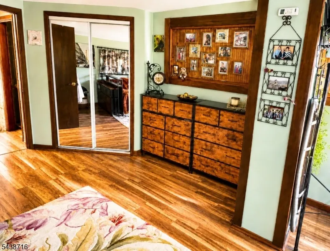
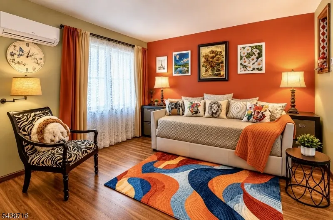
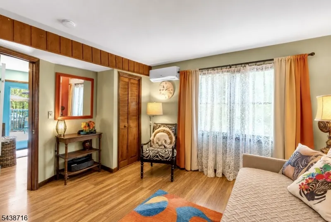
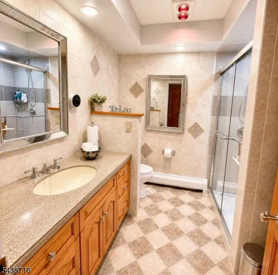
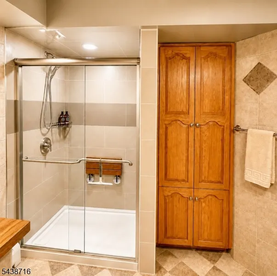
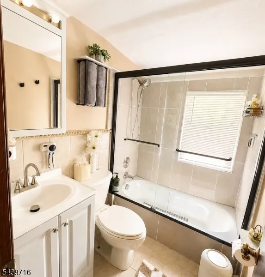
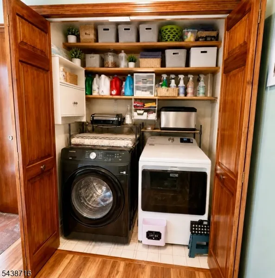
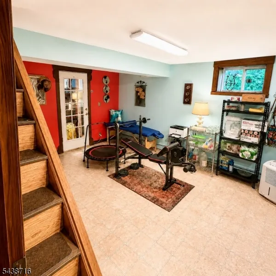
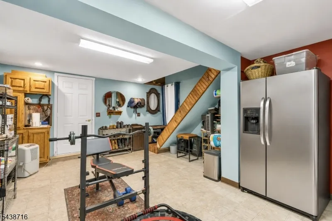
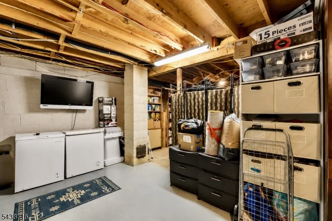
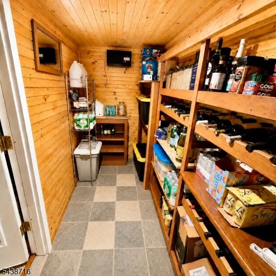
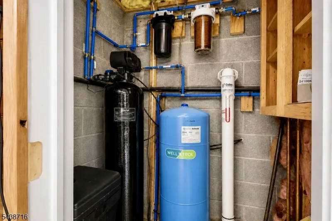
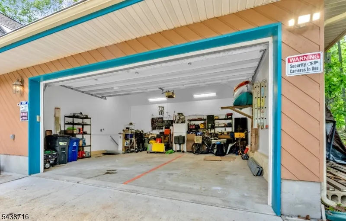
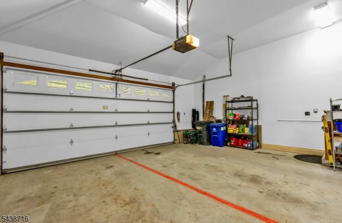
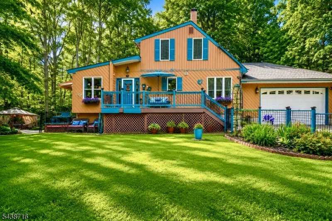
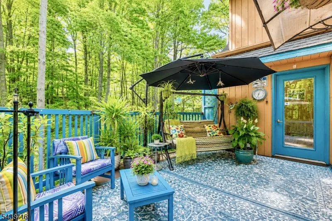
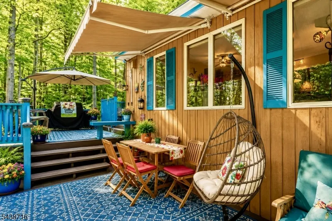
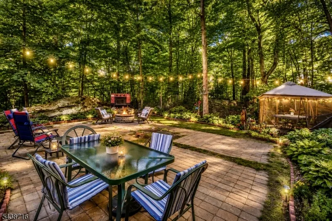
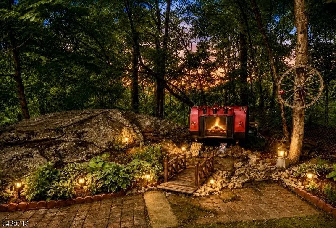
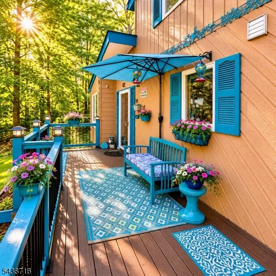
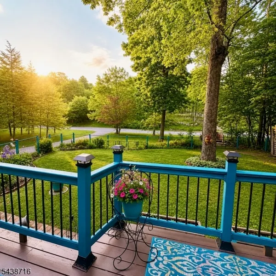
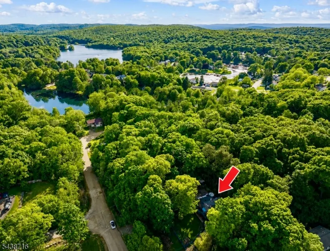
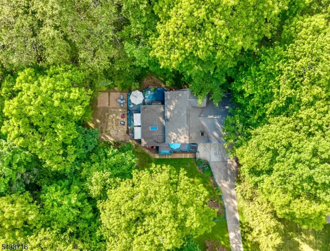
Beautifully updated 3-bedroom, 2-bath custom build home in the desirable Barry Lakes community offering full lake and beach rights. This spacious residence features an open layout with approximately 1,870 sq ft of living space, designed for both comfort and entertaining. The home showcases a modern updated kitchen with granite countertops, renovated bathrooms 2026, and durable flooring throughout with no carpeting, sky lights in living and family room, big Anderson windows add to insulation quality of the house. The main area offers a warm and inviting atmosphere with pellet stove in living room and Vigilent wood burning stove in family/dinning room, ideal for cozy winter evenings. A partially finished lower level provides additional flexible space, including a dedicated wine cellar room and potential recreation, exercise or guest area. Highlights: * Updated kitchen with granite * countertops * Renovated bathrooms (2026) * Skylights + large Andersen windows for natural light & efficiency * Pellet stove (living room) + wood-burning stove (family room) * Partially finished lower level with wine cellar + flexible space * New water softener, filtration system & radon mitigation system * 2025 well pump, 2025 sump pump, 2025 washer, 2021 ductless mini-splits * Fully fenced yard + large paved entertaining area * Attached garage Quiet lake community short distance to schools, shopping, commuter routes, and Wawayanda State Park. Move-in ready with strong upgrades throughout.
| Price History | |
|---|---|
| 6/12/2026 | Listed $629,900 |
General Features
| Sewer | Septic,Septic 3 Bedroom Town Verified |
|---|---|
| Heating | 4+ Units,Auxiliary Electric Heat,Multi-Zone,See Remarks |
| Cooling | 4+ Units,Ductless Split AC |
| Utilities | Electric,Gas-Propane |
| Possession | Immediate |
| Roof | Asphalt Shingle |
| Appliances | Carbon Monoxide Detector,Dishwasher,Dryer,Freezer-Freestanding,Generator-Hookup,Kitchen Exhaust Fan,Microwave Oven,Range/Oven-Electric,Refrigerator,Self Cleaning Oven,Sump Pump,Washer,Water Filter,Wa |
| Water Heater | Electric,Gas |
| Zoning | Residential |
| HOA Fee | 84 |
| Garage Spaces | 2 |
| Association Fee Includes | Maintenance-Common Area,See Remarks,Snow Removal,Trash Collection |
| Architectural Style | Custom Home |
| Exclusions | All personal property and personal belongings |
| Pets Allowed | Cats OK,Dogs OK |
| Year Built | 1977 |
| Garage | Attached,DoorOpnr,InEntrnc,OnSite,Oversize |
| Township | Vernon Twp. |
| Easement | No |
| Tax Year | 2025 |
| Services | Fiber Optic |
| Ownership | Fee Simple |
| Accessibility | No |
| Assoc Fee Paid Per | Monthly |
| County | Sussex |
| Association Amenities | Club House,Lake Privileges |
| Subdivision Name | Barry Lakes |
| Possible Use | Home-Office |
| Total Rooms | 9 |
| Full Baths | 2 |
| Status | Active |
| Directions | 1. Route 94 to Barret rd,left on Lee rd,right on Rippling Brook dr to#11 2. Route23 to Canister,Barry Dr N,right Wagon Wheel,left Rippling Brook |
| Open Parking Spaces | 6 |
| Tax Annual Amount | 9687 |
| Home Warranty Y/N | No |
| Drive | 2 Car Width,Concrete,Driveway-Exclusive,Hard Surface,Lighting |
| Standard Status | Active |
| Tax Assessed Value | 413100 |
| Town # | 2824 |
| Tax Lot | 10 |
| Primary Style | Custom Home |
| Sub Property Type | Single Family |
| Community Living | No |
| Farm Assessment | No |
Interior Features
| Interior Amenities | Bar-Wet,Blinds,Carbon Monoxide Detector,Cathedral Ceiling,Fire Extinguisher,High Ceilings,Skylight,Smoke Detector,Walk-In Closet |
|---|---|
| Basement | Finished-Partially,Full |
| Flooring | Laminate,Tile,Wood |
| Total Fireplaces | 1 |
| Fireplace Features | Dining Room,Family Room,Fireplace Equipment,Living Room,Pellet Stove,Wood Stove-Freestanding |
| Master Bath Features | Tub Shower |
| Kitchen Level | First |
| Living Room Level | First |
| Dining Room Level | First |
| In-Law Suite | No |
| Fuel Type | Electric,Gas-Propane Leased,Wood |
| Total Bedrooms | 3 |
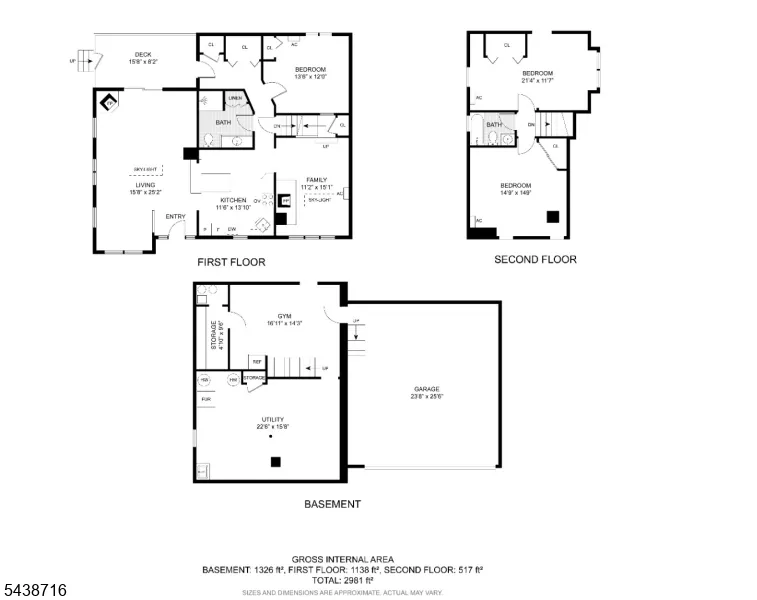
| Kitchen Dimensions | 11x13 |
| RoomLivingDimensions | 15x25 |
| Kitchen Features | Center Island,Eat-In Kitchen,Pantry |
| RoomDiningFeatures | Formal Dining Room |
| RoomDiningDimensions | 11x15 |
| RoomBed3Level | First |
| RoomBed3Dimensions | 13x12 |
| RoomBed2Level | Second |
| RoomBed2Dimensions | 14x14 |
| RoomBed1Level | Second |
| RoomBed1Features | Full Bath,Walk-In Closet |
| RoomBed1Dimensions | 21x11 |
| Level 2 Rooms | 2 Bedrooms,Bath(s) Other |
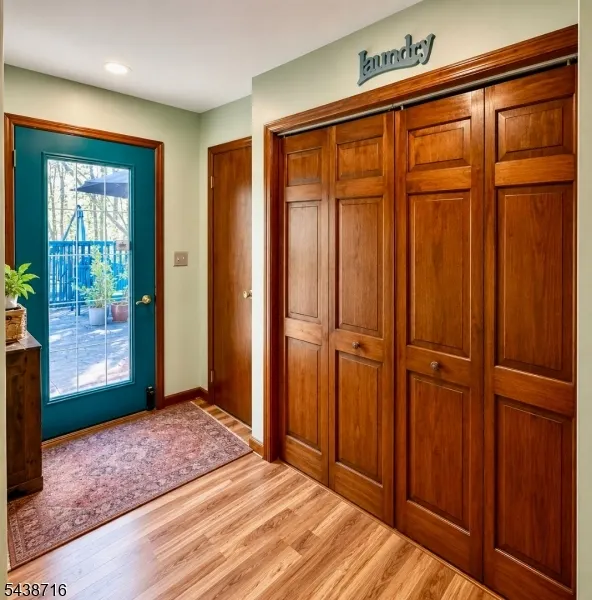
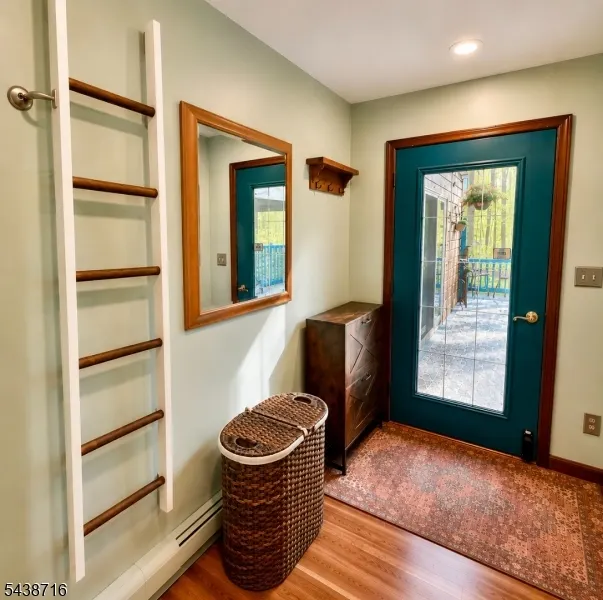
| Level 1 Rooms | 1Bedroom,BathMain,DiningRm,InsdEntr,Kitchen,Laundry,LivingRm,Porch |
| Ground Level Rooms | BathOthr,Exercise,GarEnter,InsdEntr,Pantry,Storage,Utility,Workshop |
Exterior Features
| Exterior Amenities | Barbeque,Deck,Metal Fence,Patio,Storm Door(s),Storm Window(s),Thermal Windows/Doors |
|---|---|
| Pool | No |
| Lot Features | Irregular Lot,Wooded Lot |
| Water Source | Private,Well |
| Exterior Description | CedarSid |
| Lot Dimensions | .73 AC |
| Lot Size Acres | 0.73 |
Amenities
- Foreclosure
- Views
- Short Sale
- New Construction
- Adult 55+
- Lease To Own
- No HOA Fees
- Furnished
- Primary On Main
- Air Conditioning
- Seller Finance
- Green
- Fixer Upper
- Horse
- Golf
- Fireplace
- Deck
- Garage
- Basement
- Pool
Property vs Single Family Average in 07422
Price
Taxes
Year Built
Visits
 The data relating to real estate for sale on this website comes in part from the IDX Program of Garden State Multiple Listing Service, L.L.C. and Lifetime Real Estate Group. Real estate listings held by other brokerage firms are marked as IDX listing. Information deemed reliable but not guaranteed. Copyright © 2026 Garden State Multiple Listing Service, L.L.C. All rights reserved. This information is being provided for Consumer's personal, non-commercial use and may not be used for any purpose
