
Address
5 Burnett Rd, Mendham Twp., NJ
Price
$ 2,900,000
Property Attributes
- MLS#4027774
- TypeSingle Family
- Listing Status Active
- CountyMORRIS
- CityMendham Twp.
- AreaMendham Twp.
- NeighborhoodEstate Location
- Zip07945
- StyleColonial, Custom Home
- Year Built2006
- Taxes$ 36553
- Price$ 2,900,000
- Bedrooms6
- Full Bathrooms7
- Half Bathrooms2
- Sqr Footage8455
- Lot Size6.5 Acres
Data Source:
Garden State MLS (GSMLS)
Property Description
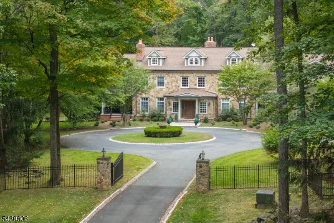
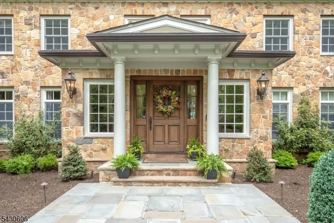
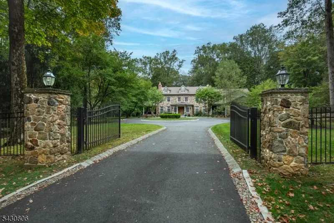
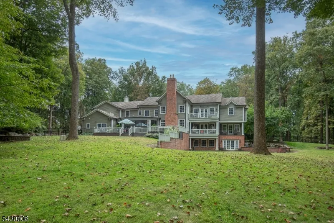
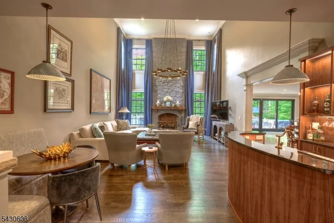
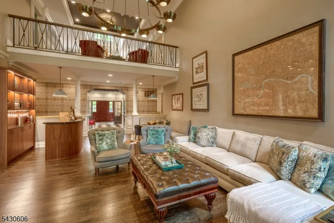
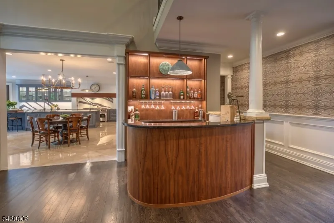
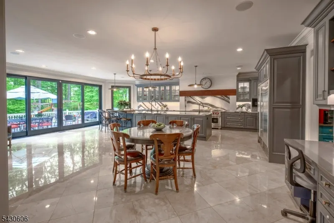
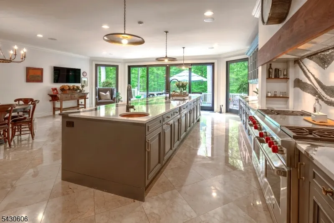
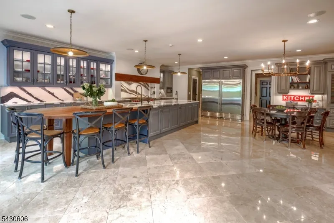
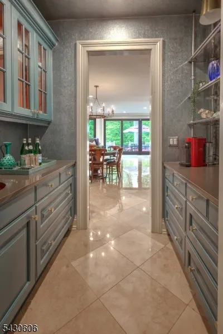
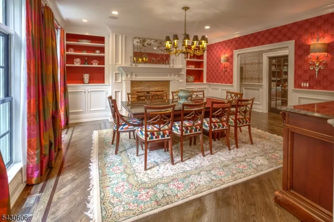
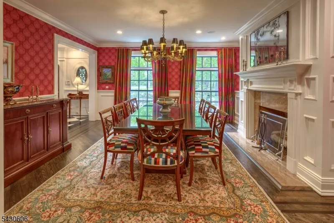
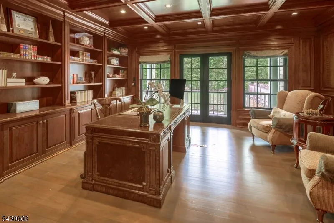
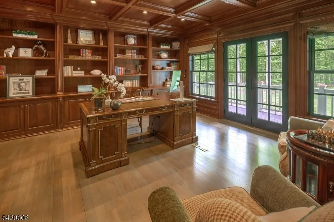
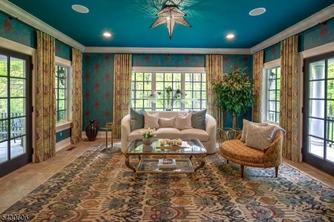
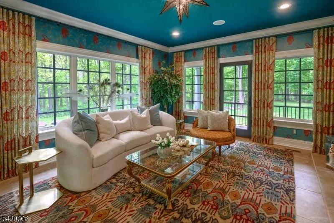
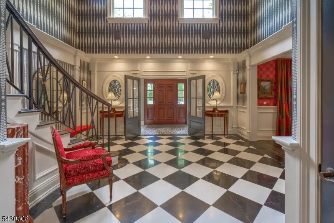
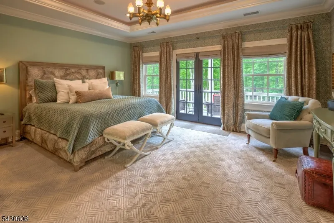
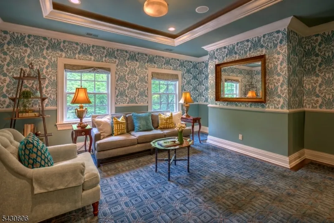
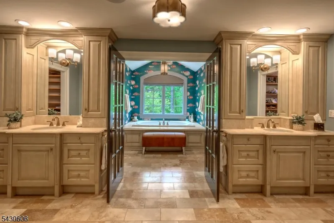
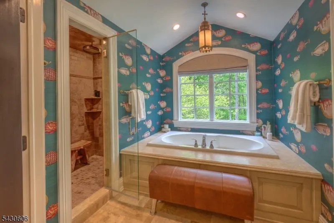
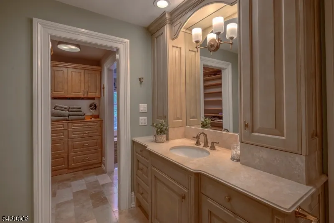
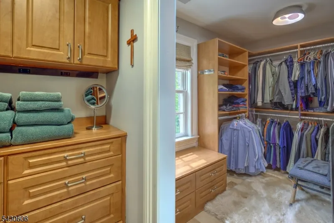
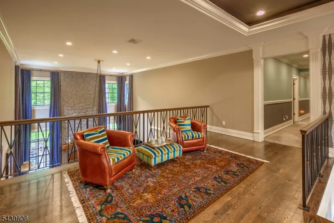
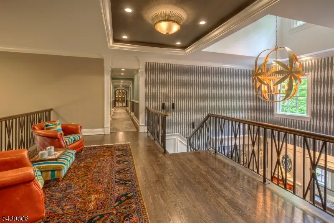
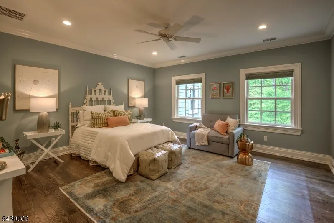
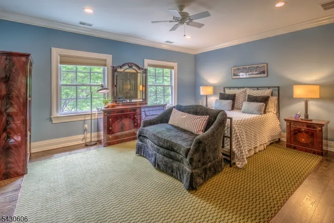
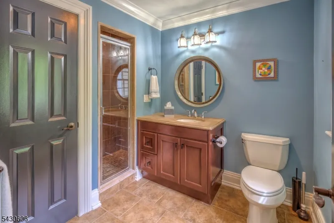
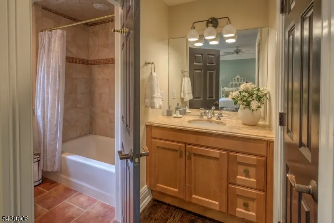
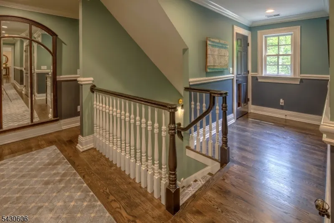
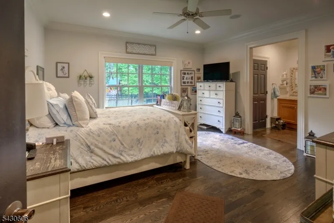
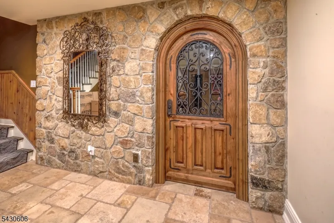
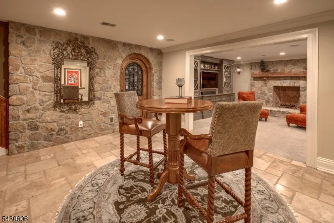
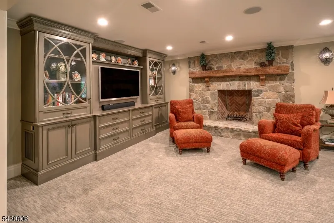
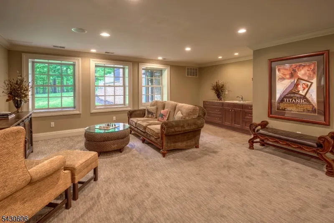
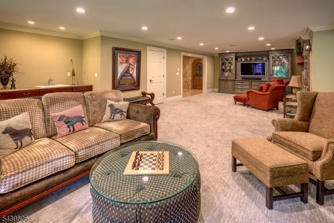
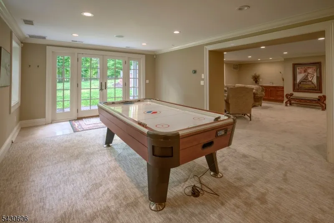
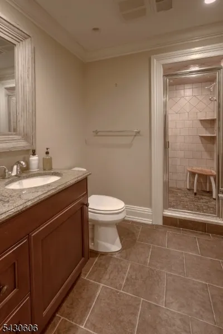
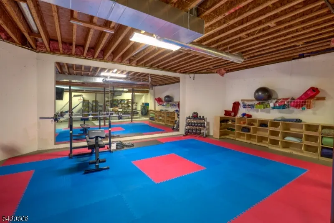
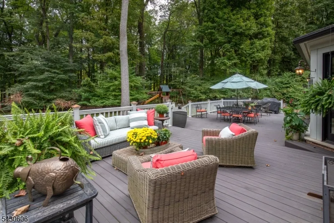
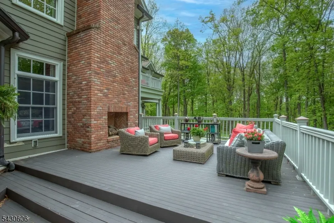
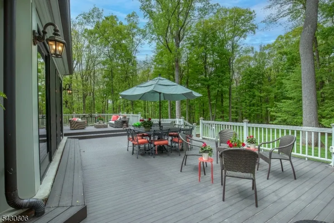
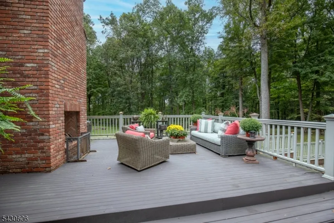
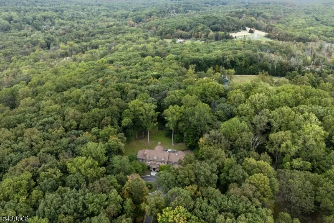
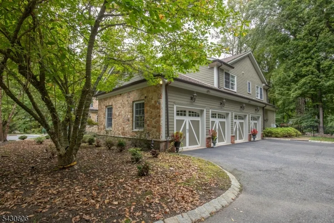
This Custom Colonial provides over 8,400 square feet of meticulously designed living space, situated on 6.5 level acres in a premier Mendham Township location. The interior showcases high ceilings, detailed millwork, and a blend of hardwood and stone flooring. The floor plan supports both grand entertaining and comfortable daily life. The heart of this home is a chef's kitchen that flows into a grand family room, creating an inviting central hub. The formal dining room and a bright conservatory offer distinct environments for entertaining guests. A handsome library provides a quiet workspace, while the first-floor guest suite ensures convenience for visitors. High-end finishes continue into the primary retreat, which boasts a private sitting area, dual walk-in closets, and a spa-like bathroom. The walk-out lower level is designed for recreation. This finished space includes a family room with a fireplace, an exercise area, and a dedicated wine cellar with a tasting room. Modern infrastructure includes a built-in Generac generator, central vacuum, and a comprehensive security system. The exterior grounds provide a peaceful sanctuary with wooded perimeters and manicured open lawns. An outdoor fireplace and multi-tiered decks make the backyard a destination for alfresco meals. Located just a short drive from the Midtown Direct train in Morristown, this property combines a serene country setting with easy access to urban conveniences and highly regarded educational institutions.
| Elementary School | Middle School | High School |
|---|---|---|
| Mendham Elementary School | Mendham Middle School | W.M.Mendham High School |
| Price History | |
|---|---|
| 5/14/2026 | Listed $2,900,000 |
General Features
| Sewer | Septic |
|---|---|
| Heating | 4+ Units,Forced Hot Air,Multi-Zone |
| Cooling | 4+ Units,Central Air,Multi-Zone Cooling |
| Utilities | All Underground,Electric,Gas-Natural |
| Possession | POT |
| Roof | Asphalt Shingle |
| Appliances | Central Vacuum,Dishwasher,Dryer,Generator-Built-In,Microwave Oven,Range/Oven-Gas,Refrigerator,Self Cleaning Oven,Washer |
| Water Heater | Gas |
| Zoning | Residential |
| Garage Spaces | 4 |
| Architectural Style | Colonial,Custom Home |
| Pets Allowed | Yes |
| Year Built | 2006 |
| Garage | Attached Garage,Garage Door Opener,Oversize Garage |
| Township | Mendham Twp. |
| Easement | Unknown |
| Tax Year | 2025 |
| Services | Cable TV Available,Fiber Optic Available,Garbage Extra Charge |
| Ownership | Fee Simple |
| County | Morris |
| Subdivision Name | Estate Location |
| Total Rooms | 15 |
| Full Baths | 7 |
| Status | Active |
| Directions | Mountainside to the right on Ironia and left onto Burnett #5 on the right. Rte 24 to Oak Knoll,right on North Gate,right on Burnett,#5 on the left. |
| High School | W.M.Mendham |
| Elementary School | Mendham |
| Tax Annual Amount | 36553 |
| Middle/Junior High School | Mendham |
| Drive | 1 Car Width,2 Car Width,Additional Parking,Blacktop,Circular |
| Standard Status | Active |
| Tax Assessed Value | 2206500 |
| Town # | 2320 |
| Tax Lot | 15 |
| Primary Style | Colonial |
| Sub Property Type | Single Family |
| Community Living | No |
Interior Features
| Interior Amenities | Bar-Wet,Cathedral Ceiling,High Ceilings,Security System,Walk-In Closet |
|---|---|
| Basement | Finished,Full,Walkout |
| Flooring | Carpeting,Stone,Wood |
| Total Fireplaces | 4 |
| Fireplace Features | Family Room,Gas Fireplace,Living Room |
| Master Bath Features | Soaking Tub,Stall Shower,Steam |
| Other Room 1 Level | Second |
| Kitchen Level | First |
| Other Room 4 Level | First |
| Dining Room Level | First |
| Other Room 2 Level | First |
| Other Room 3 Level | First |
| Family Room Level | First |
| In-Law Suite | Yes |
| Fuel Type | Gas-Natural |
| Half Baths | 2 |
| Total Bedrooms | 6 |
| Kitchen Dimensions | 26x17 |
| RoomOther4Dimensions | 18x16 |
| RoomOther4Description | Office |
| RoomOther3Dimensions | 15x15 |
| RoomOther3Description | Sunroom |
| RoomOther2Dimensions | 15x15 |
| RoomOther2Description | Bedroom |
| RoomOther1Dimensions | 21x16 |
| RoomOther1Description | Bedroom |
| Kitchen Features | Breakfast Bar,Center Island,Eat-In Kitchen,Pantry,Separate Dining Area |
| RoomFamilyDimensions | 17x32 |
| RoomDiningFeatures | Formal Dining Room |
| RoomDiningDimensions | 18x16 |
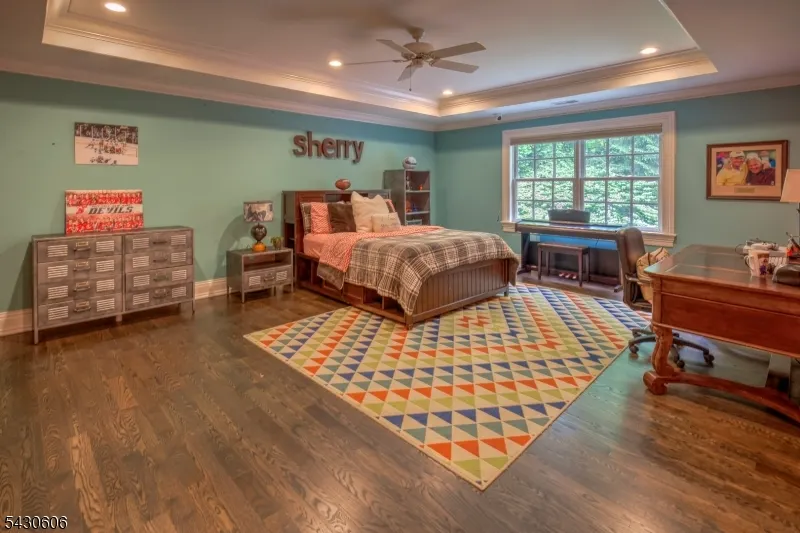
| RoomBed4Level | Second |
| RoomBed4Dimensions | 19x14 |
| RoomBed3Level | Second |
| RoomBed3Dimensions | 15x14 |
| RoomBed2Level | Second |
| RoomBed2Dimensions | 17x16 |
| RoomBed1Level | Second |
| RoomBed1Features | Full Bath,Sitting Room,Walk-In Closet |
| RoomBed1Dimensions | 17x14 |
| Level 3 Rooms | Attic |
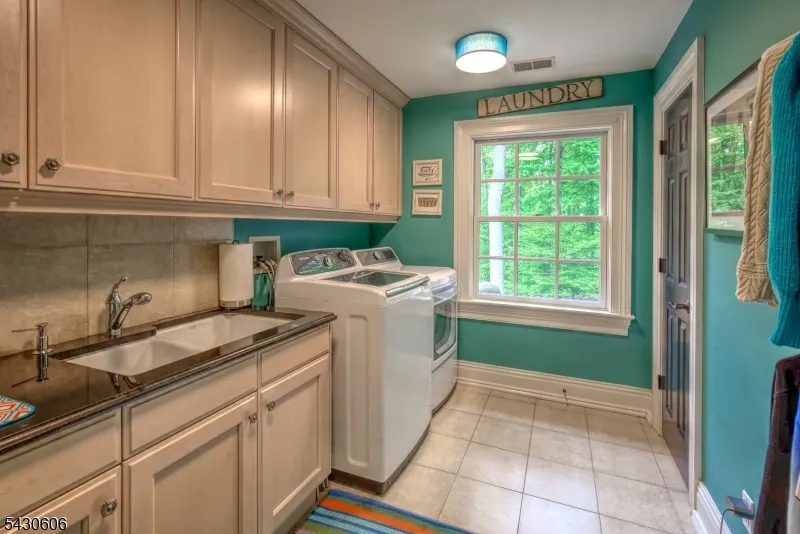
| Level 2 Rooms | 4+Bedrms,BathMain,BathOthr,Laundry,Office,SittngRm |
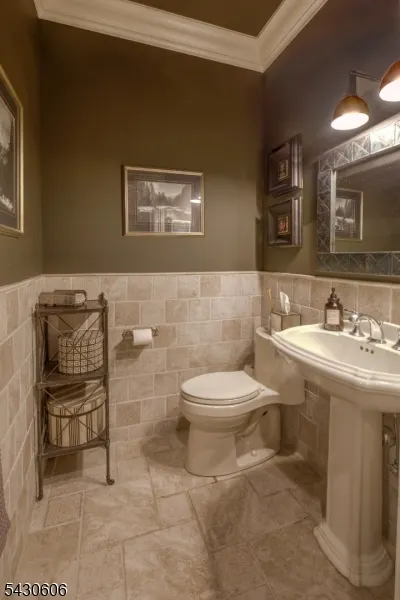
| Level 1 Rooms | 1Bedroom,BathOthr,DiningRm,FamilyRm,Foyer,GarEnter,Kitchen,Laundry,Office,Pantry,Porch,PowderRm |
| In-Law Suite Description | Bedroom1,FullBath,SepEnter |
Exterior Features
| Exterior Amenities | Barbeque,Deck,Metal Fence,Open Porch(es),Patio,Underground Lawn Sprinkler |
|---|---|
| Pool | No |
| Lot Features | Level Lot,Open Lot |
| Water Source | Well |
| Exterior Description | Composition Shingle,Stone |
| Lot Dimensions | 6.50 |
| Lot Size Acres | 6.50 |
Amenities
- Foreclosure
- Views
- Short Sale
- New Construction
- Adult 55+
- Lease To Own
- No HOA Fees
- Furnished
- Primary On Main
- Air Conditioning
- Seller Finance
- Green
- Fixer Upper
- Horse
- Golf
- Fireplace
- Deck
- Garage
- Basement
- Pool
Property vs Single Family Average in 07945
Price
Taxes
Year Built
Visits
 The data relating to real estate for sale on this website comes in part from the IDX Program of Garden State Multiple Listing Service, L.L.C. and Lifetime Real Estate Group. Real estate listings held by other brokerage firms are marked as IDX listing. Information deemed reliable but not guaranteed. Copyright © 2026 Garden State Multiple Listing Service, L.L.C. All rights reserved. This information is being provided for Consumer's personal, non-commercial use and may not be used for any purpose
