
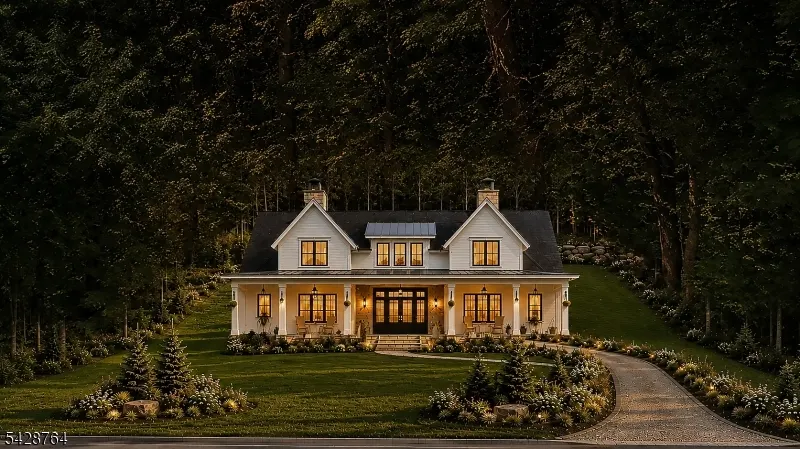
Address
7 Settlers Ridge Ct, Washington Twp., NJ
Price
$ 1,199,000
Property Attributes
- MLS#4024748
- TypeSingle Family
- Listing Status Active
- CountyMORRIS
- CityWashington Twp.
- AreaWashington Twp.
- NeighborhoodSettlers Ridge
- Zip07853
- StyleCustom Home
- Year Built2026
- Taxes$ 5636
- Price$ 1,199,000
- Bedrooms4
- Full Bathrooms4
- Half Bathrooms1
- Lot Size6.48 Acres
Data Source:
Garden State MLS (GSMLS)
Property Description
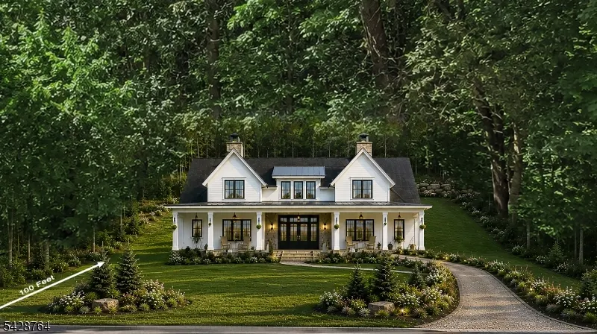
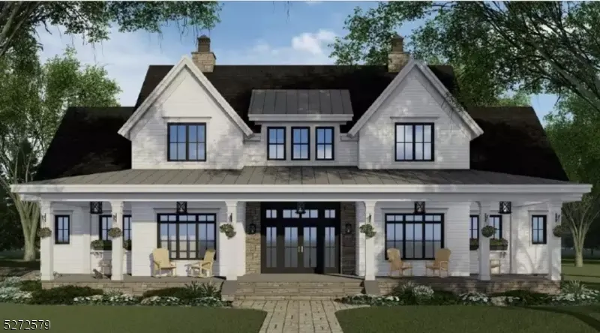
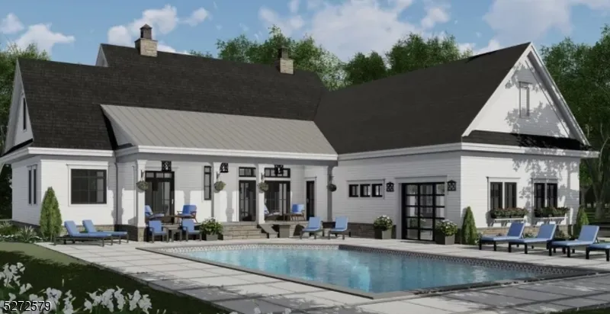
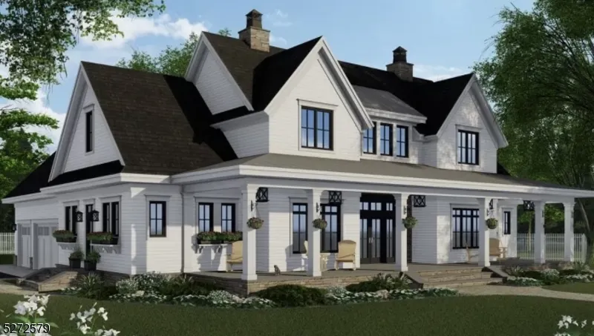
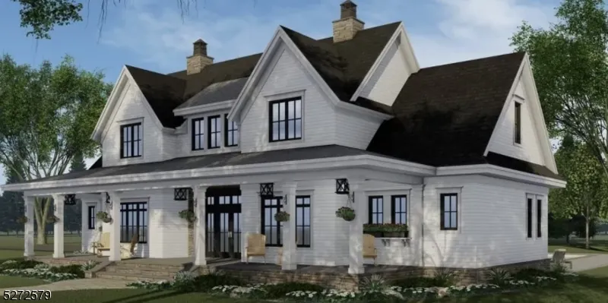
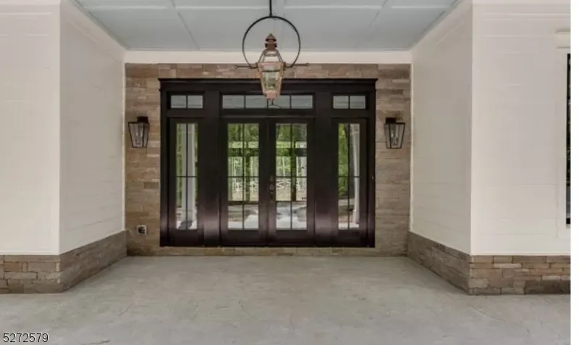
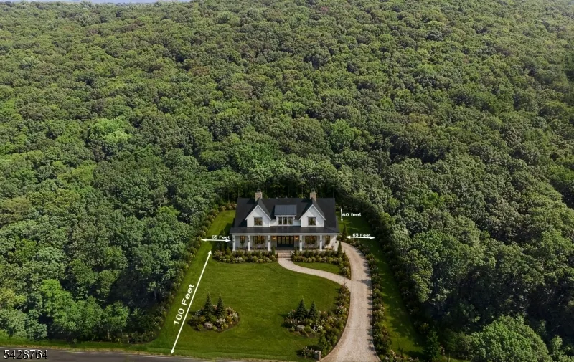
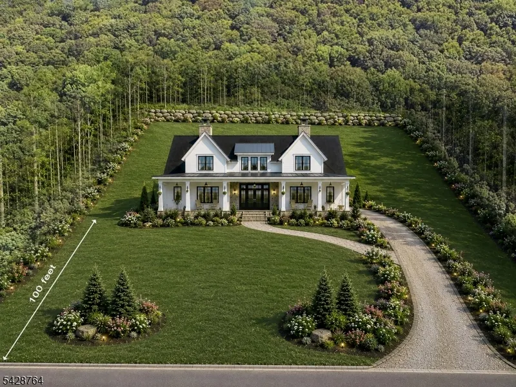
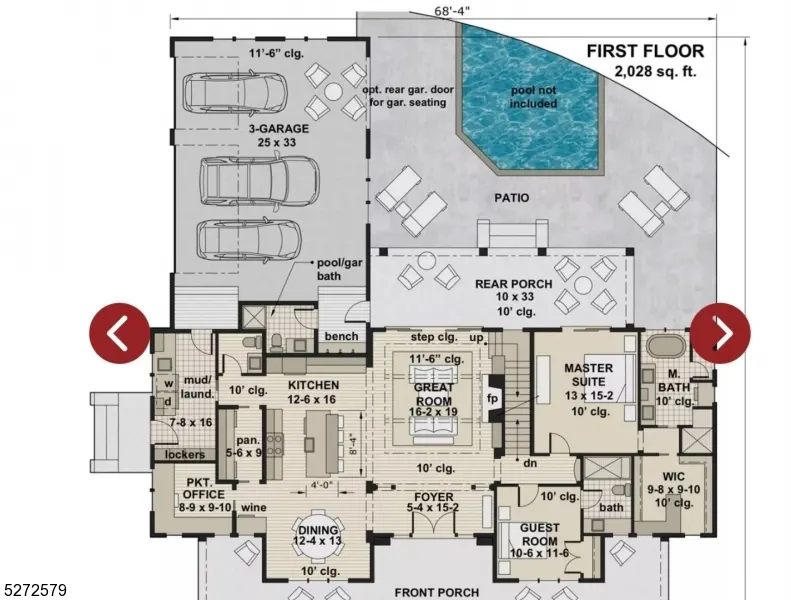
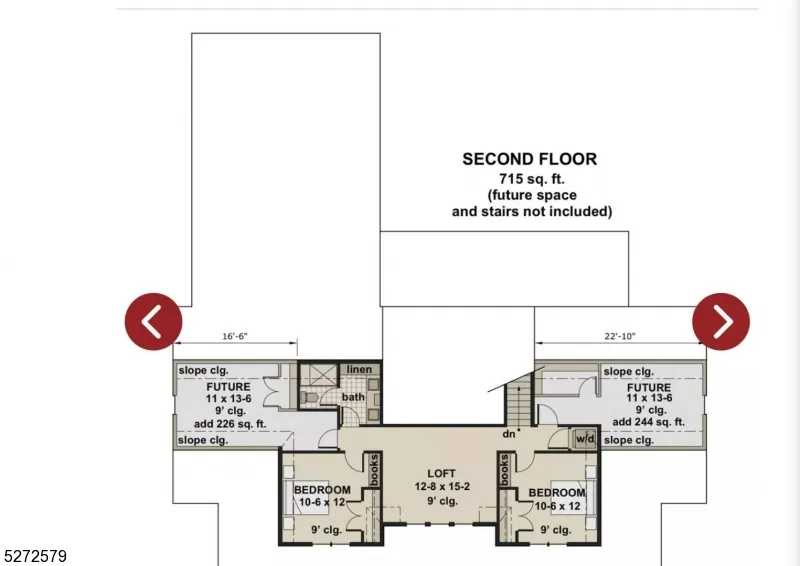
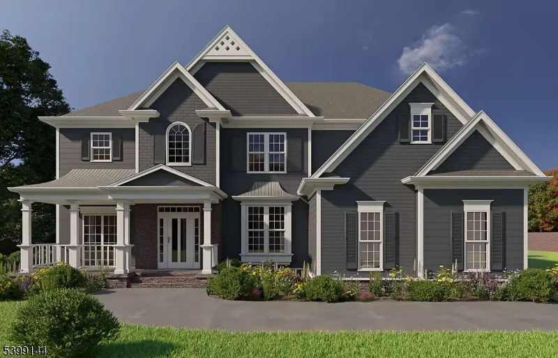
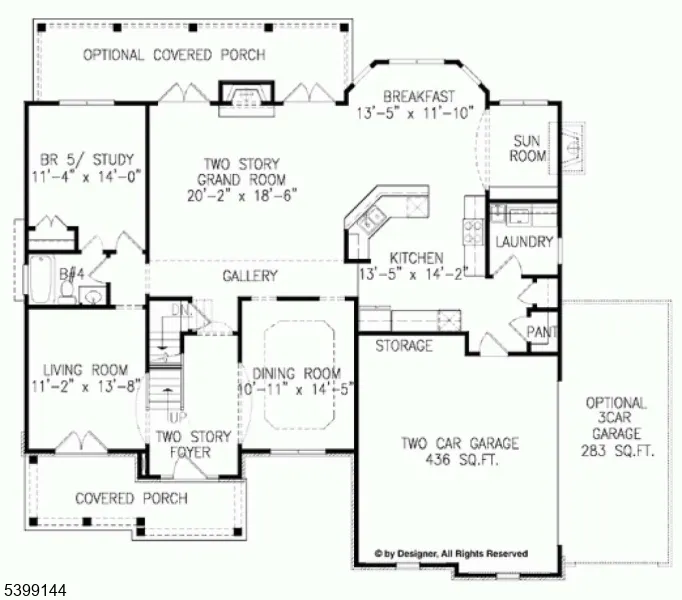
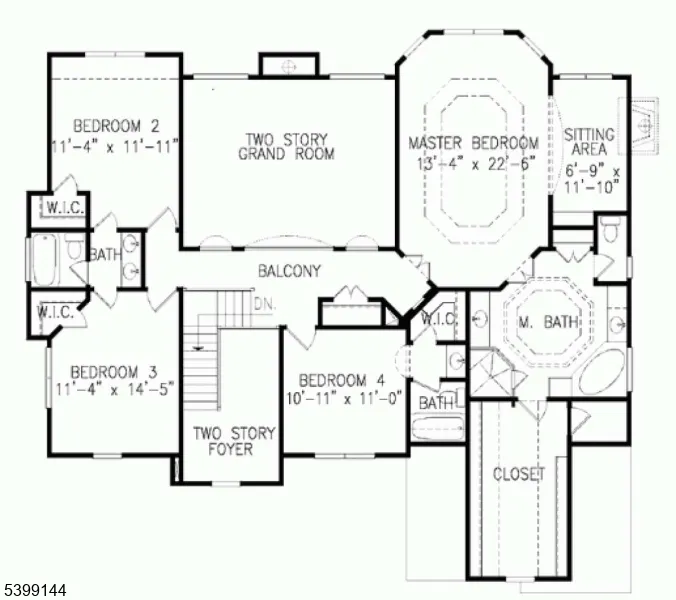
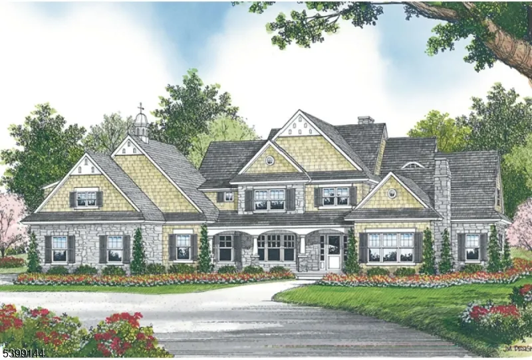
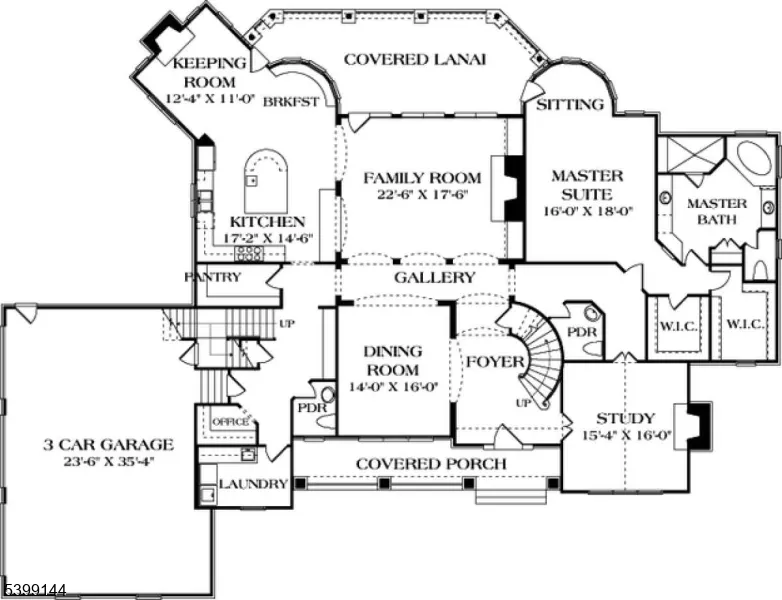
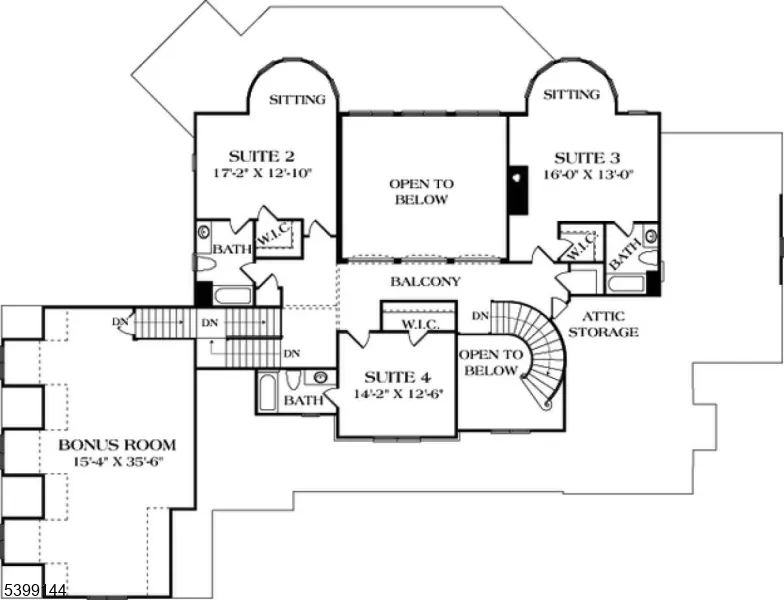
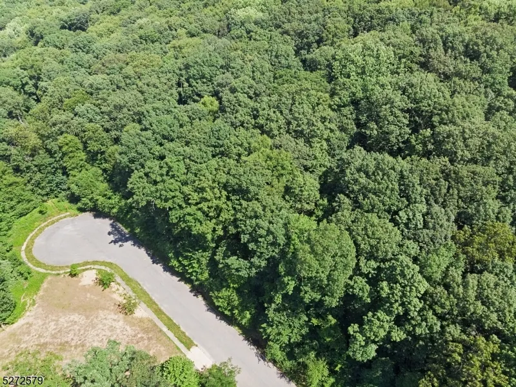
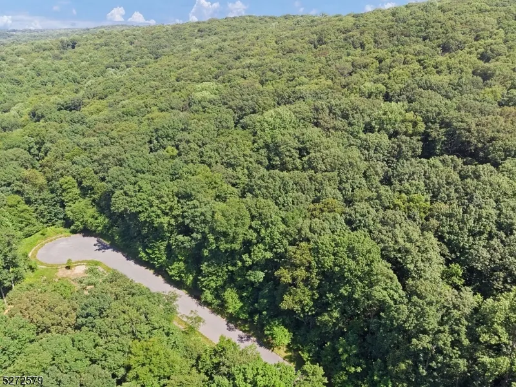
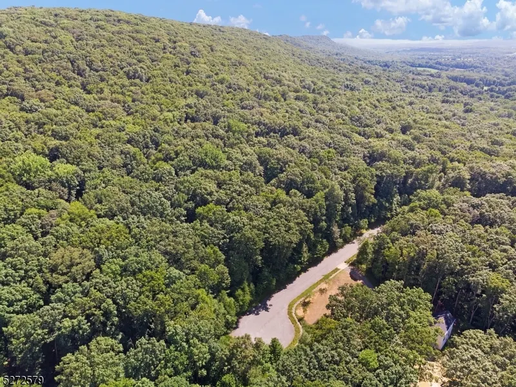
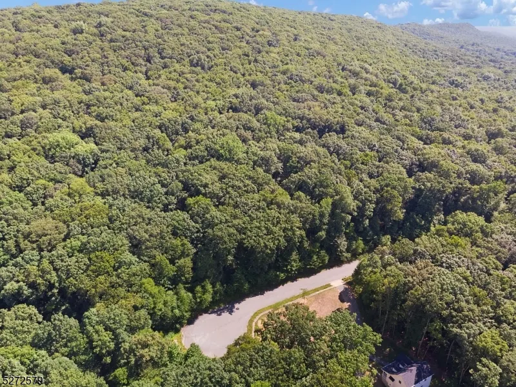
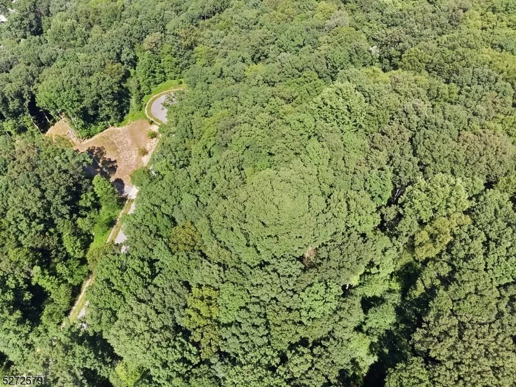
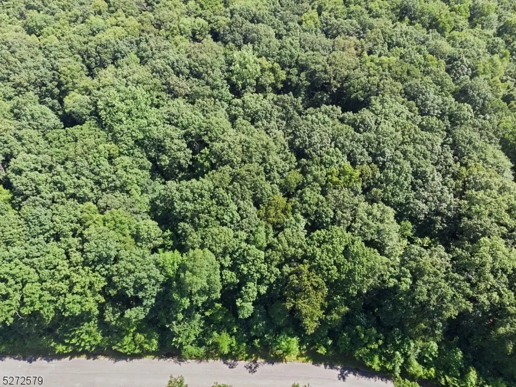
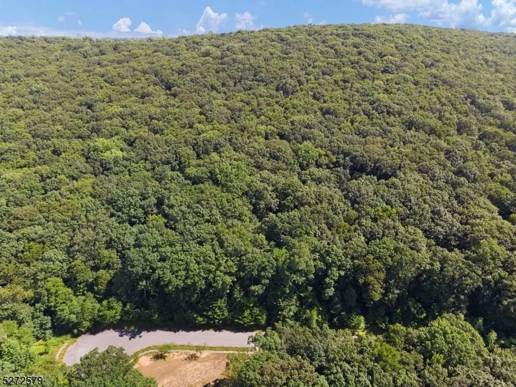
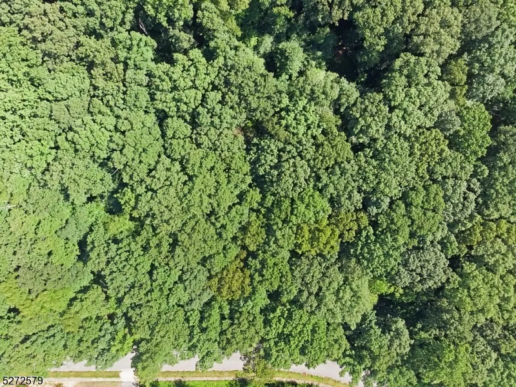
Build your dream home on this quiet cul-de-sac backing up to a 1200 acre park! Minutes from shopping and located in the West Morris Central HS and Long Valley Elementary School districts. In the Modern farmhouse, light streams from foyer through Great Room to rear porch. Home embraces the best of an open floor plan, but affords privacy where needed. Enter through a front porch w mountain views,to a Foyer to a Great Room w sightlines from front to the back of home. he Great Room has a fireplace, tray ceiling & is open to the Kitchen which has 8' x 4' island & true Butler's Pantry & a Dining area There is an Office, Powder Rm & Mud/Laundry Room in this section of thehome.1st fl Primary Suite opens to rear porch. Large bath w soaking tub, shower, dble sinks,private toilet area & room sized walk-in closet. Also 2nd ensuite Bedrm on this level. Off rear porch is full bath, perfect for outdoor entertaining. Upstairs is Loft area which can function as Game Rm, Playrm, Exercise Rm or an additional Office. 2 Bedrms, a full bath w dble sinks & sm Laundry Area. Additional 2 Bedrms can be added, or the spaces can be configured to meet your needs (Cigar Rm, Music Rm, etc.) Oversized 3 car garage. Luxury details,superior wall construction, etc. Meet w builder to discuss options & plan your dream home. Home can be delivered in 10 mos. Can do a walkout basement. Appliance allowance See the 2 other designs, bring your own or work with the builder's architech. Lot also for sale separately
| Price History | |
|---|---|
| 5/1/2026 | Listed $1,199,000 |
General Features
| Sewer | Septic 4 Bedroom Town Verified |
|---|---|
| Heating | Forced Hot Air,Multi-Zone |
| Cooling | 2 Units,Central Air,Multi-Zone Cooling |
| Utilities | All Underground,See Remarks |
| Possession | POT |
| Roof | Asphalt Shingle |
| Appliances | Carbon Monoxide Detector,Cooktop - Gas,Dishwasher,Dryer,Kitchen Exhaust Fan,Microwave Oven,Refrigerator,Self Cleaning Oven,Wall Oven(s) - Electric,Washer |
| Water Heater | See Remarks |
| Zoning | Residential |
| Garage Spaces | 3 |
| Architectural Style | Custom Home |
| Year Built | 2026 |
| Garage | Finished,DoorOpnr,InEntrnc,Oversize |
| Township | Washington Twp. |
| Easement | Yes |
| Tax Year | 2025 |
| Services | Cable TV Available,Garbage Extra Charge |
| Ownership | Fee Simple |
| Accessibility | No |
| County | Morris |
| Subdivision Name | Settlers Ridge |
| Total Rooms | 10 |
| Full Baths | 4 |
| Status | Active |
| Directions | Pleasant Grove Road to Right onto Mt. Lebanon Road to Left onto Old Turnpike Road to Left ontoSettlers Ridge Court. |
| Open Parking Spaces | 20 |
| Tax Annual Amount | 5636 |
| Home Warranty Y/N | Yes |
| Drive | 1 Car Width,Crushed Stone |
| Standard Status | Active |
| Tax Assessed Value | 187700 |
| Town # | 2338 |
| Tax Lot | 53.06 |
| Primary Style | Custom Home |
| Sub Property Type | Single Family |
| Community Living | No |
Interior Features
| Interior Amenities | CeilBeam,CODetect,CeilCath,FireExtg,CeilHigh,JacuzTyp,SmokeDet,StallShw,StallTub,TubShowr,WlkInCls |
|---|---|
| Basement | Full |
| Total Fireplaces | 1 |
| Fireplace Features | Gas Fireplace,Great Room |
| Master Bath Features | Stall Shower And Tub |
| Other Room 1 Level | First |
| Kitchen Level | First |
| Living Room Level | First |
| Other Room 4 Level | First |
| Dining Room Level | First |
| Den Level | First |
| Other Room 2 Level | Second |
| Other Room 3 Level | First |
| Family Room Level | Second |
| In-Law Suite | No |
| Fuel Type | See Remarks |
| Half Baths | 1 |
| Total Bedrooms | 4 |
| RoomOther4Description | Foyer |
| RoomOther3Description | Porch |
| RoomOther2Description | Laundry Room |
| RoomOther1Description | Laundry Room |
| Kitchen Features | Center Island,Eat-In Kitchen,Pantry,Separate Dining Area |
| RoomDiningFeatures | Formal Dining Room |
| RoomBed4Level | Second |
| RoomBed3Level | Second |
| RoomBed2Level | First |
| RoomBed1Level | First |
| RoomBed1Features | 1st Floor,Full Bath,Walk-In Closet |
| Level 3 Rooms | Attic |
| Level 2 Rooms | 2 Bedrooms,Bath(s) Other,Family Room,Laundry Room |
| Level 1 Rooms | 2Bedroom,BathMain,BathOthr,Breakfst,DiningRm,Foyer,GarEnter,GreatRm,Kitchen,Laundry,Office,Pantry,Porch |
Exterior Features
| Exterior Amenities | Curbs,Open Porch(es),Thermal Windows/Doors |
|---|---|
| Pool | No |
| Lot Features | Backs to Park Land,Cul-De-Sac,Irregular Lot,Mountain View,Wooded Lot |
| Water Source | Well |
| Exterior Description | See Remarks |
| Lot Dimensions | 6.483 AC |
| Lot Size Acres | 6.48 |
Amenities
- Foreclosure
- Views
- Short Sale
- New Construction
- Adult 55+
- Lease To Own
- No HOA Fees
- Furnished
- Primary On Main
- Air Conditioning
- Seller Finance
- Green
- Fixer Upper
- Horse
- Golf
- Fireplace
- Deck
- Garage
- Basement
- Pool
Property vs Single Family Average in 07853
Price
Taxes
Year Built
Visits
 The data relating to real estate for sale on this website comes in part from the IDX Program of Garden State Multiple Listing Service, L.L.C. and Lifetime Real Estate Group. Real estate listings held by other brokerage firms are marked as IDX listing. Information deemed reliable but not guaranteed. Copyright © 2026 Garden State Multiple Listing Service, L.L.C. All rights reserved. This information is being provided for Consumer's personal, non-commercial use and may not be used for any purpose
