
Address
1 Pioneer Trl, Jefferson Twp., NJ
Price
$ 689,999
Property Attributes
- MLS#4019067
- TypeSingle Family
- Listing Status Active
- CountyMORRIS
- CityJefferson Twp.
- AreaJefferson Twp.
- NeighborhoodMilton
- Zip07438
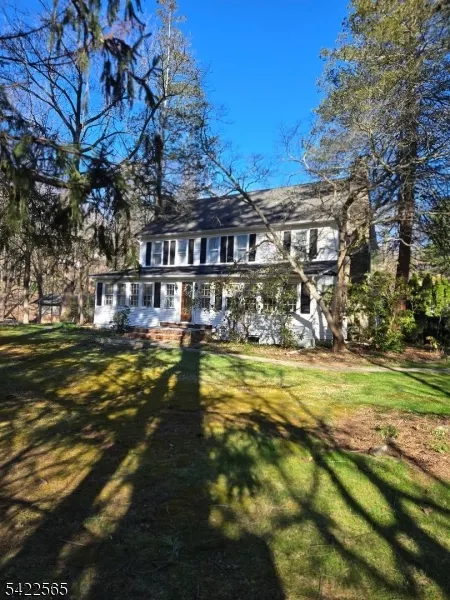
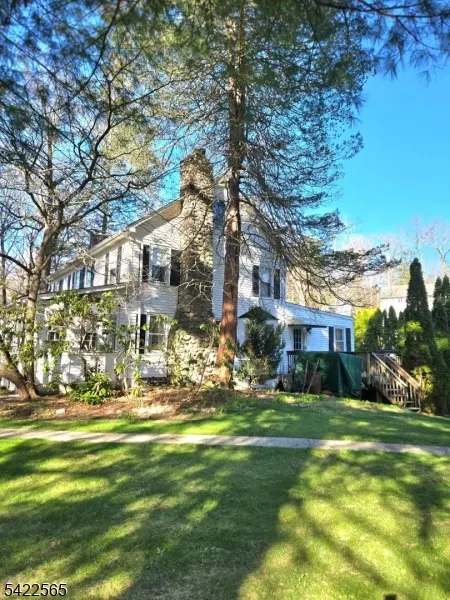
- StyleColonial
- Taxes$ 13961
- Price$ 689,999
- Bedrooms4
- Full Bathrooms3
- Half Bathrooms1
- Sqr Footage2900
- Lot Size0.79 Acres
Data Source:
Garden State MLS (GSMLS)
Property Description
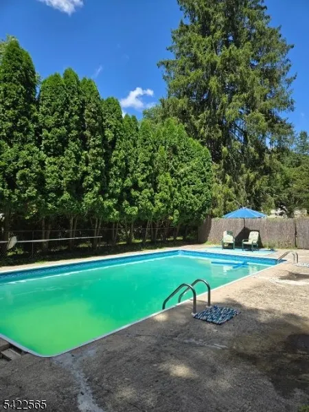
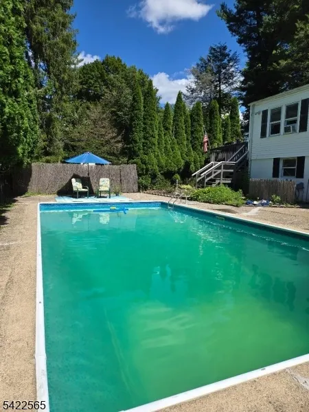
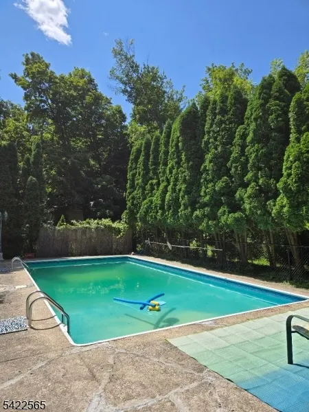
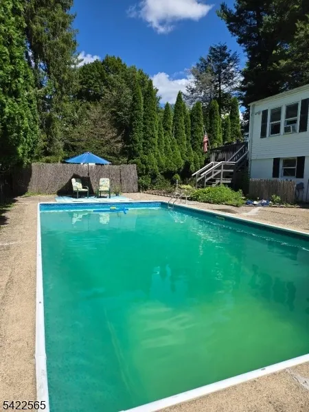
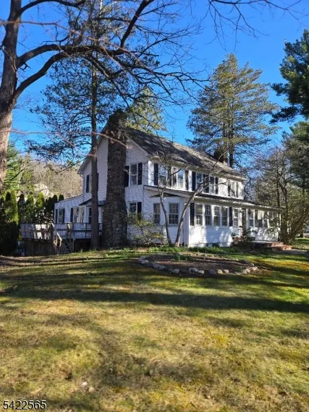
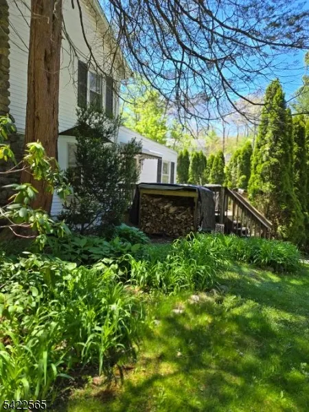
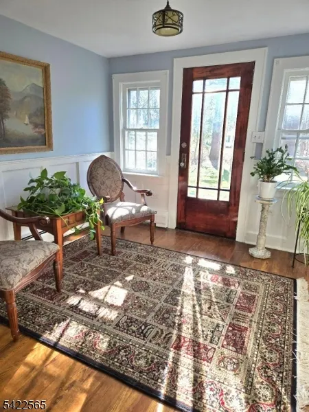
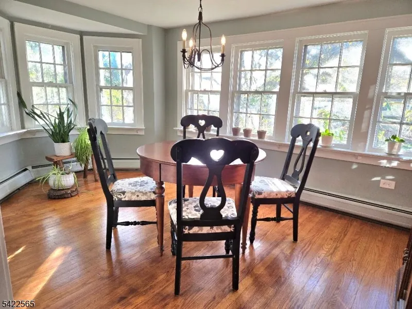
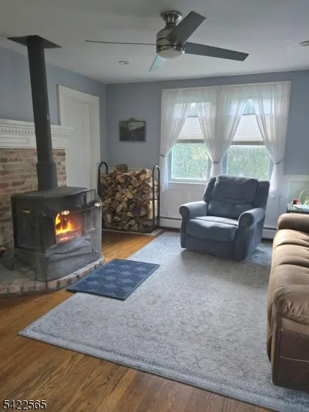
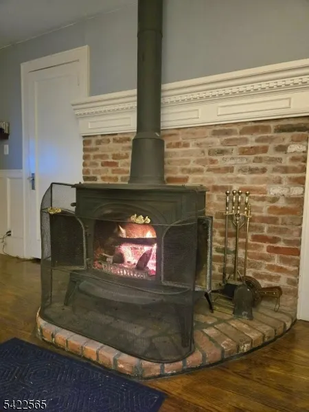
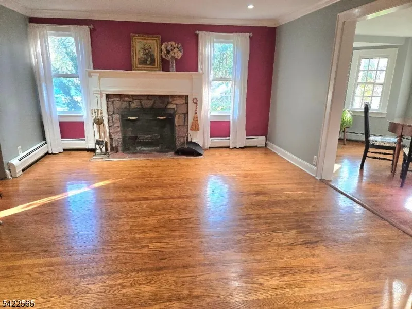
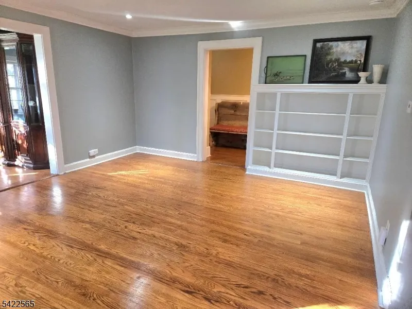
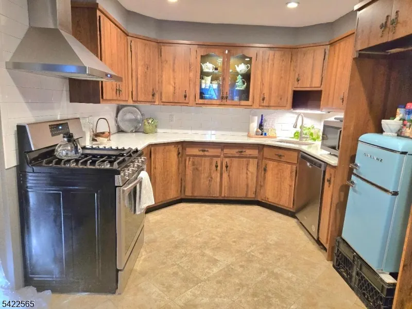
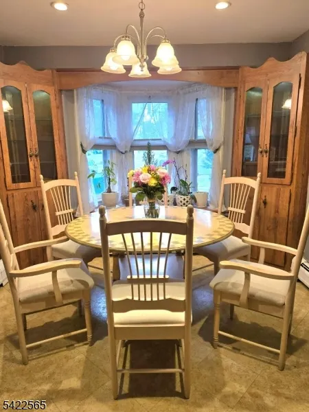
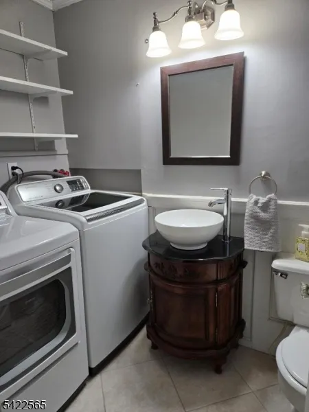
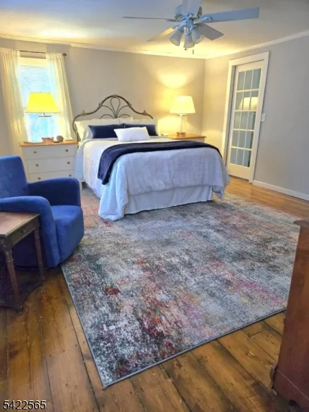
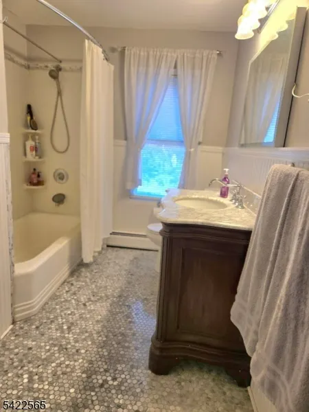
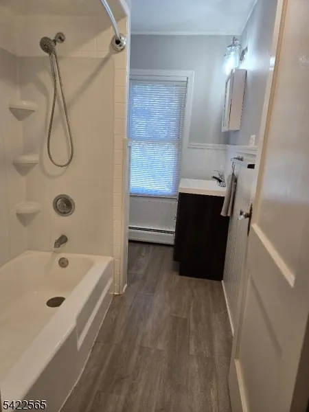
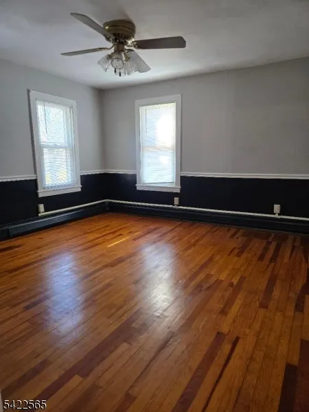
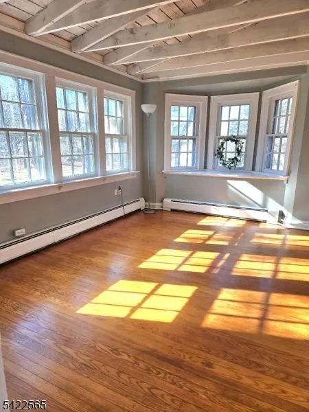
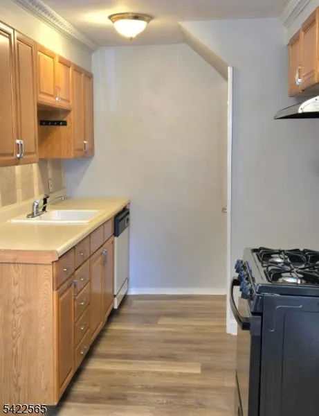
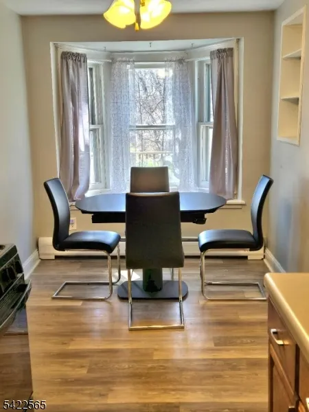
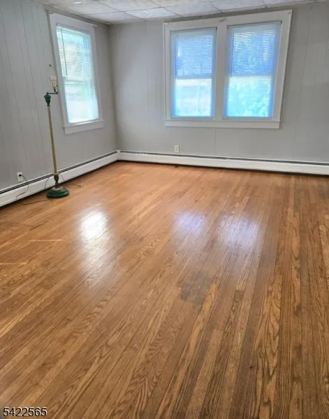
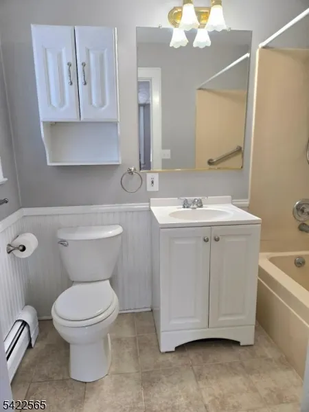
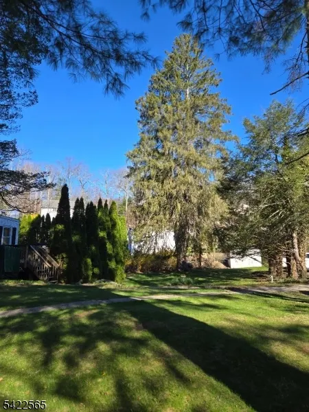
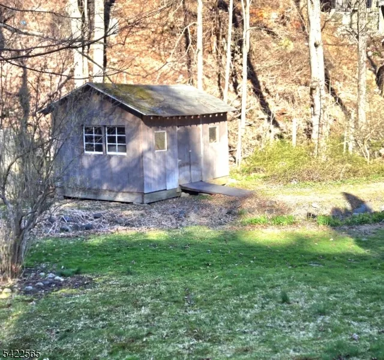
This beautiful corner property home is not a drive by, much larger than it appears, 1 stone fireplace in living room, kitchen, dining room, den with wood burning stove, laundry room with half bath, foyer, sunroom, family room with fireplace and kitchen, bedroom with full bath and walk in closet. 2nd floor primary suite with full bath, linen closet and walk in closet; 2 additional bedrooms and another full bath; large attic with 2 good size windows and electric. full unfinished walk out basement (3 sections) with above ground oil tank can be finished. 20x40 inground pool, large 18x20 shed, 2 decks; home has always been used as one family but is legal two family. Close one door and there's a 4 room, one bedroom w/full bath for an in law suite on 1st fl with private entrance and deck, if needed. Close to Mt. Arlington and Dover train stations, close to Rts 23, 15 & 80. Under 1 hour to NY or PA. Close to Golfing, Boating at Lake Hopatcong & Skiing at Vernon Valley. Home is in excellent condition. Yard has many perennials and small bridge to back of property to shed and garden.
| Elementary School | Middle School | High School |
|---|---|---|
| Cozylake Elementary School | WhiteRock Middle School | Jefferson High School |
| Price History | |
|---|---|
| 4/7/2026 | Listed $689,999 |
General Features
| Sewer | Septic |
|---|---|
| Heating | 1 Unit,Baseboard - Hotwater,Multi-Zone |
| Cooling | Window A/C(s) |
| Utilities | Electric,Gas-Propane |
| Possession | At Closing |
| Roof | Asphalt Shingle |
| Appliances | Dishwasher,Dryer,Range/Oven-Gas,Washer,Water Softener-Own |
| Water Heater | Electric |
| Zoning | Residential |
| Architectural Style | Colonial |
| Pool Features | In-Ground Pool |
| Pets Allowed | Yes |
| Year Built | 9999 |
| Garage | None |
| Township | Jefferson Twp. |
| Easement | No |
| Tax Year | 2025 |
| Services | Garbage Included |
| Ownership | Fee Simple |
| Accessibility | No |
| County | Morris |
| Subdivision Name | Milton |
| Total Rooms | 12 |
| Full Baths | 3 |
| Status | Active |
| Directions | Berkshire Valley Rd to Pioneer Trail. 1st house on left |
| High School | Jefferson |
| Open Parking Spaces | 8 |
| Elementary School | Cozylake |
| Tax Annual Amount | 13961 |
| Home Warranty Y/N | No |
| Middle/Junior High School | WhiteRock |
| Drive | Blacktop,Driveway-Exclusive |
| Standard Status | Active |
| Tax Assessed Value | 449800 |
| Town # | 2314 |
| Tax Lot | 5 |
| Primary Style | Colonial |
| Sub Property Type | Single Family |
| Community Living | No |
| Farm Assessment | No |
Interior Features
| Interior Amenities | Carbon Monoxide Detector,Smoke Detector |
|---|---|
| Basement | Full,Unfinished,Walkout |
| Flooring | Laminate,Tile,Wood |
| Total Fireplaces | 3 |
| Fireplace Features | Family Room,Living Room,Rec Room,Wood Burning,Wood Stove-Freestanding |
| Master Bath Features | Tub Shower |
| Other Room 1 Level | First |
| Kitchen Level | First |
| Living Room Level | First |
| Dining Room Level | First |
| Den Level | First |
| Family Room Level | First |
| Fuel Type | Gas-Propane Leased,Oil Tank Above Ground - Inside |
| Half Baths | 1 |
| Total Bedrooms | 4 |
| Kitchen Dimensions | 17x10 |
| RoomOther1Description | See Remarks |
| RoomLivingDimensions | 16x10 |
| Kitchen Features | Eat-In Kitchen,Second Kitchen |
| RoomFamilyDimensions | 16x13 |
| RoomDiningFeatures | Formal Dining Room |
| RoomDiningDimensions | 16x10 |
| Den Dimensions | 15x13 |
| RoomBed4Level | Second |
| RoomBed4Dimensions | 13x9 |
| RoomBed3Level | Second |
| RoomBed3Dimensions | 13x13 |
| RoomBed2Level | First |
| RoomBed2Dimensions | 15x13 |
| RoomBed1Level | Second |
| RoomBed1Features | Full Bath,Walk-In Closet |
| RoomBed1Dimensions | 17x15 |
| Level 3 Rooms | Attic |
| Level 2 Rooms | 3 Bedrooms,Bath Main,Bath(s) Other |
| Level 1 Rooms | 1Bedroom,BathMain,BathOthr,Den,DiningRm,Vestibul,FamilyRm,Kitchen,Laundry,LivingRm,OutEntrn,Pantry,Sunroom |
| In-Law Suite Description | Bedroom1,FullBath,Kitchen,LivingRm,Other,SepEnter |
Exterior Features
| Exterior Amenities | Deck,Storage Shed,Thermal Windows/Doors |
|---|---|
| Pool | Yes |
| Lot Features | Corner |
| Water Source | Well |
| Exterior Description | Vinyl Siding |
| Lot Dimensions | 0.787 AC |
| Lot Size Acres | 0.79 |
Amenities
- Foreclosure
- Views
- Short Sale
- New Construction
- Adult 55+
- Lease To Own
- No HOA Fees
- Furnished
- Primary On Main
- Air Conditioning
- Seller Finance
- Green
- Fixer Upper
- Horse
- Golf
- Fireplace
- Deck
- Garage
- Basement
- Pool
Property vs Single Family Average in 07438
Price
Taxes
Visits
 The data relating to real estate for sale on this website comes in part from the IDX Program of Garden State Multiple Listing Service, L.L.C. and Lifetime Real Estate Group. Real estate listings held by other brokerage firms are marked as IDX listing. Information deemed reliable but not guaranteed. Copyright © 2026 Garden State Multiple Listing Service, L.L.C. All rights reserved. This information is being provided for Consumer's personal, non-commercial use and may not be used for any purpose
