
Address
12 Cliffside Ter, Vernon Twp., NJ
Price
$ 299,000
Property Attributes
- MLS#4018557
- TypeSingle Family
- Listing Status Active
- CountySUSSEX
- CityVernon Twp.
- AreaVernon Twp.
- NeighborhoodGlenwood Lake
- Zip07461
- StyleCottage, Ranch
- Year Built1964
- Taxes$ 6279
- Price$ 299,000
- Bedrooms2
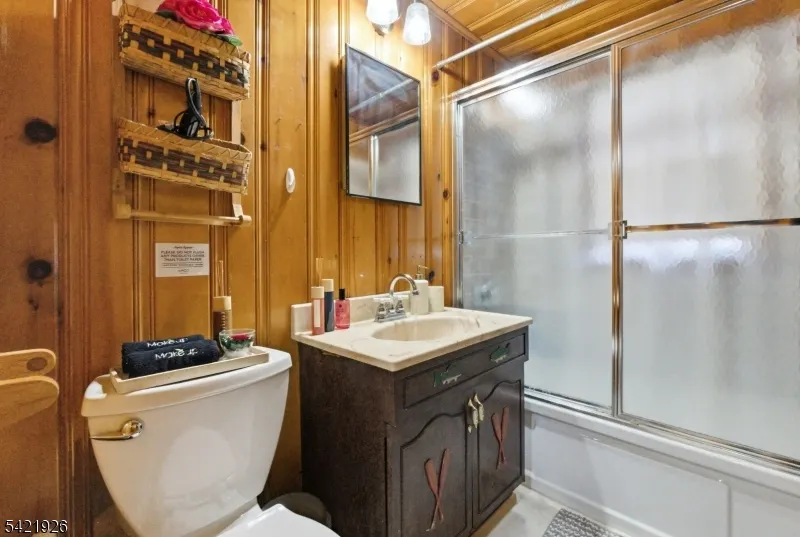
- Full Bathrooms1
- Half Bathrooms0
- Sqr Footage956
- Lot Size0.28 Acres
Data Source:
Garden State MLS (GSMLS)
Property Description
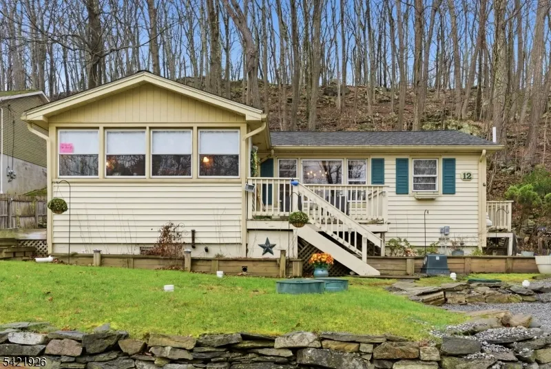
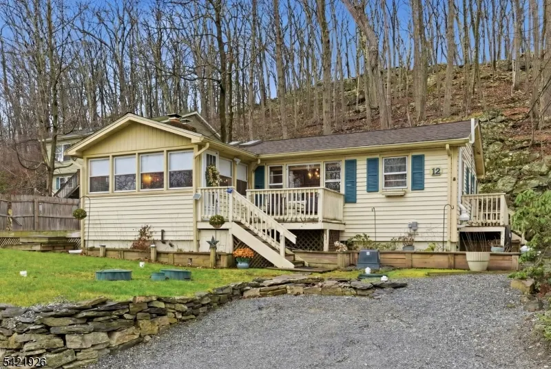
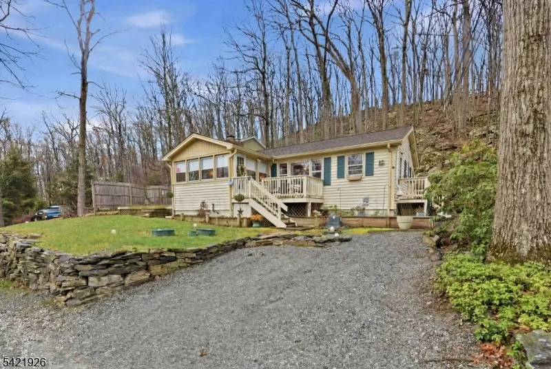
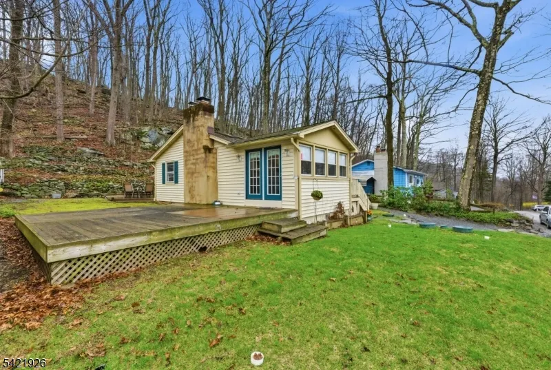
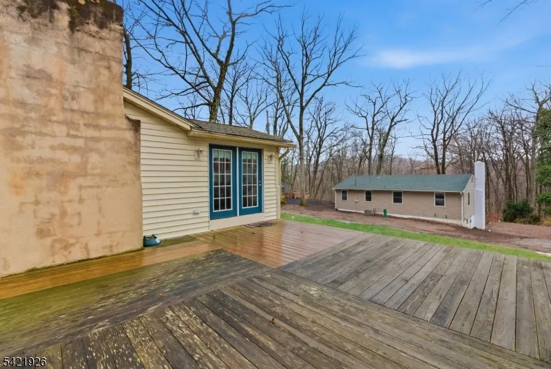
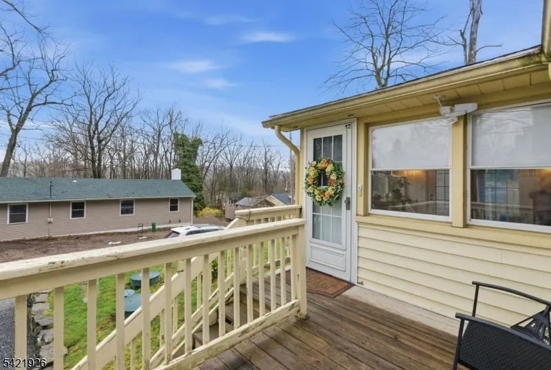
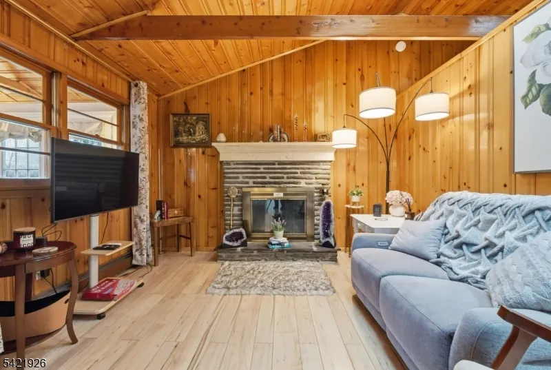
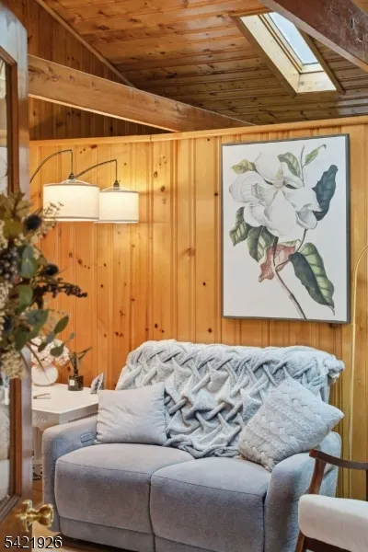
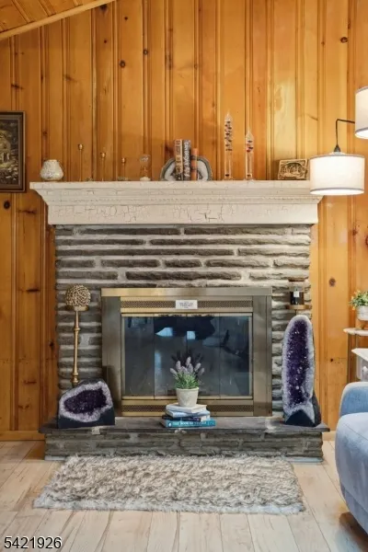
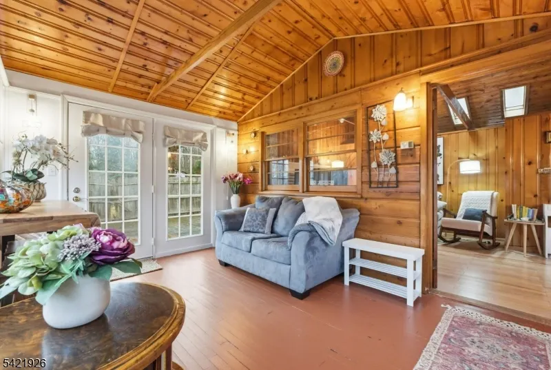
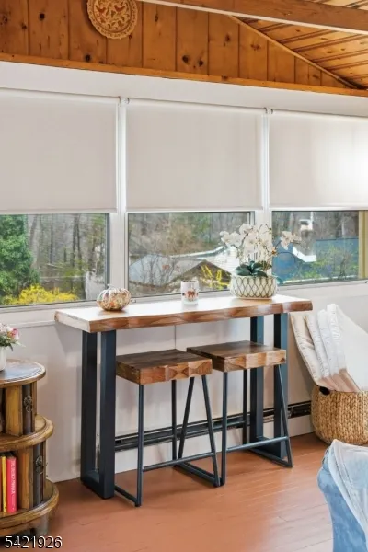
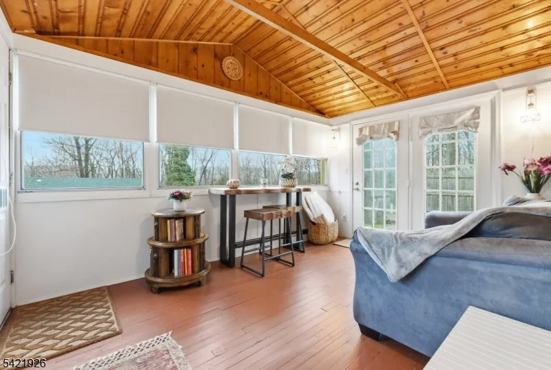
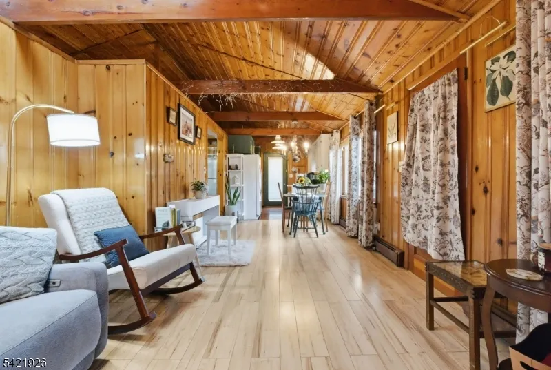
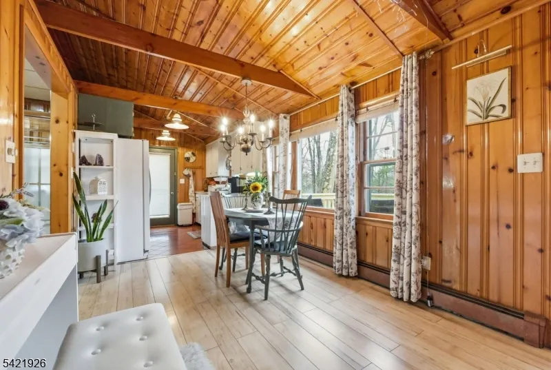
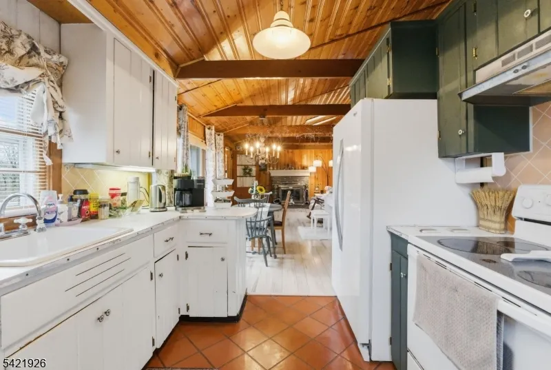
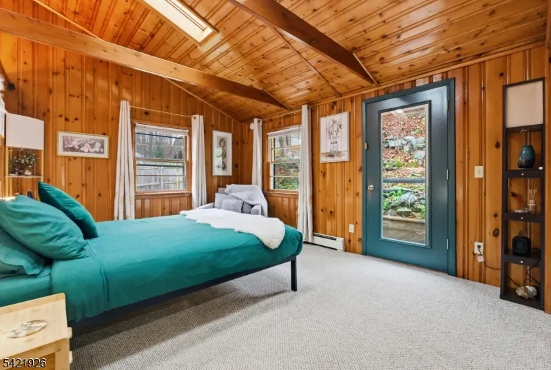
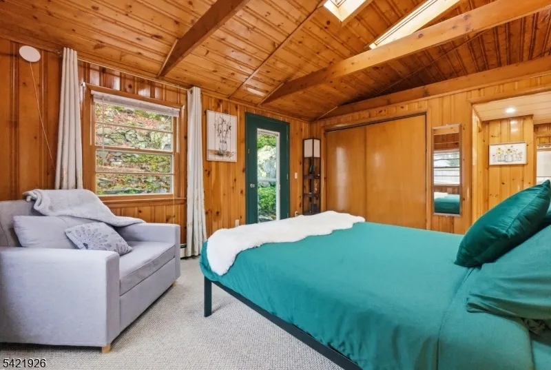
Tucked away on a quiet stretch of Cliffside Terrace in Vernon, this home offers something many buyers don't expect to find peace of mind. From the moment you arrive, there's a sense of calm here. Inside, the home is designed for easy, everyday living. Thoughtfully arranged spaces for this 2-bedroom and 1-full bath make it easy to relax, entertain, or work from home without feeling crowded. Natural light fills the rooms, and a fireplace creates a warm and welcoming atmosphere throughout. A large basement offers lots of storage space and a nice laundry area. An added advantage this property comes fully furnished, making your transition seamless from day one. For buyers thinking ahead, it also presents a future opportunity as a potential Airbnb or short-term rental after two years of ownership. With Vernon's year-round appeal, from skiing in the winter to hiking and outdoor activities in the warmer months, it's a property that can evolve with your goals.Location matters, and Vernon continues to be one of Sussex County's most desirable areas. With proximity to Mountain Creek Resort, Crystal Springs Resort, and the scenic trails of Wawayanda State Park, this home offers not just a place to live, but a lifestyle supported by everything the area has to offer. Buyers continue to recognize the value and charm of this community.HOA includes the beach, roads, and snow removal.
| Elementary School | Middle School | High School |
|---|---|---|
| Cedar Mtn Elementary School | Glen Mdw Middle School | Vernon High School |
| Price History | |
|---|---|
| 4/6/2026 | Listed $325,000 |
| 5/9/2026 | 2$320,000 |
| 5/26/2026 | 4$310,000 |
| 6/30/2026 | 4$299,000 |
General Features
| Sewer | Septic 2 Bedroom Town Verified |
|---|---|
| Heating | Baseboard - Hotwater |
| Cooling | Window A/C(s) |
| Utilities | Electric |
| Possession | At Closing |
| Roof | Asphalt Shingle |
| Appliances | Dryer,Range/Oven-Electric,Refrigerator,Washer |
| Water Heater | Electric |
| Zoning | residential |
| HOA Fee | 160 |
| Association Fee Includes | See Remarks,Snow Removal |
| Architectural Style | Cottage,Ranch |
| Exclusions | The seller will be taking some personal belongings. Pictures & nicnaks |
| Pets Allowed | Yes |
| Year Built | 1964 |
| Township | Vernon Twp. |
| Application Fee | 900 |
| Easement | Unknown |
| Tax Year | 2025 |
| Services | Cable TV |
| Ownership | Fee Simple |
| Accessibility | No |
| Assoc Fee Paid Per | Monthly |
| County | Sussex |
| Subdivision Name | Glenwood Lake |
| Total Rooms | 6 |
| Full Baths | 1 |
| Status | Active |
| Directions | Take Glenwood Rd to Lakeshore Dr. & continue on Lakeshore Dr to Cliffside Terr Or GPS. |
| High School | VERNON |
| Elementary School | CEDAR MTN |
| Tax Annual Amount | 6279 |
| Home Warranty Y/N | No |
| Middle/Junior High School | GLEN MDW |
| Drive | 2 Car Width,Crushed Stone |
| Standard Status | Active |
| Tax Assessed Value | 267800 |
| Town # | 2824 |
| Tax Lot | 86 |
| Primary Style | Cottage |
| Sub Property Type | Single Family |
| Community Living | No |
| Farm Assessment | No |
Interior Features
| Interior Amenities | Blinds,Carbon Monoxide Detector,Cathedral Ceiling,Drapes,Fire Extinguisher,High Ceilings,Skylight,Smoke Detector,Window Treatments |
|---|---|
| Basement | Bilco-Style Door,Unfinished |
| Flooring | Laminate,Tile,Wood |
| Total Fireplaces | 1 |
| Fireplace Features | Living Room |
| Master Bath Features | Tub Shower |
| Other Room 1 Level | First |
| Kitchen Level | First |
| Living Room Level | First |
| Dining Room Level | First |
| In-Law Suite | No |
| Fuel Type | Oil Tank Above Ground - Inside |
| Total Bedrooms | 2 |
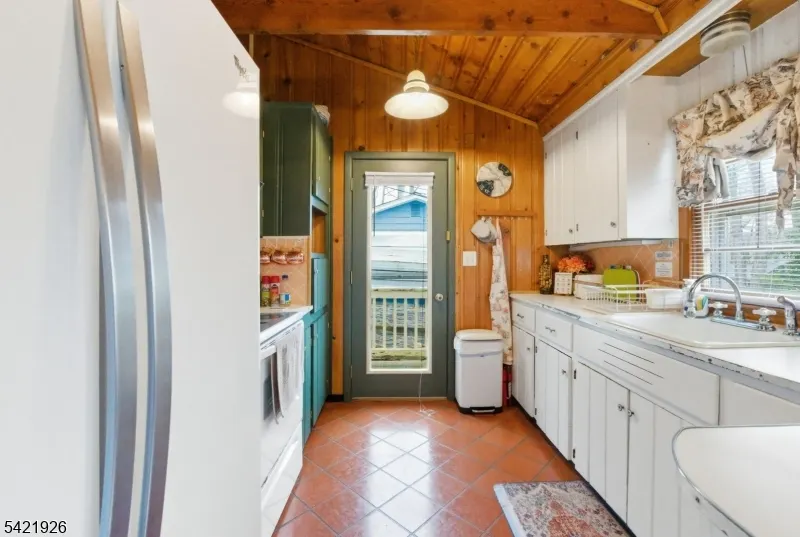
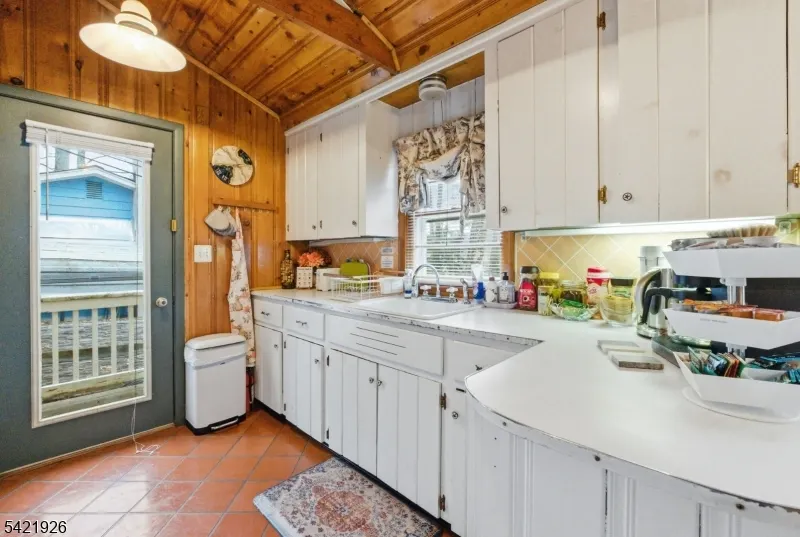
| Kitchen Dimensions | 9x10 |
| RoomOther1Dimensions | 14x10 |
| RoomOther1Description | Sunroom |
| RoomLivingDimensions | 11x12 |
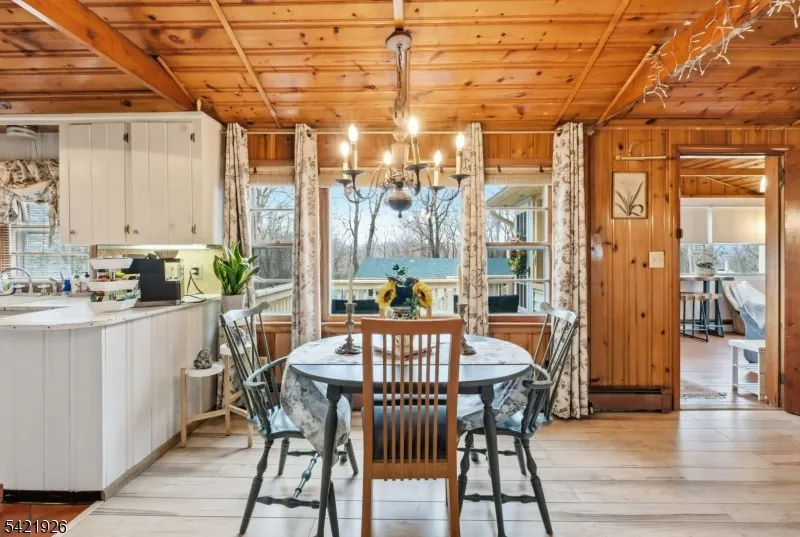
| Kitchen Features | Country Kitchen,Pantry |
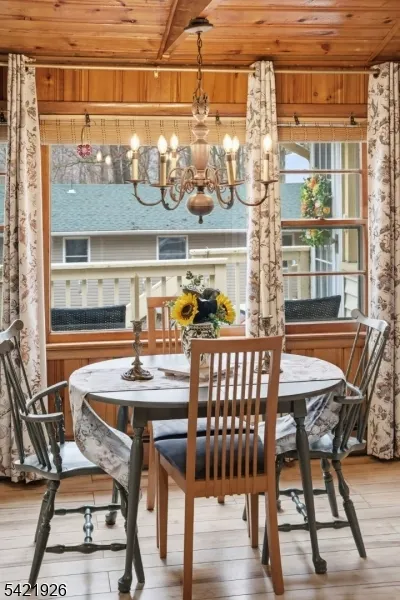
| RoomDiningFeatures | Living/Dining Combo |
| RoomDiningDimensions | 9x13 |
| RoomBed2Level | First |
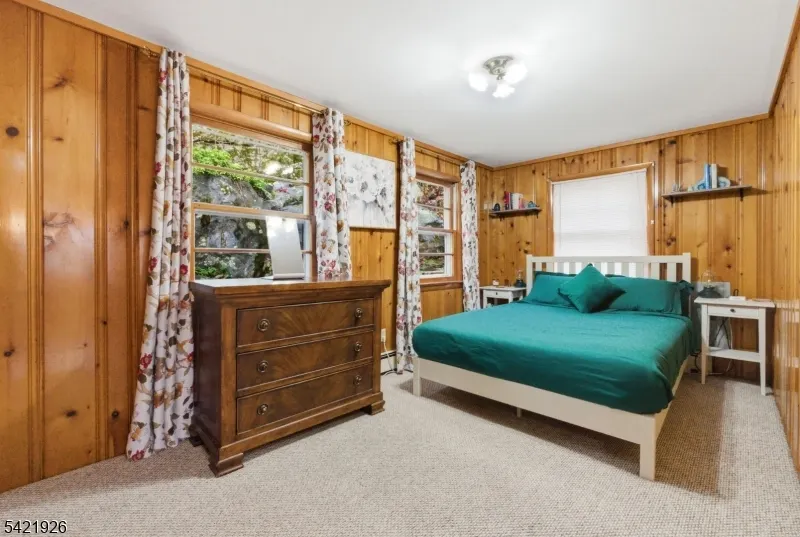
| RoomBed2Dimensions | 15x9 |
| RoomBed1Level | First |
| RoomBed1Features | 1st Floor |
| RoomBed1Dimensions | 17x11 |
| Level 1 Rooms | 2Bedroom,BathMain,DiningRm,Kitchen,LivingRm,LivDinRm,Screened,Sunroom |
Exterior Features
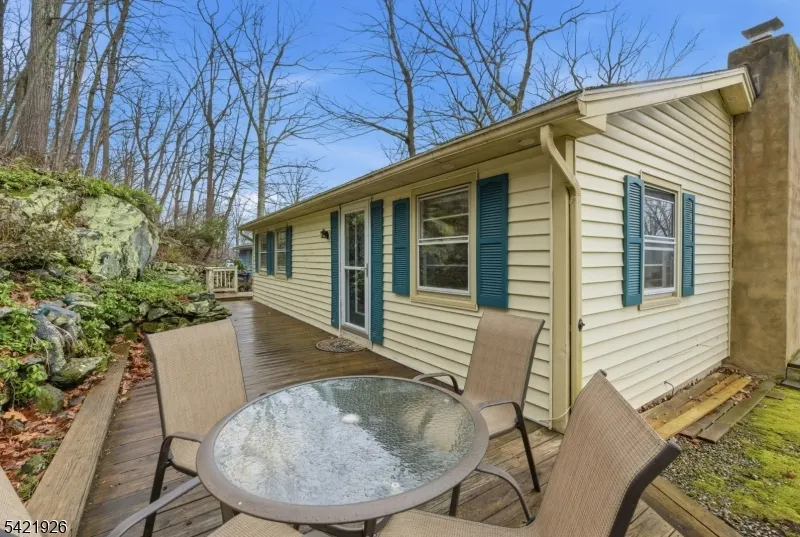
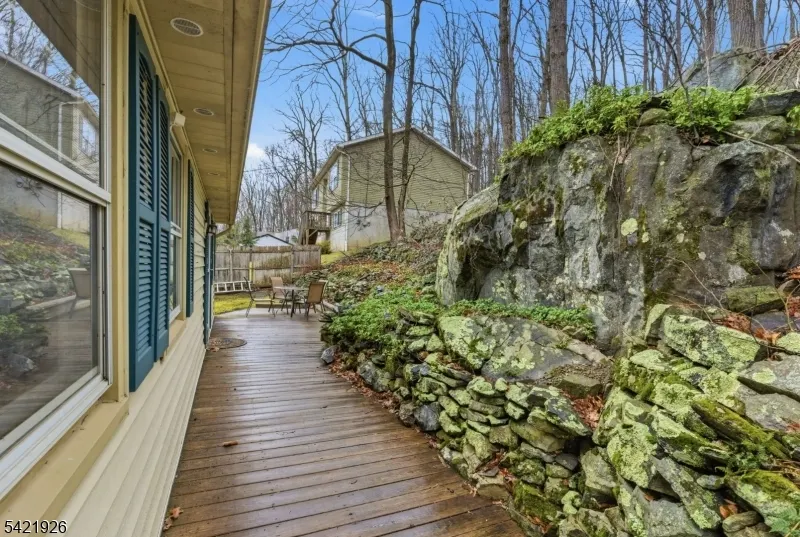
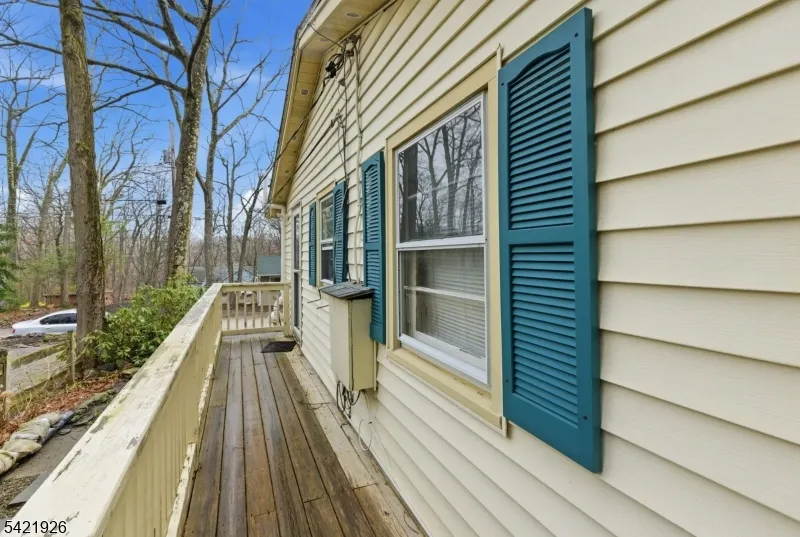
| Exterior Amenities | Deck |
|---|---|
| Pool | No |
| Lot Features | Lake/Water View,Wooded Lot |
| Water Source | Public Water |
| Exterior Description | Vinyl Siding |
| Lot Dimensions | .279 AC |
| Lot Size Acres | 0.28 |
Amenities
- Foreclosure
- Views
- Short Sale
- New Construction
- Adult 55+
- Lease To Own
- No HOA Fees
- Furnished
- Primary On Main
- Air Conditioning
- Seller Finance
- Green
- Fixer Upper
- Horse
- Golf
- Fireplace
- Deck
- Garage
- Basement
- Pool
Property vs Single Family Average in 07461
Price
Taxes
Year Built
Visits
 The data relating to real estate for sale on this website comes in part from the IDX Program of Garden State Multiple Listing Service, L.L.C. and Lifetime Real Estate Group. Real estate listings held by other brokerage firms are marked as IDX listing. Information deemed reliable but not guaranteed. Copyright © 2026 Garden State Multiple Listing Service, L.L.C. All rights reserved. This information is being provided for Consumer's personal, non-commercial use and may not be used for any purpose
