
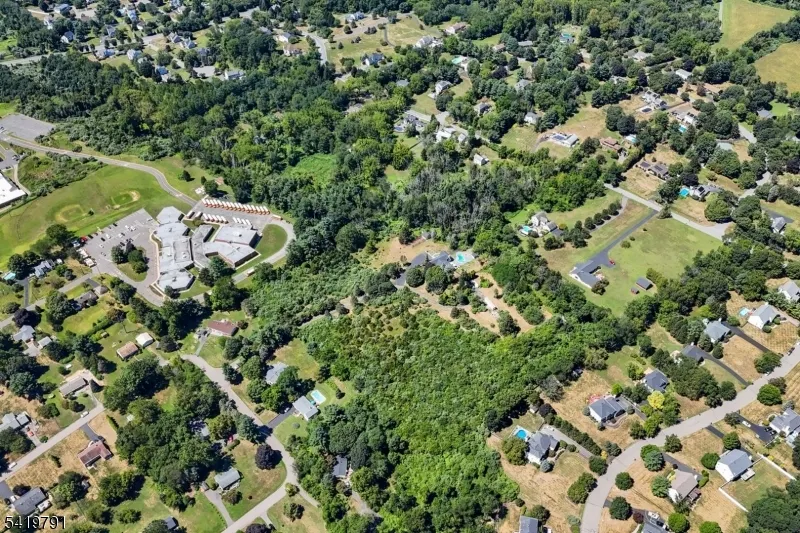
Address
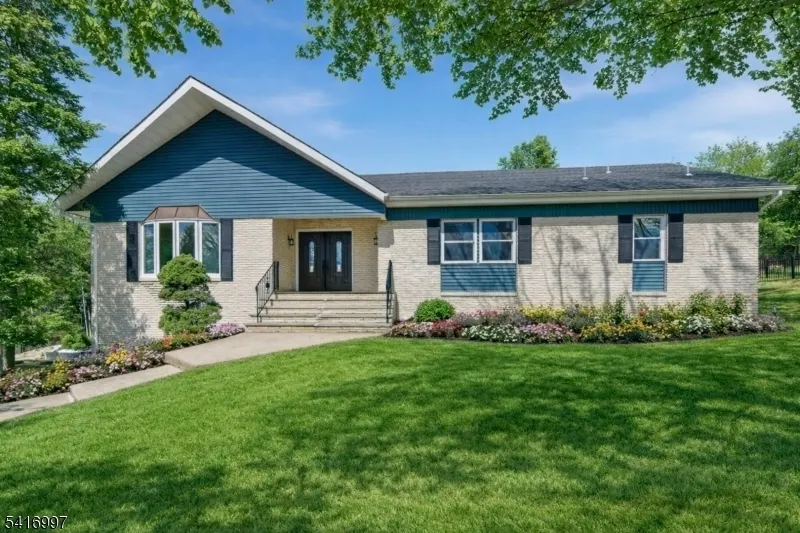
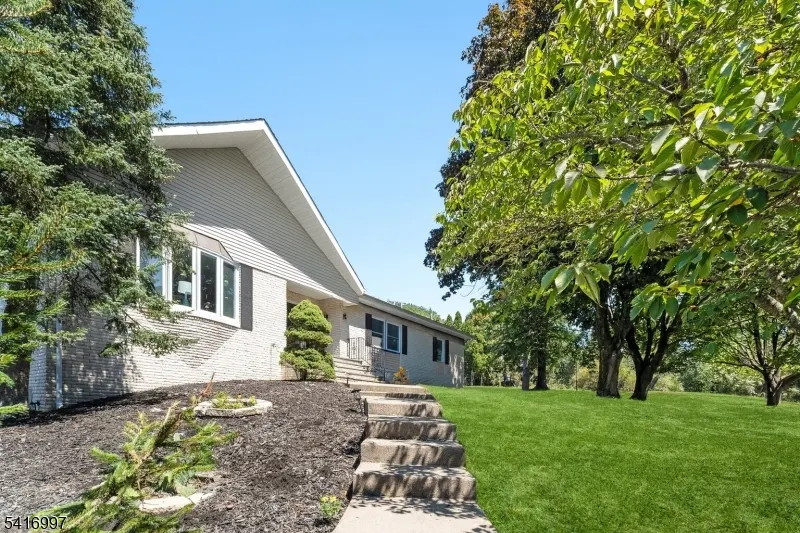
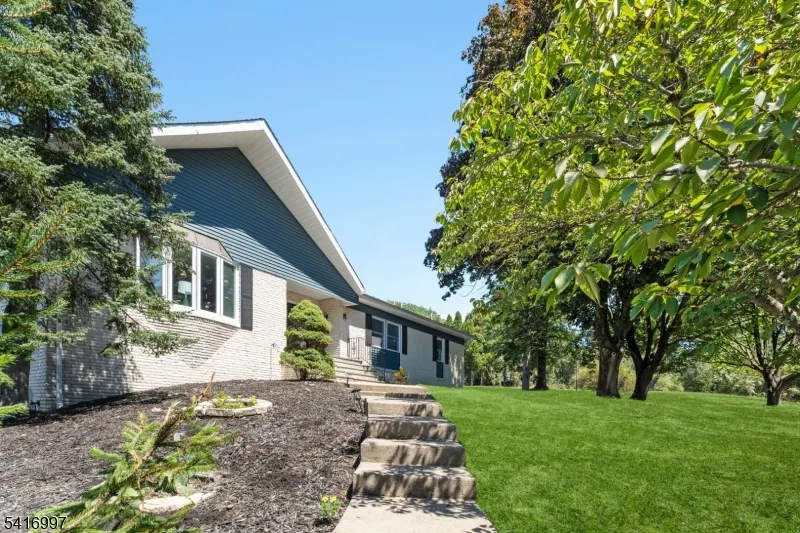
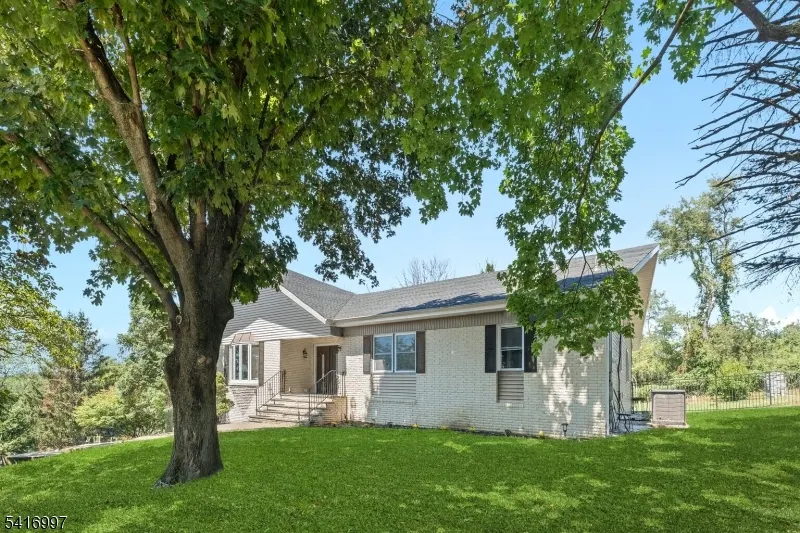
2 Rossi Dr, Clinton Twp., NJ
Price
$ 1,999,998
Property Attributes
- MLS#4017334
- TypeSingle Family
- Listing Status Active
- CountyHUNTERDON
- CityClinton Twp.
- AreaClinton Twp.
- Zip08809
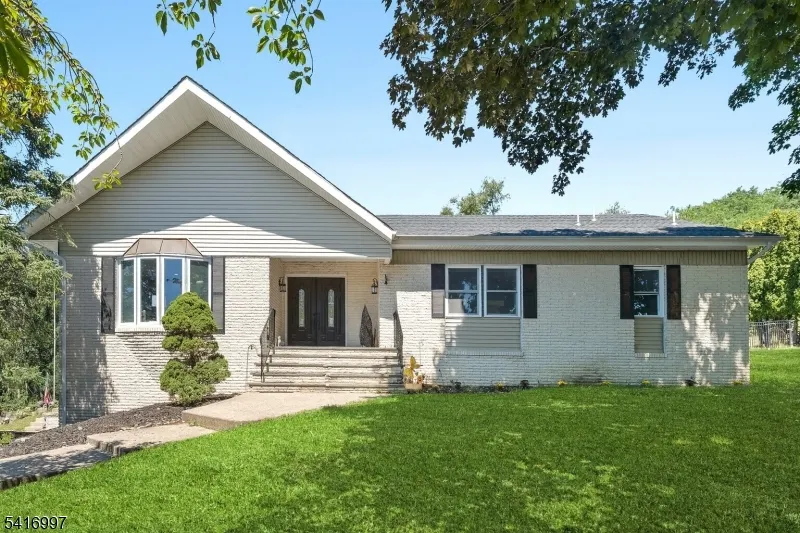
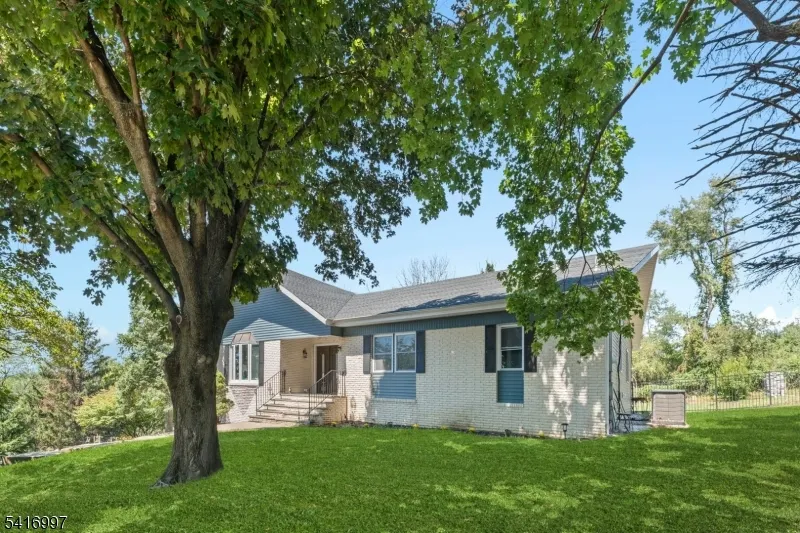
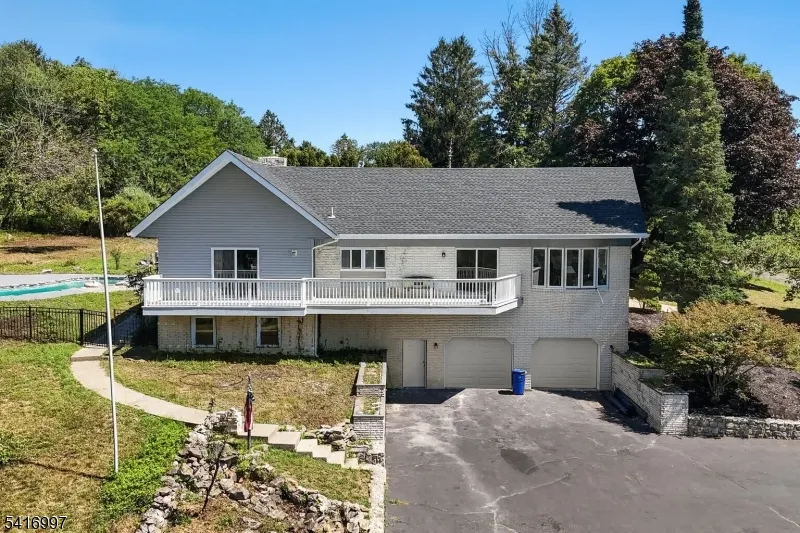
- StyleCustom Home, Raised Ranch
- Year Built1975
- Taxes$ 24835
- Price$ 1,999,998
- Bedrooms4
- Full Bathrooms3
- Half Bathrooms1
- Sqr Footage3889
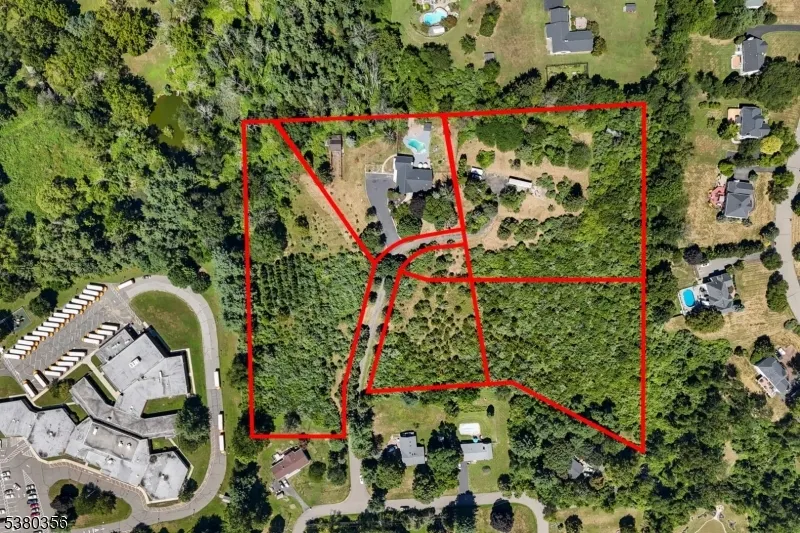
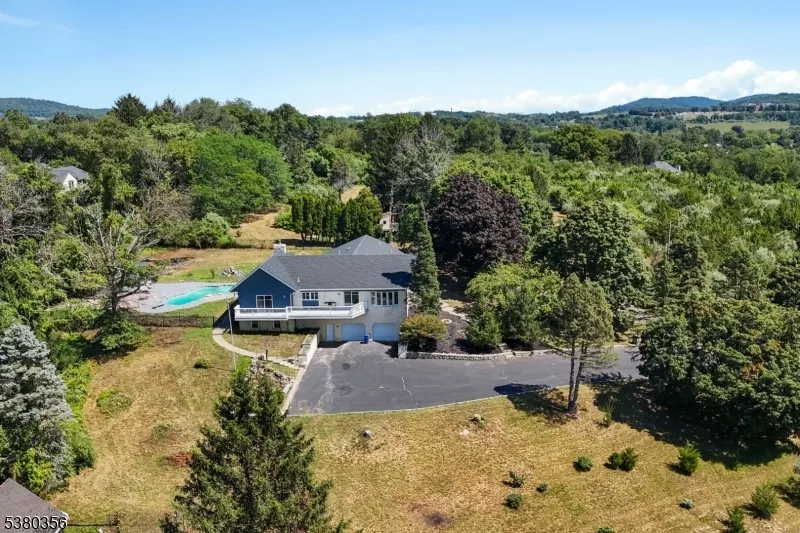
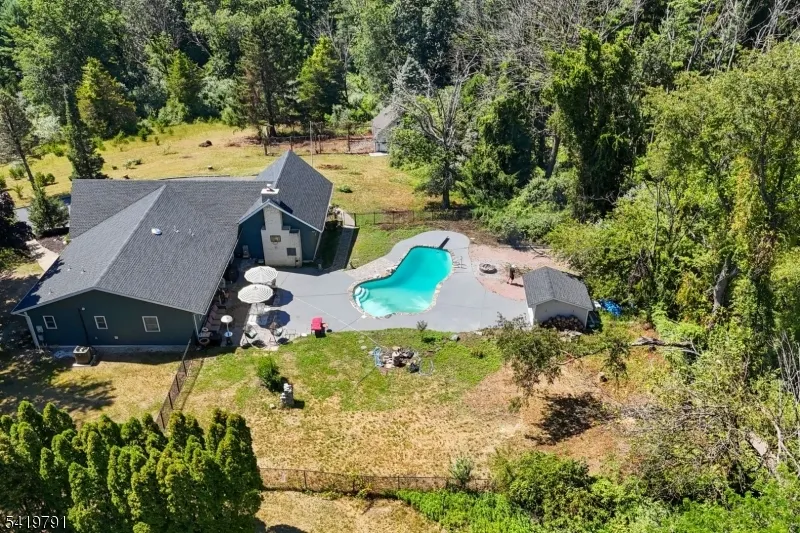
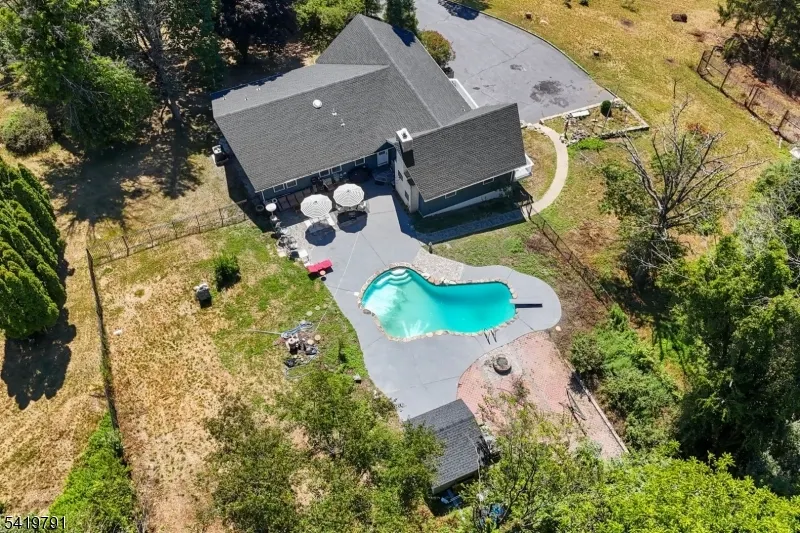
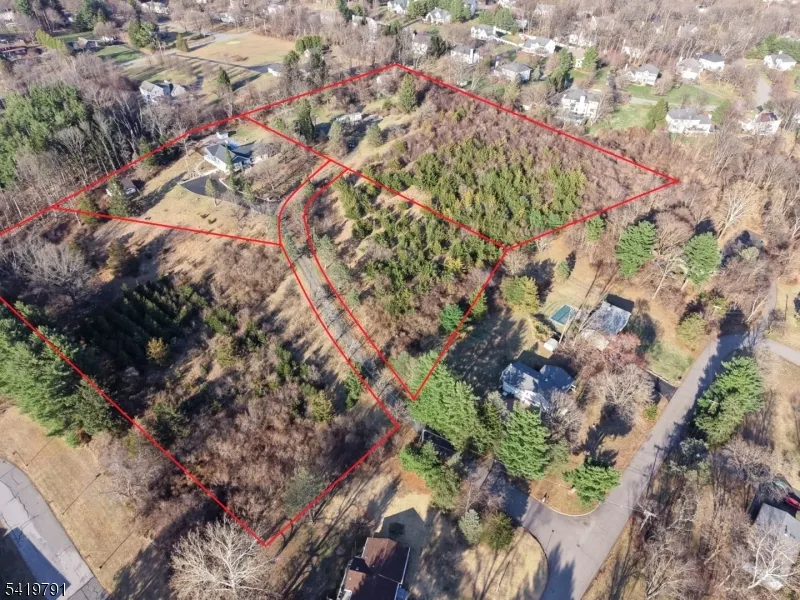
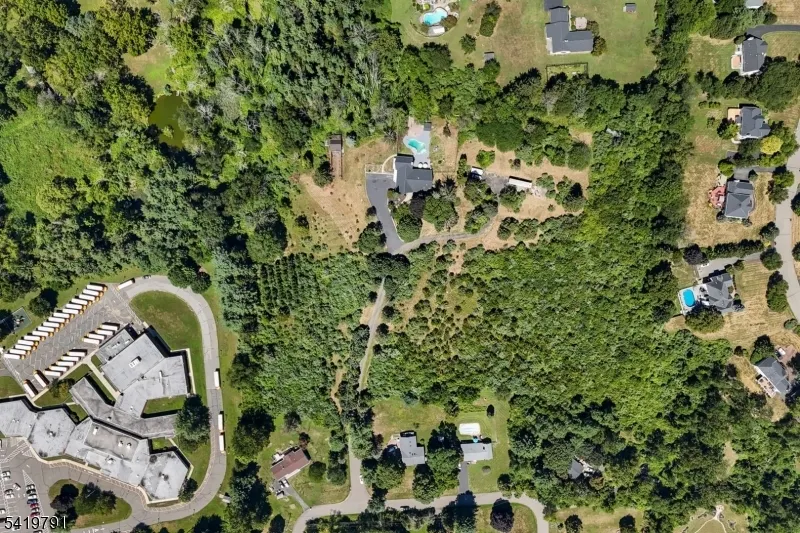
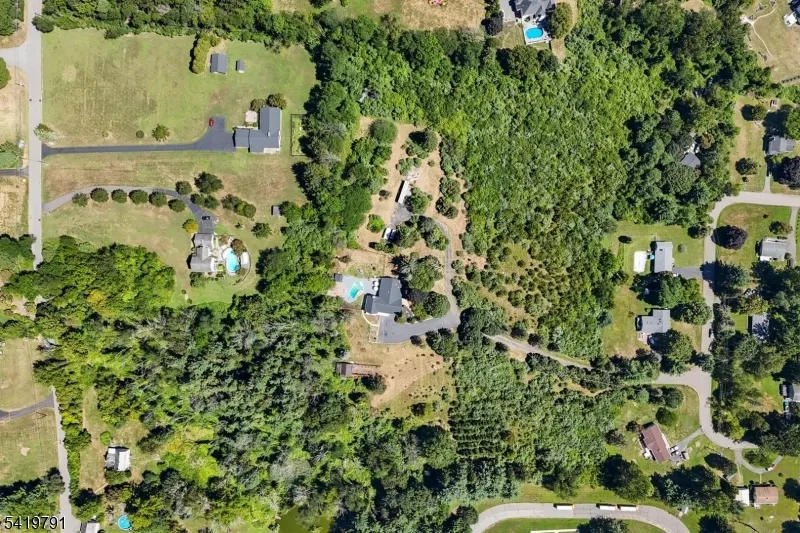
- Lot Size11.09 Acres
Data Source:
Garden State MLS (GSMLS)
Property Description
| Elementary School | Middle School | High School |
|---|---|---|
| P.Mcgahern Elementary School | Clinton Ms | N.Hunterdn High School |
| Price History | |
|---|---|
| 3/28/2026 | Listed $1,999,998 |
General Features
| Sewer | Private,Septic 4 Bedroom Town Verified |
|---|---|
| Heating | 1 Unit,Forced Hot Air |
| Cooling | 1 Unit,Central Air |
| Utilities | Electric,Gas In Street |
| Possession | At Closing |
| Roof | Asphalt Shingle |
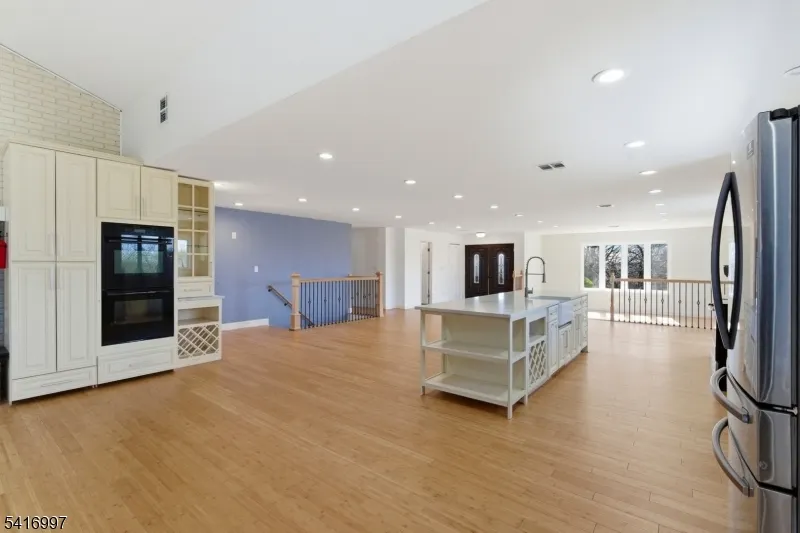
| Appliances | Carbon Monoxide Detector,Cooktop - Electric,Dishwasher,Dryer,Kitchen Exhaust Fan,Range/Oven-Electric,Refrigerator,Wall Oven(s) - Electric,Washer |
| Water Heater | Electric |
| Zoning | SR |
| Garage Spaces | 4 |
| Architectural Style | Custom Home,Raised Ranch |
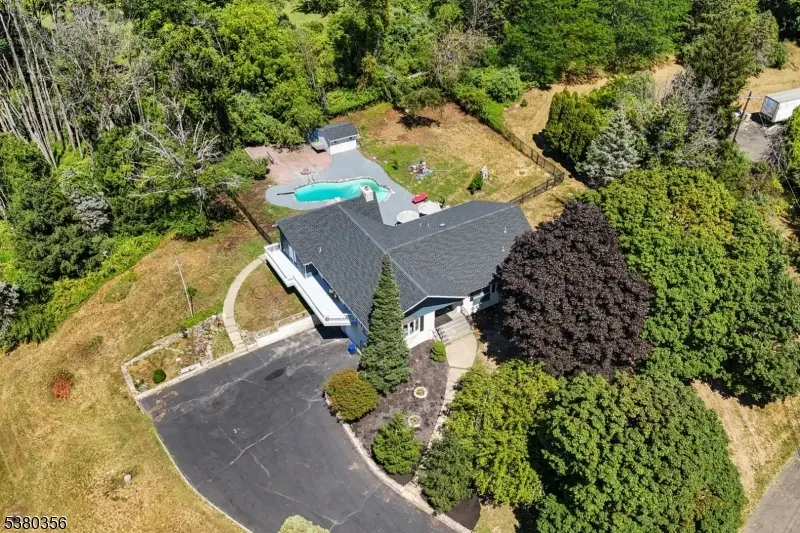
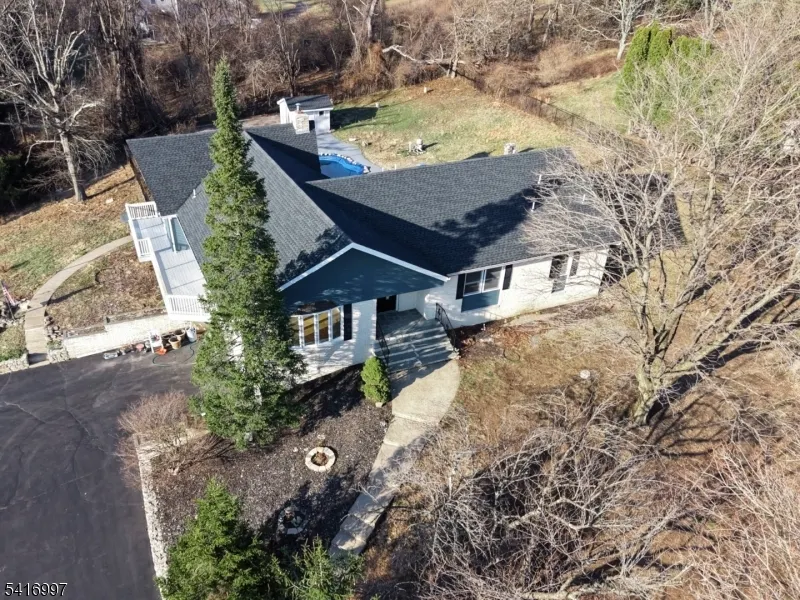
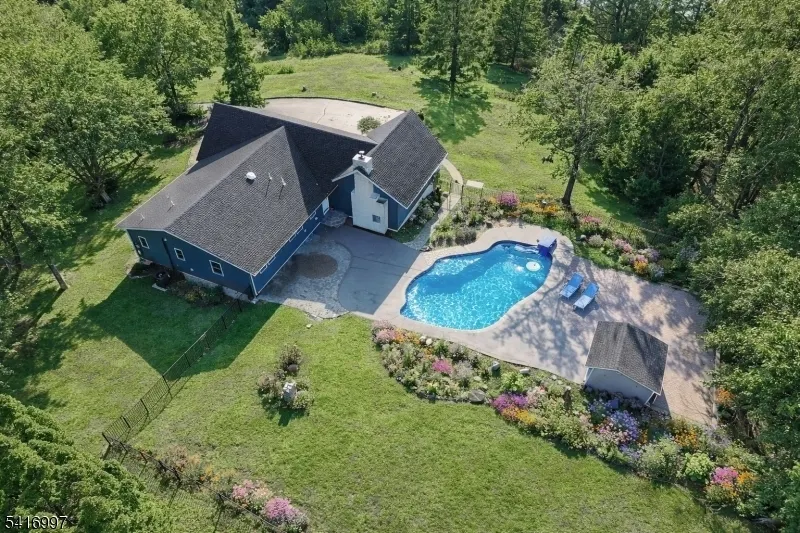
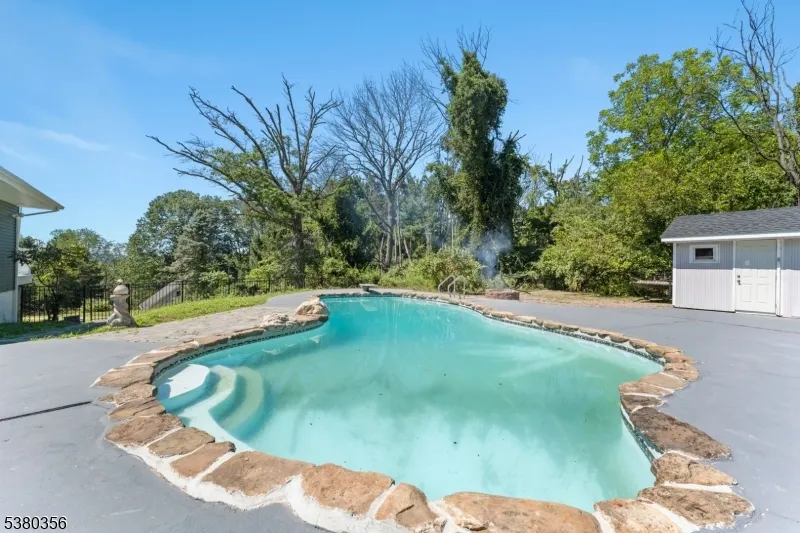
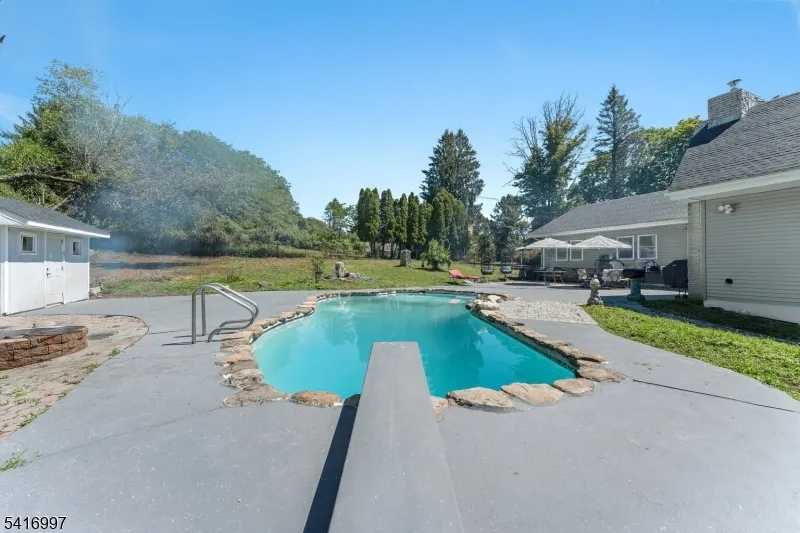
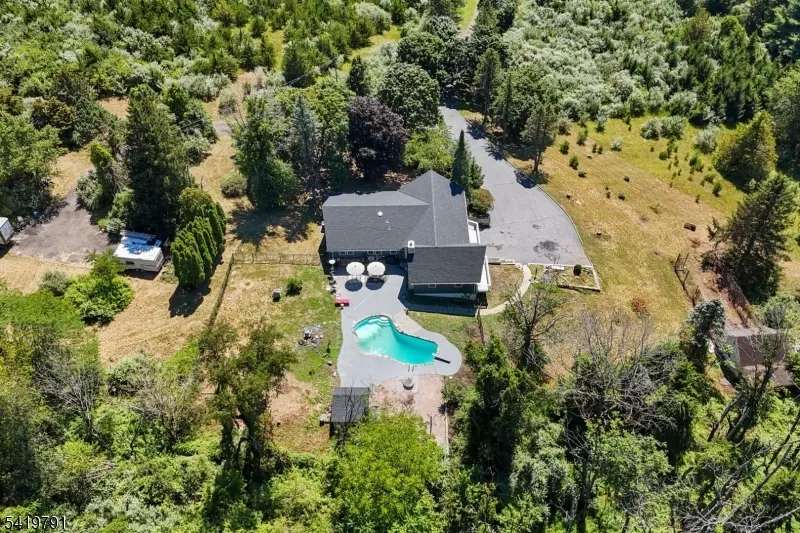
| Pool Features | Gunite,In-Ground Pool,Outdoor Pool |
| Exclusions | Per Seller's Disclosure |
| Pets Allowed | Yes |
| Year Built | 1975 |
| Garage | Attached,Detached,DoorOpnr,Garage,InEntrnc,Oversize |
| Township | Clinton Twp. |
| Easement | Unknown |
| Tax Year | 2025 |
| Services | Cable TV Available,Garbage Extra Charge |
| Ownership | Fee Simple |
| County | Hunterdon |
| Total Rooms | 10 |
| Full Baths | 3 |
| Status | Active |
| Directions | Rt 78 W exit 18 Beaver Ave Right turn onto Highland Rd to end make right onto hemlock Rd,quick left onto Rossi Drive |
| High School | N.HUNTERDN |
| Open Parking Spaces | 15 |
| Elementary School | P.MCGAHERN |
| Tax Annual Amount | 24835 |
| Middle/Junior High School | CLINTON MS |
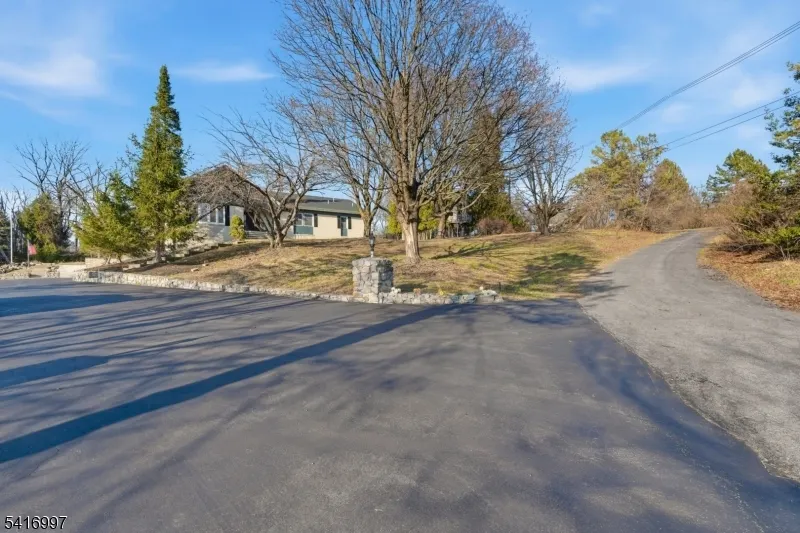
| Drive | Additional Parking,Blacktop,Driveway-Exclusive,On-Street Parking |
| Standard Status | Active |
| Tax Assessed Value | 681800 |
| Town # | 1906 |
| Tax Lot | 62 |
| Primary Style | Custom Home |
| Sub Property Type | Single Family |
| Community Living | No |
Interior Features
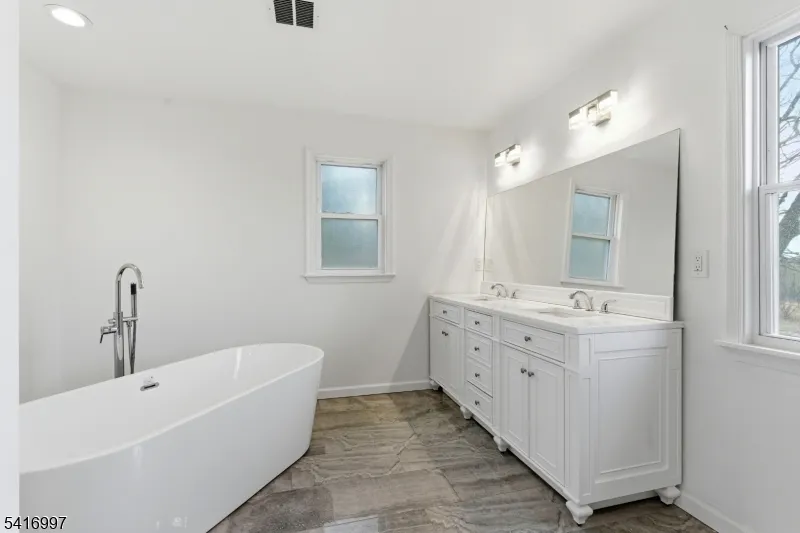
| Interior Amenities | CODetect,CeilCath,FireExtg,CeilHigh,SmokeDet,SoakTub |
|---|---|
| Basement | Crawl Space,Finished,Walkout |
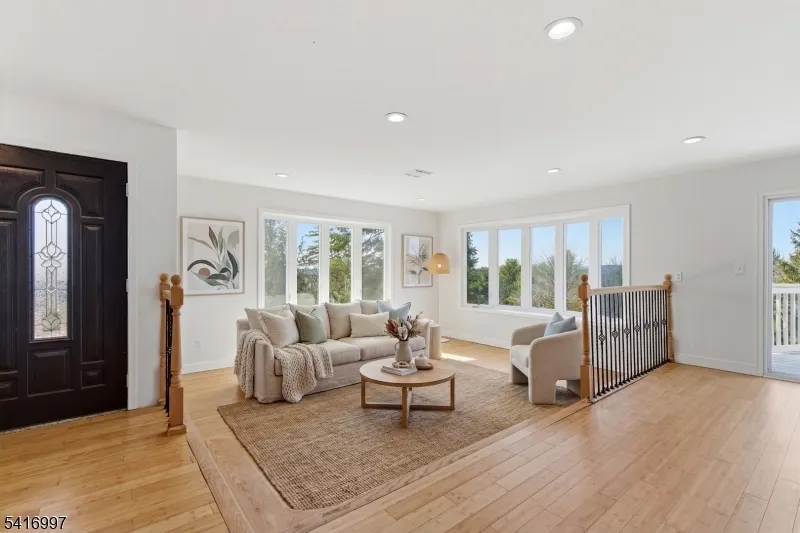
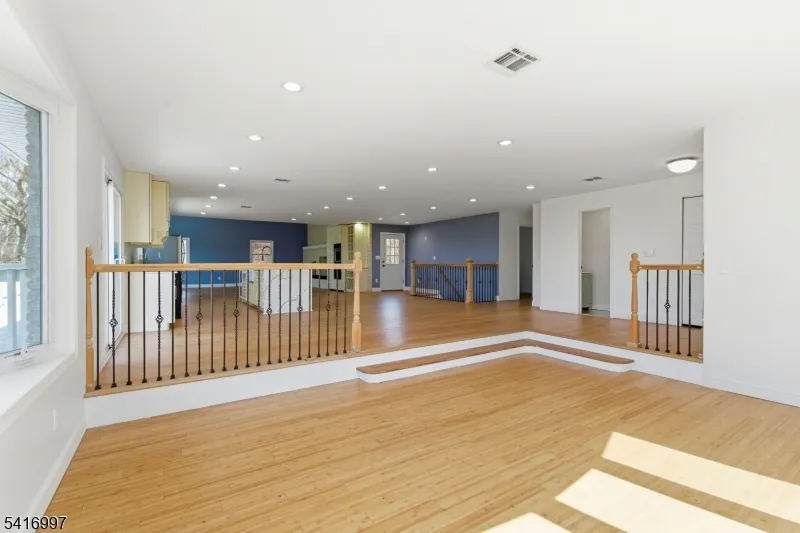
| Flooring | Tile,Wood |
| Total Fireplaces | 1 |
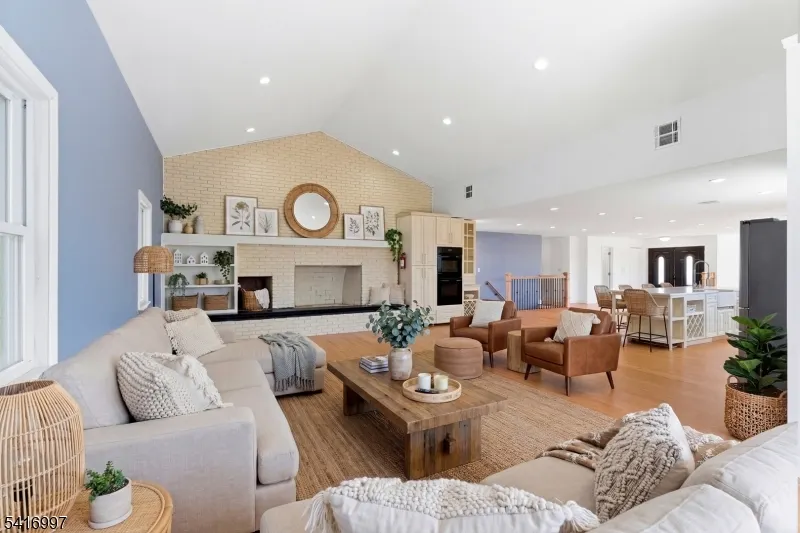
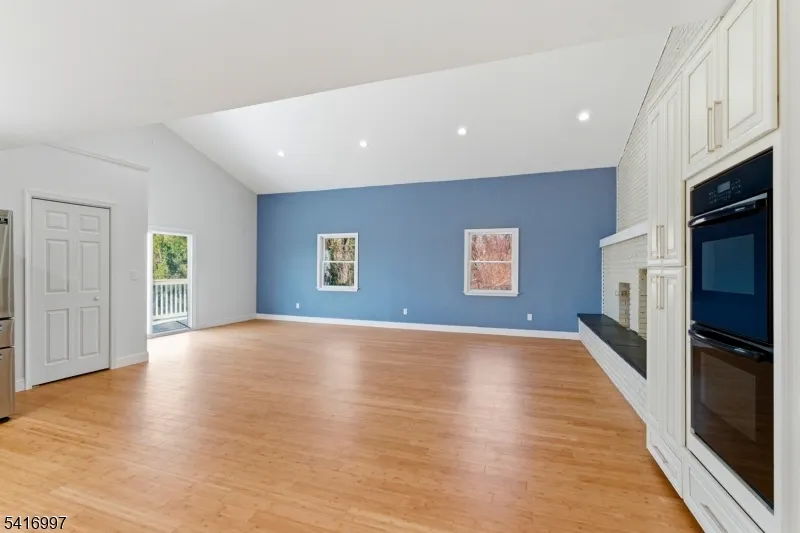
| Fireplace Features | Great Room,See Remarks,Wood Burning |
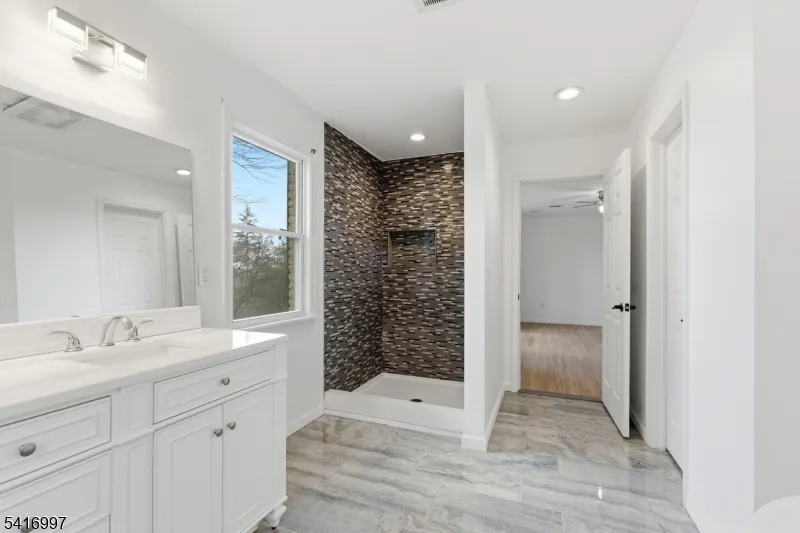
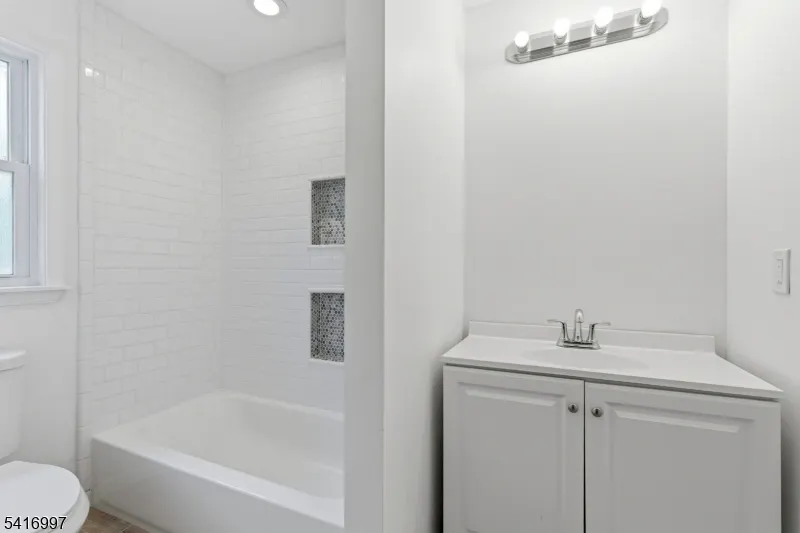
| Master Bath Features | Soaking Tub,Stall Shower |
| Other Room 1 Level | First |
| Kitchen Level | First |
| Living Room Level | First |
| Other Room 4 Level | First |
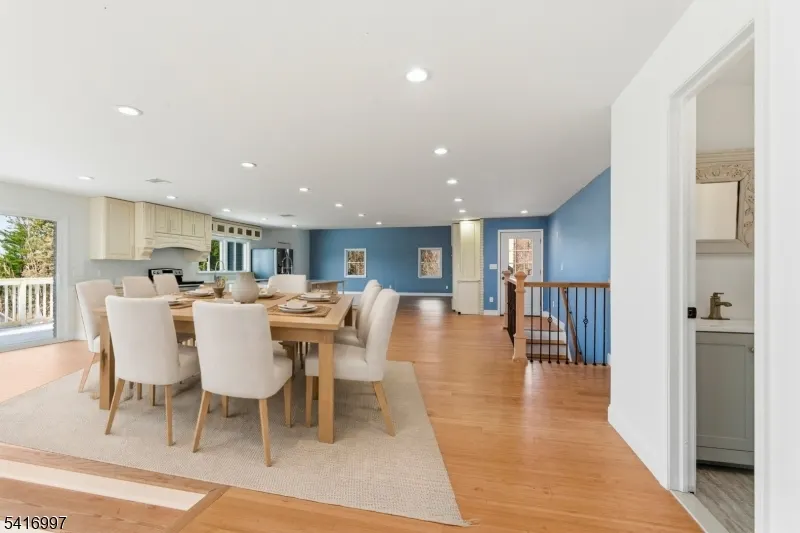
| Dining Room Level | First |
| Other Room 2 Level | Ground |
| Other Room 3 Level | First |
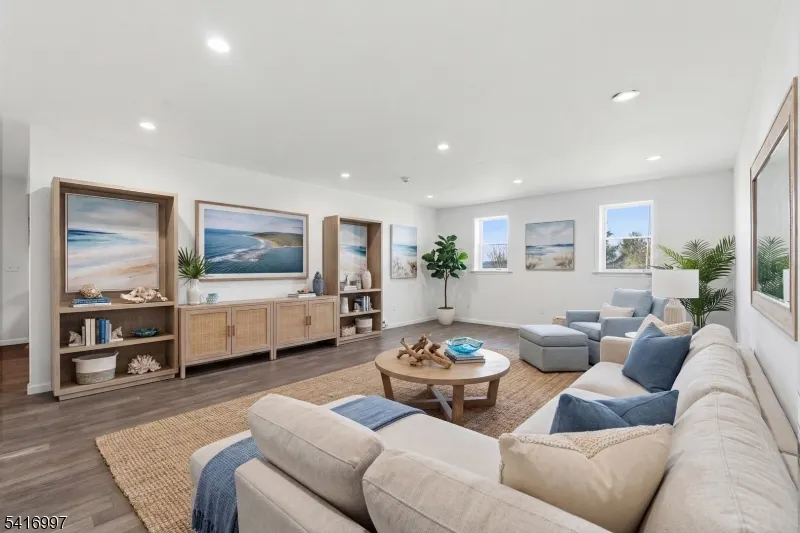
| Family Room Level | Ground |
| In-Law Suite | Yes |
| Fuel Type | Electric |
| Half Baths | 1 |
| Total Bedrooms | 4 |
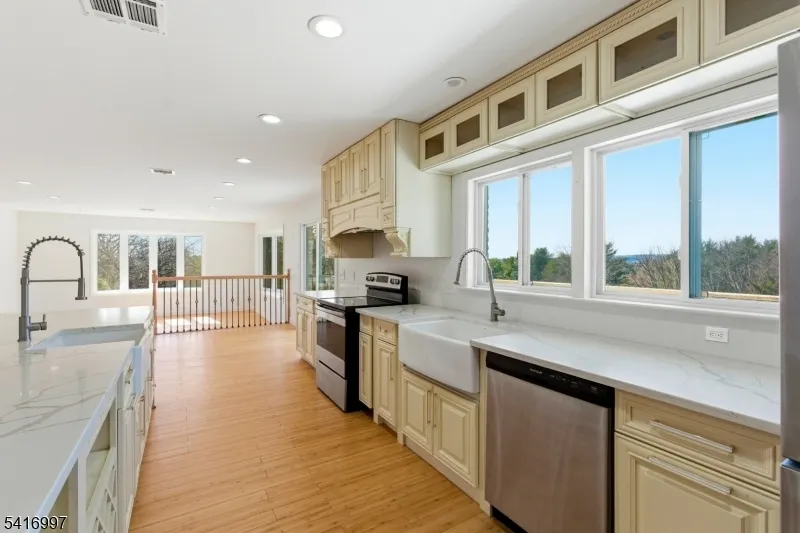
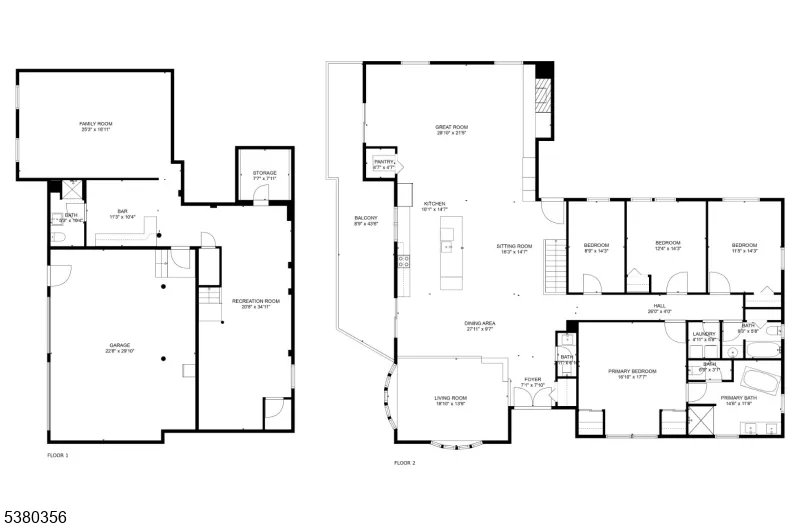
| Kitchen Dimensions | 15x10 |
| RoomOther4Dimensions | 29x22 |
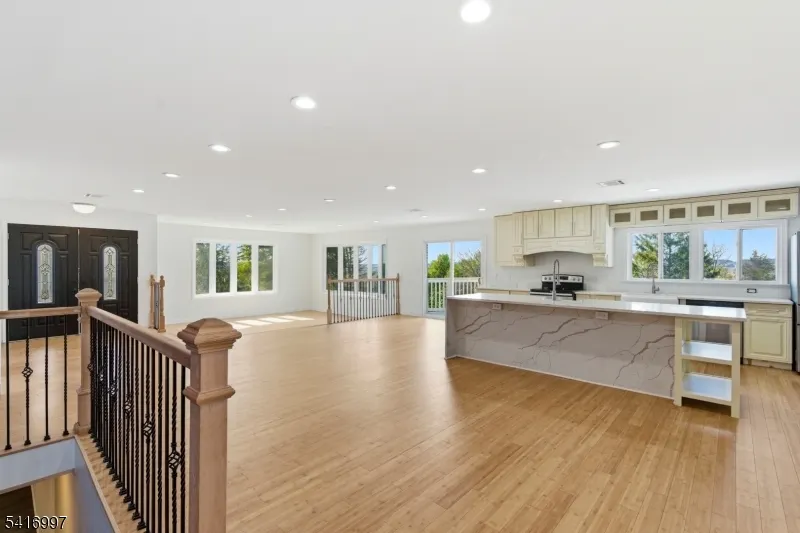
| RoomOther4Description | Great Room |
| RoomOther3Dimensions | 16x15 |
| RoomOther3Description | SittngRm |
| RoomOther2Dimensions | 11x17 |
| RoomOther2Description | FamilyRm |
| RoomOther1Dimensions | 6x5 |
| RoomOther1Description | Laundry Room |
| RoomLivingDimensions | 19x14 |
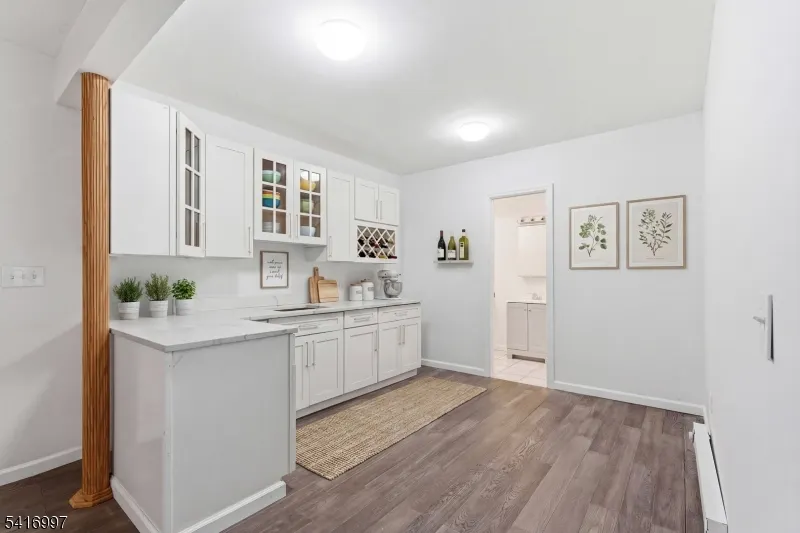
| Kitchen Features | Breakfast Bar,Center Island,Galley Type,Pantry,Second Kitchen |
| RoomFamilyDimensions | 25x17 |
| RoomDiningFeatures | Formal Dining Room |
| RoomDiningDimensions | 28x10 |
| RoomBed4Level | First |
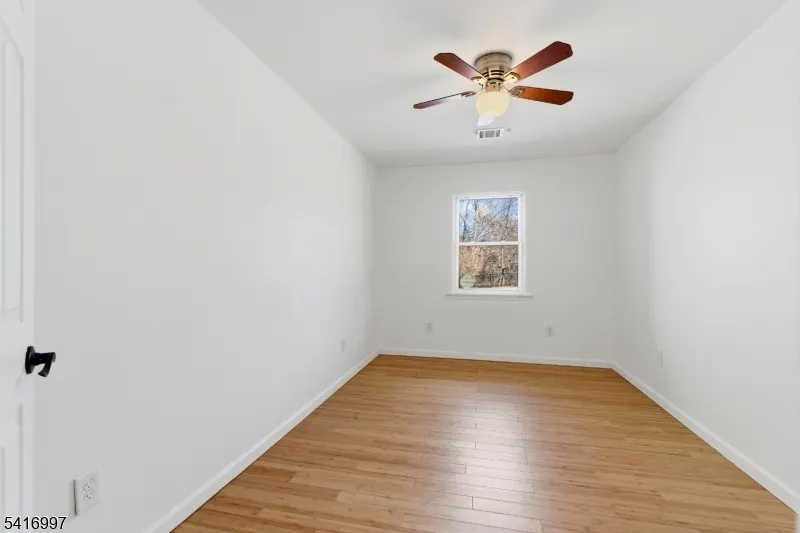
| RoomBed4Dimensions | 14x9 |
| RoomBed3Level | First |
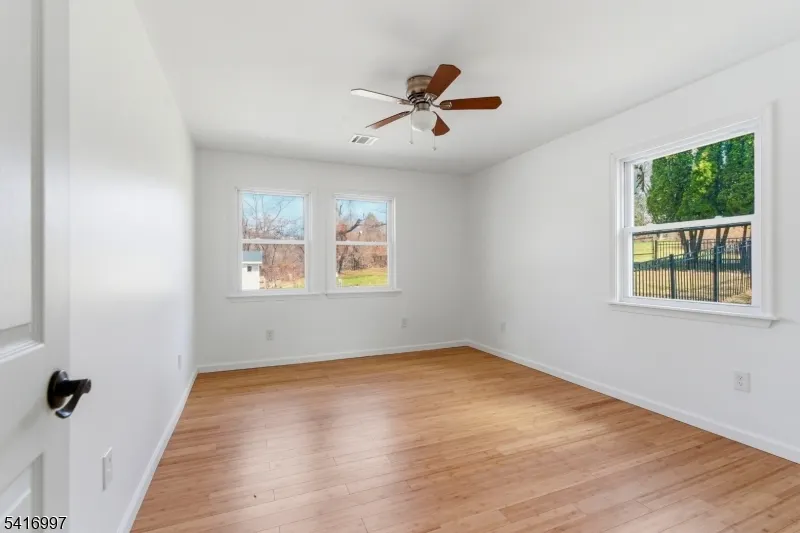
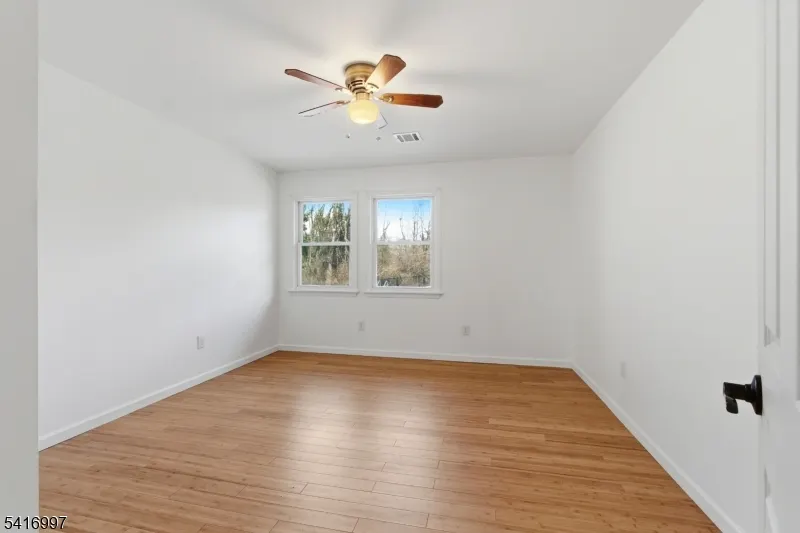
| RoomBed3Dimensions | 14x12 |
| RoomBed2Level | First |
| RoomBed2Dimensions | 14x12 |
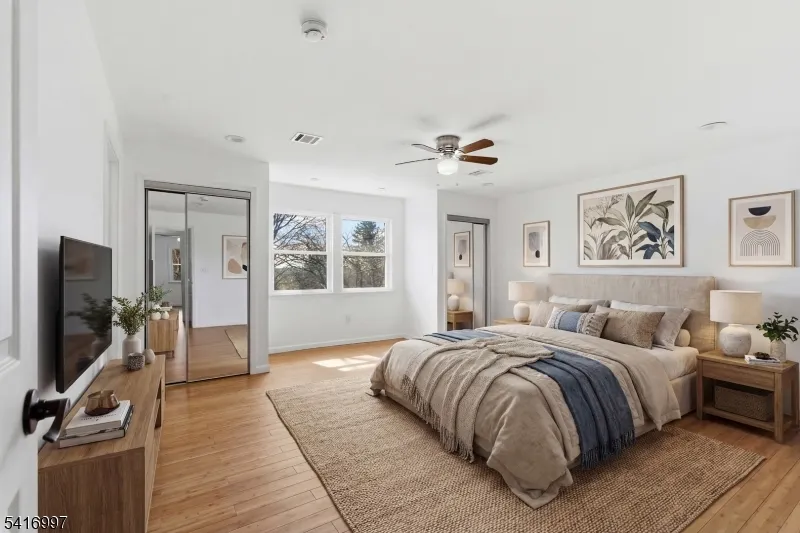
| RoomBed1Level | First |
| RoomBed1Features | 1st Floor,Dressing Room,Full Bath |
| RoomBed1Dimensions | 18x17 |
| Level 2 Rooms | Attic |
| Level 1 Rooms | 4+Bedrms,BathMain,DiningRm,Foyer,GreatRm,InsdEntr,Kitchen,Laundry,LivingRm,OutEntrn,Pantry,PowderRm,SeeRem,SittngRm,Storage |
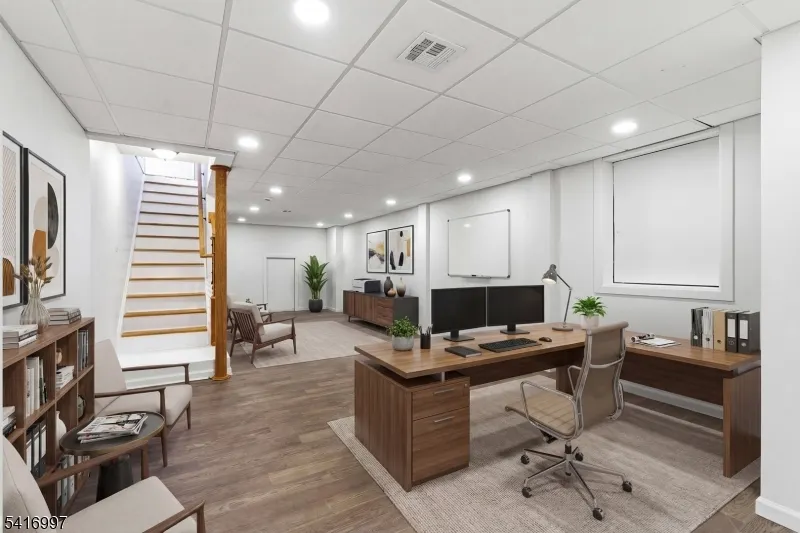
| In-Law Suite Description | FamilyRm,FullBath,LivingRm,Office,Other,SepEnter |
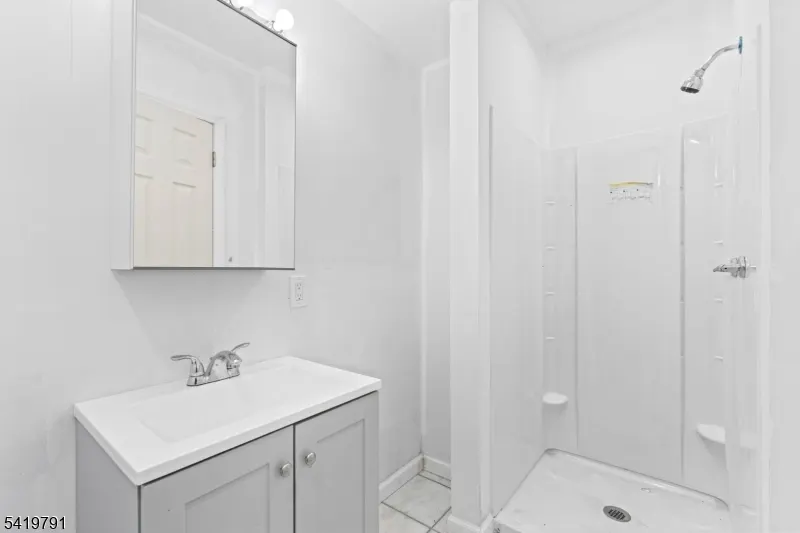
| Ground Level Rooms | BathOthr,FamilyRm,GarEnter,Office,RecRoom,SeeRem,Storage,Walkout |
Exterior Features
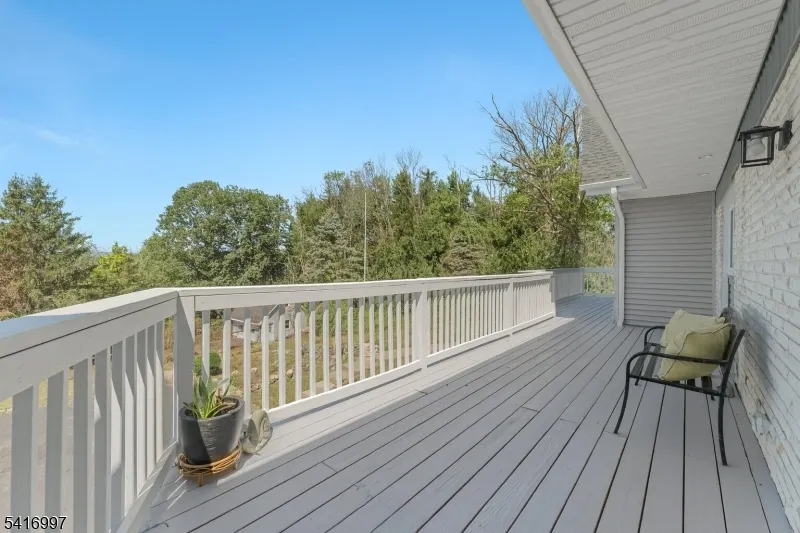
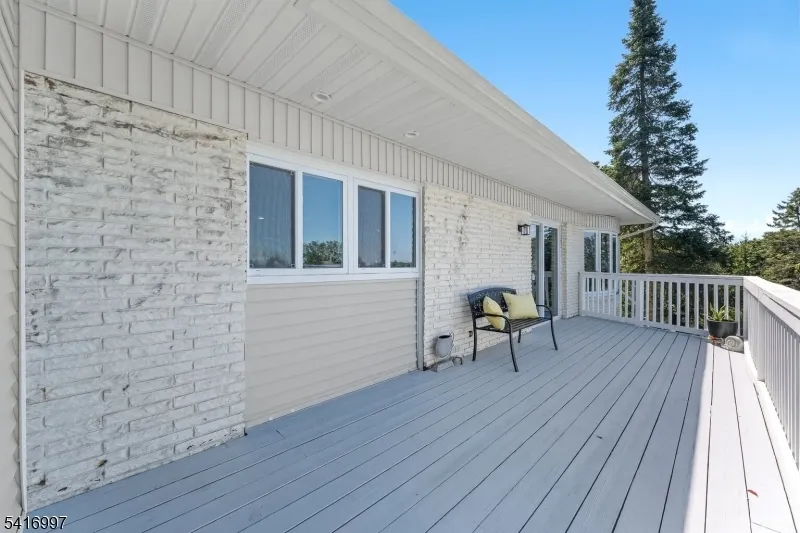
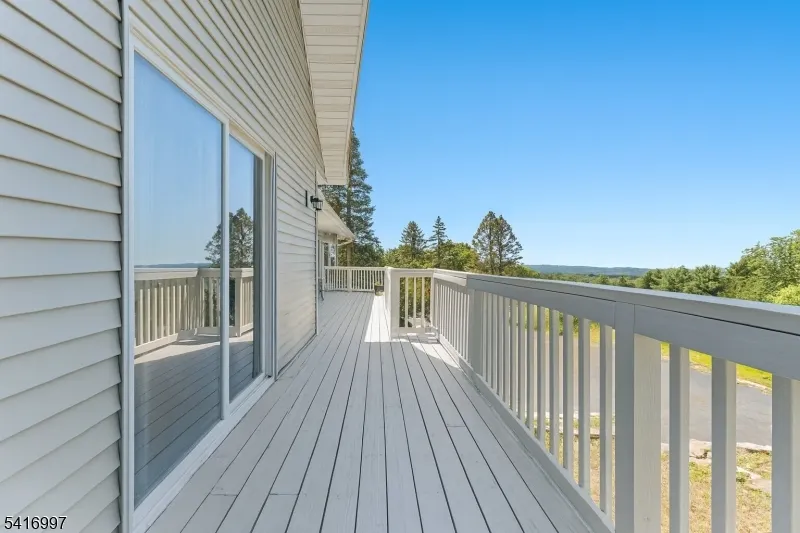
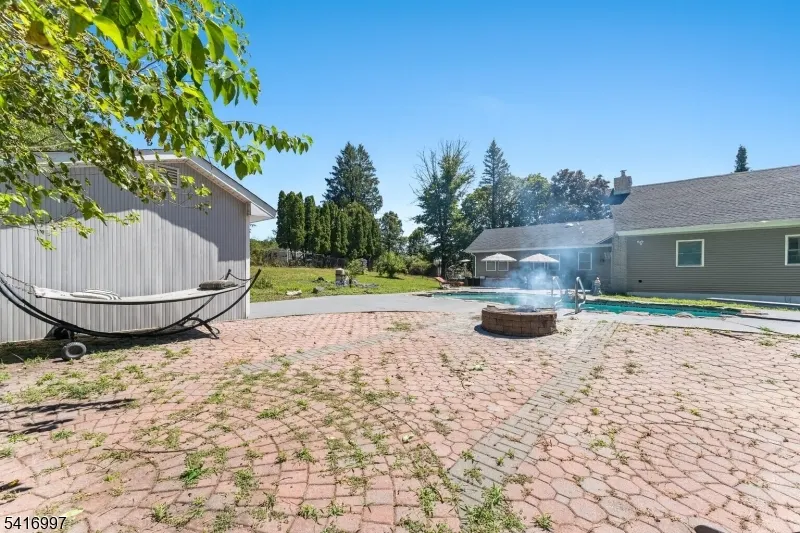
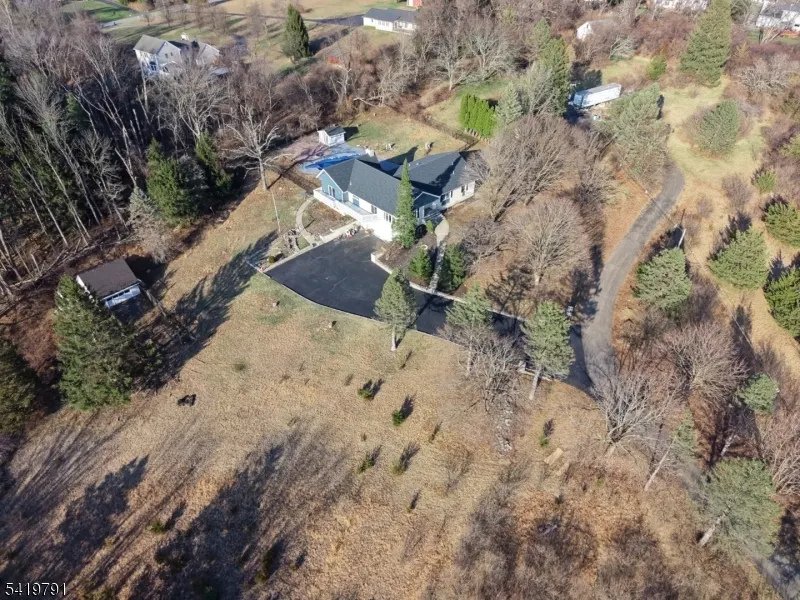
| Exterior Amenities | Deck,Metal Fence,Outbuilding(s),Patio,Storage Shed,Thermal Windows/Doors,Workshop |
|---|---|
| Pool | Yes |
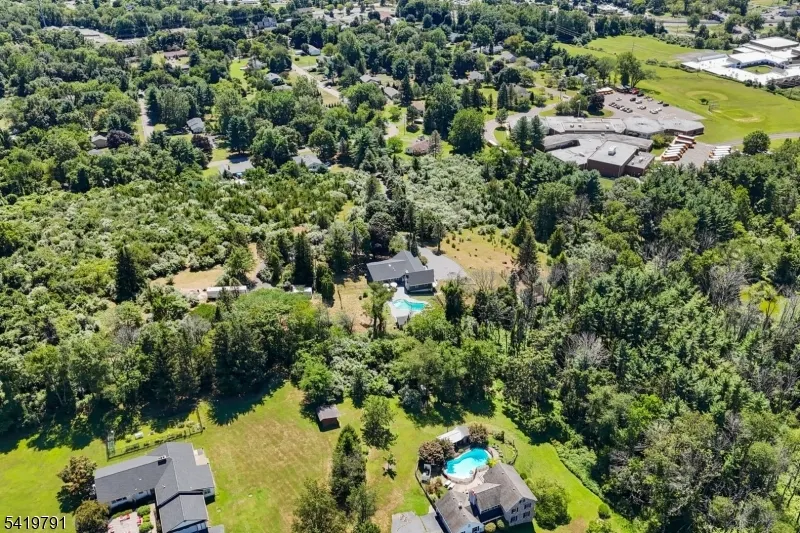
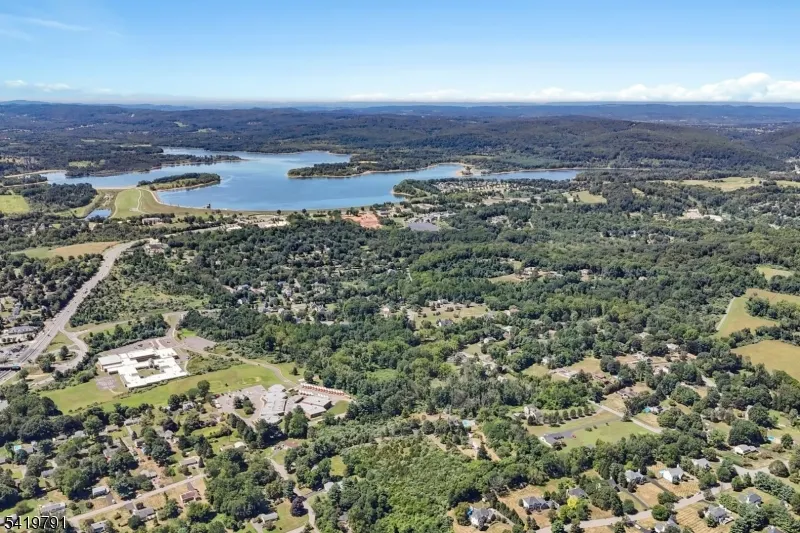
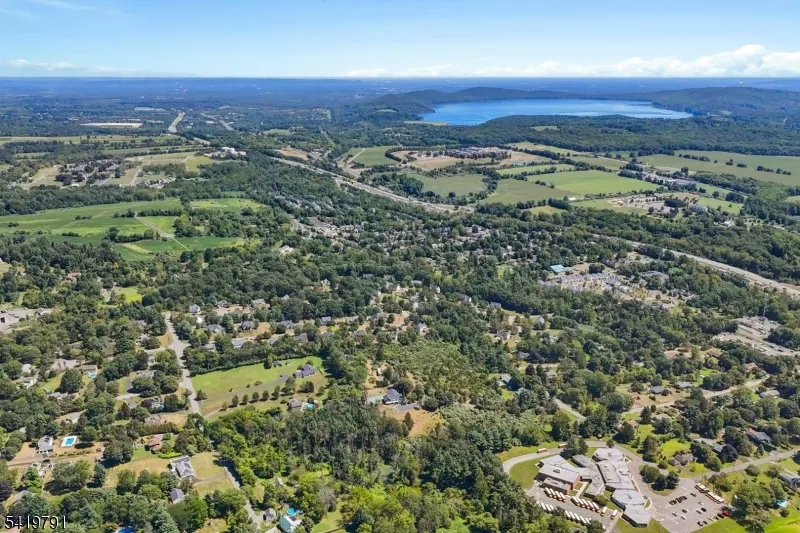
| Lot Features | Level Lot,Mountain View,Possible Subdivision,Private Road,Wooded Lot |
| Water Source | Private,Well |
| Exterior Description | Brick,Vinyl Siding |
| Lot Dimensions | 11.09 AC |
| Lot Size Acres | 11.09 |
Amenities
- Foreclosure
- Views
- Short Sale
- New Construction
- Adult 55+
- Lease To Own
- No HOA Fees
- Furnished
- Primary On Main
- Air Conditioning
- Seller Finance
- Green
- Fixer Upper
- Horse
- Golf
- Fireplace
- Deck
- Garage
- Basement
- Pool
Property vs Single Family Average in 08809
Price
Taxes
Year Built
Visits
 The data relating to real estate for sale on this website comes in part from the IDX Program of Garden State Multiple Listing Service, L.L.C. and Lifetime Real Estate Group. Real estate listings held by other brokerage firms are marked as IDX listing. Information deemed reliable but not guaranteed. Copyright © 2026 Garden State Multiple Listing Service, L.L.C. All rights reserved. This information is being provided for Consumer's personal, non-commercial use and may not be used for any purpose
