
Address
266 Province Line Road, Hopewell Twp., NJ
Price
$ 4,900,000
Property Attributes
- MLS#4001848
- TypeSingle Family
- Listing Status Active
- CountyMERCER
- CityHopewell Twp.
- AreaHopewell Twp.
- Zip08558
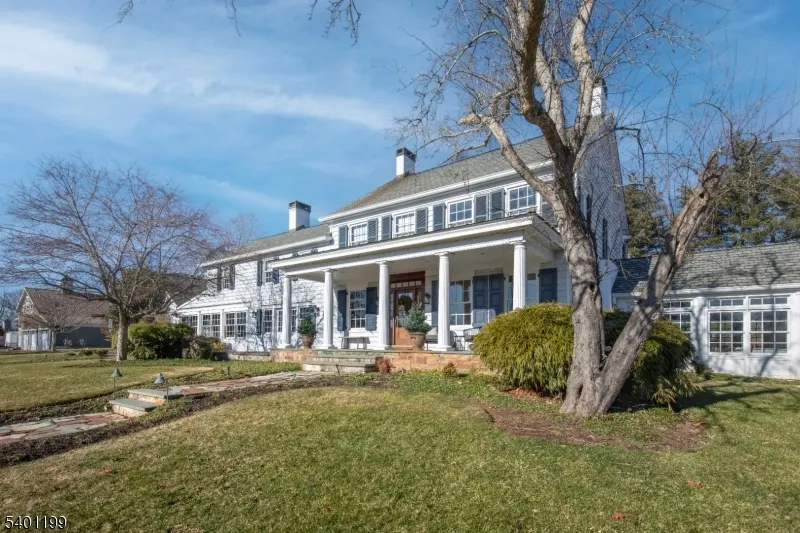
- StyleColonial
- Year Built1790
- Taxes$ 68674
- Price$ 4,900,000
- Bedrooms6
- Full Bathrooms4
- Half Bathrooms2
- Lot Size15.01 Acres
Data Source:
Garden State MLS (GSMLS)
Property Description
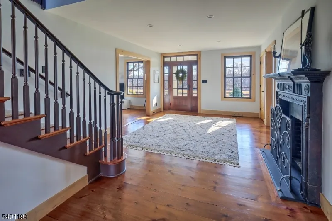
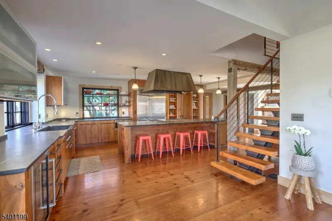
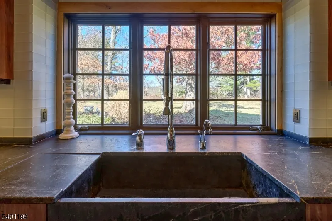
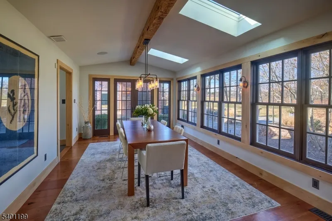
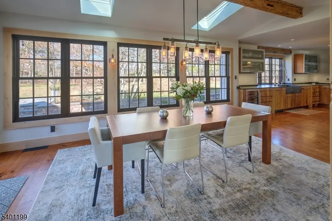
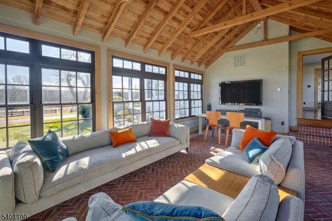
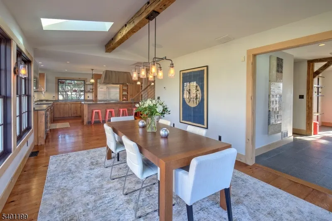
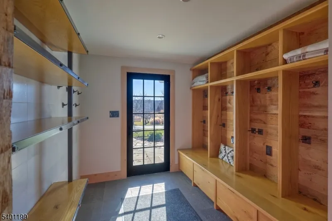
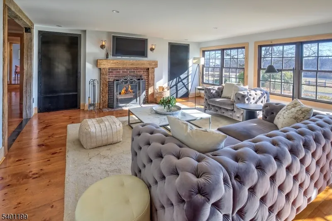
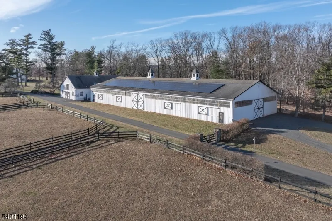
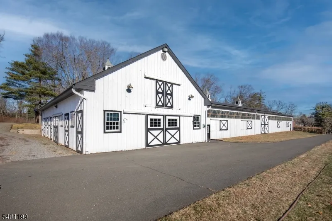
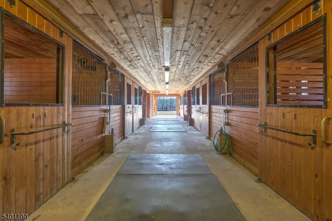
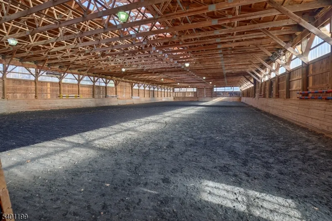
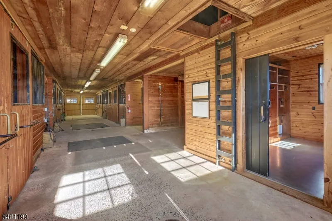
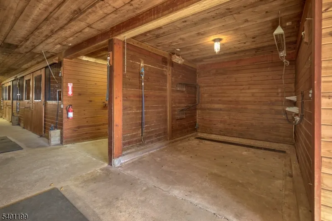
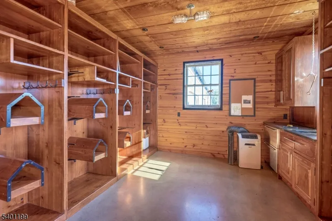
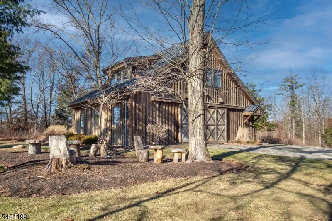
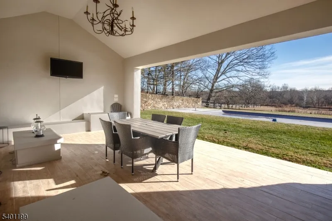
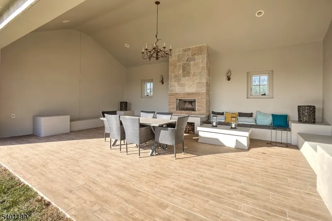
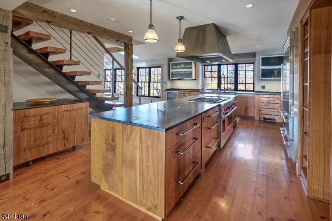
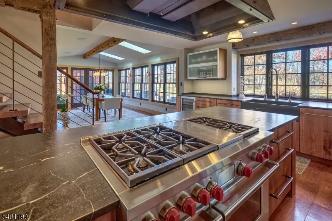
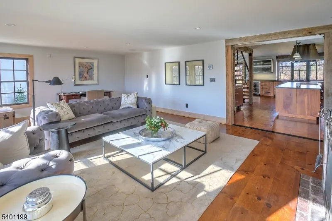
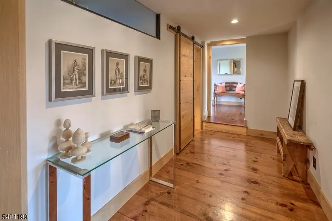
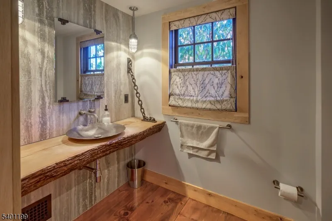
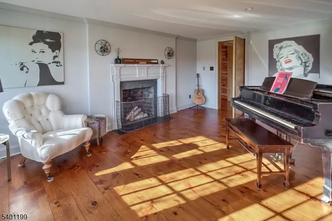
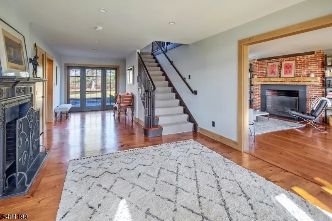
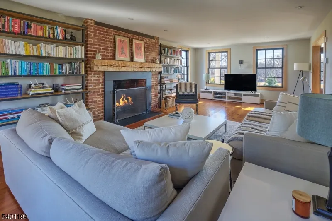
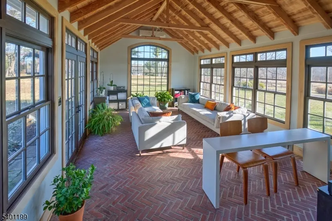
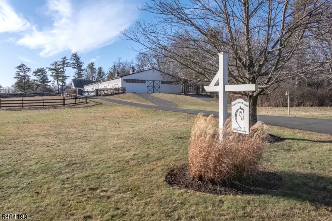
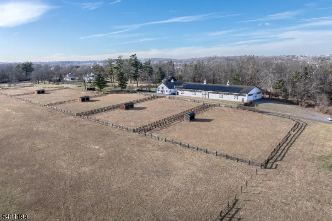
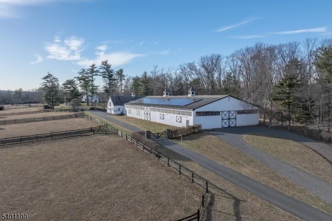
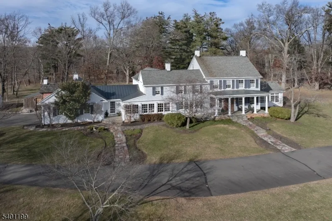
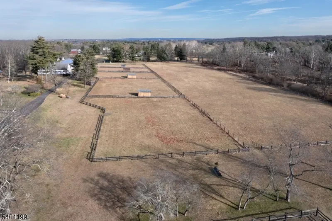
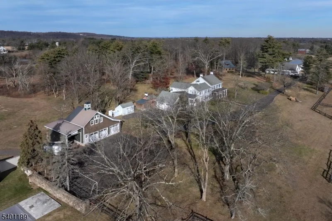
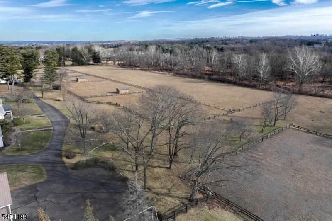
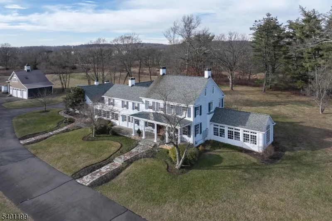
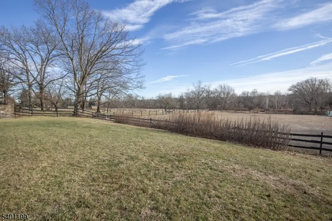
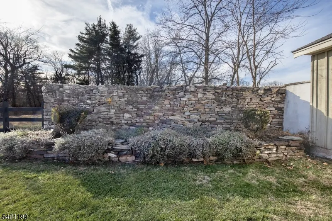
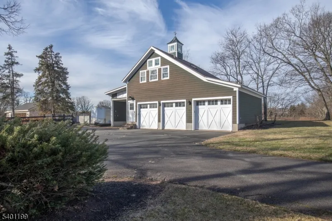
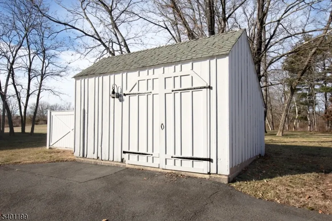
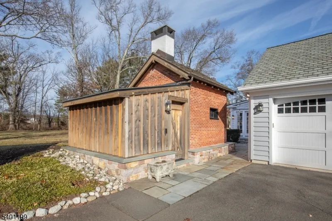
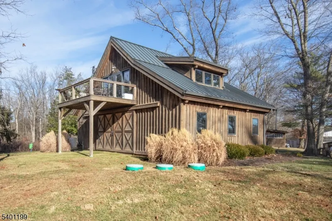
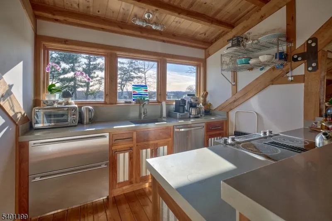
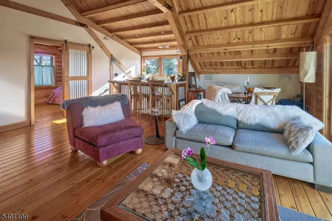
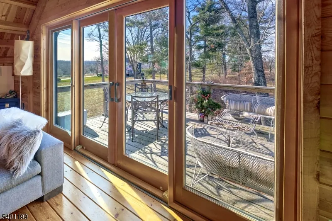
Welcome to Bedens Brook Farm, an equestrian sanctuary where timeless heritage and modern luxury coexist in perfect harmony. Set across 15 acres in the rolling hills of Hopewell, this exceptional estate has been reimagined with an artisan's eye with uncompromising dedication to quality.At the heart of the property stands an equestrian complex featuring an indoor riding arena and an immaculate 10-stall barn. Thoughtfully curated details including radiant heated floors, a bespoke tack room, create a space that is as beautiful as it is functional, offering year-round comfort for horse and rider alike.Beyond the barn, views unfold across fenced pastures toward a limestone pool cabana nestled between original 18th-century garden walls. These preserved remnants of the estate's storied past lend an extraordinary sense of place, imbuing every outdoor moment with quiet grandeur.The main residence is a masterwork of design, blending old-world craftsmanship with the luxuries of contemporary living. Rough-hewn beams, hand-forged metalwork, and a luminous cathedral solarium speak to the home's heritage, while thoughtful modern updates elevate the everyday. The walnut-and-soapstone kitchen opens to a refined terrace anchored by a fully restored summer kitchen an architectural jewel and unparalleled conversation piece.Completing the estate are a post-and-beam shop barn, private apartment & separate studio, each offering versatility for guests, creative work, or expanded lifestyle needs.
| Elementary School | Middle School | High School |
|---|---|---|
| Hopewell Elementary School | Hopewell Middle School | Hopewell High School |
| Price History | |
|---|---|
| 12/17/2025 | Listed $4,900,000 |
General Features
| Sewer | Septic |
|---|---|
| Heating | Multi-Zone |
| Cooling | Central Air,Multi-Zone Cooling |
| Utilities | See Remarks |
| Possession | By Agreement |
| Roof | Composition Shingle,Imitation Slate |
| Appliances | Carbon Monoxide Detector,Dishwasher,Dryer,Refrigerator,Washer |
| Water Heater | Electric |
| Garage Spaces | 5 |
| Architectural Style | Colonial |
| Pool Features | Heated,In-Ground Pool |
| Pets Allowed | Yes |
| Year Built | 1790 |
| Garage | Attached,Detached,InEntrnc,SeeRem |
| Township | Hopewell Twp. |
| Easement | Unknown |
| Tax Year | 2024 |
| Services | Cable TV Available,Garbage Extra Charge |
| Ownership | Fee Simple |
| County | Mercer |
| Total Rooms | 12 |
| Full Baths | 4 |
| Status | Active |
| Directions | Rt 518 to Province Line Road |
| High School | HOPEWELL |
| Elementary School | HOPEWELL |
| Tax Annual Amount | 68674 |
| Middle/Junior High School | HOPEWELL |
| Drive | Blacktop,Gravel |
| Standard Status | Active |
| Tax Assessed Value | 2175300 |
| Town # | 2006 |
| Tax Lot | 3 |
| Primary Style | Colonial |
| Sub Property Type | Single Family |
| Community Living | No |
Interior Features
| Interior Amenities | Carbon Monoxide Detector,Fire Extinguisher,High Ceilings,Smoke Detector |
|---|---|
| Basement | Full |
| Flooring | Carpeting,Stone,Wood |
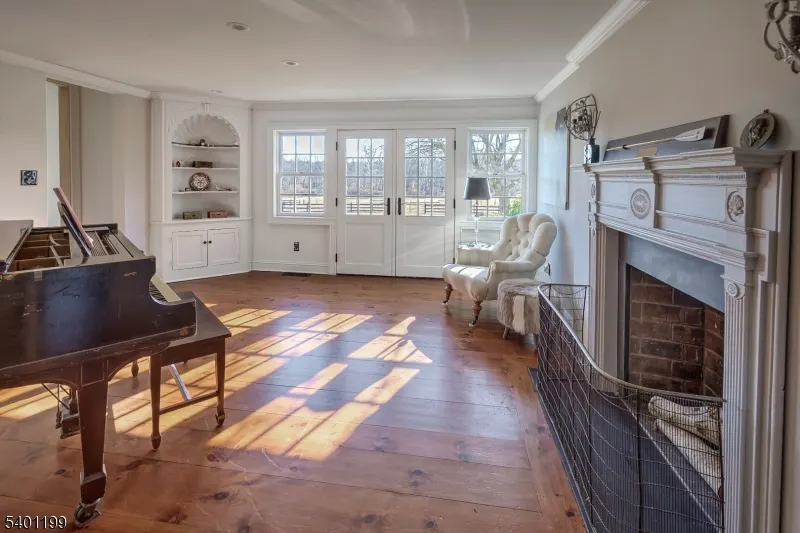
| Total Fireplaces | 4 |
| Fireplace Features | Bedroom 1,Dining Room,Family Room,Living Room |
| Master Bath Features | Soaking Tub,Stall Shower |
| Other Room 1 Level | Third |
| Kitchen Level | First |
| Living Room Level | First |
| Other Room 4 Level | First |
| Dining Room Level | First |
| Den Level | First |
| Other Room 2 Level | First |
| Other Room 3 Level | First |
| Family Room Level | First |
| Fuel Type | Oil Tank Above Ground - Inside |
| Half Baths | 2 |
| Total Bedrooms | 6 |
| Kitchen Dimensions | 25x17 |
| RoomOther4Description | Conservatory |
| RoomOther3Description | Vestibul |
| RoomOther2Description | Breakfast |
| RoomOther1Description | Office |
| RoomLivingDimensions | 29x14 |
| Kitchen Features | Center Island,Country Kitchen,Pantry |
| RoomFamilyDimensions | 22x17 |
| RoomDiningFeatures | Formal Dining Room |
| RoomDiningDimensions | 17x14 |
| RoomBed4Level | Second |
| RoomBed4Dimensions | 17x15 |
| RoomBed3Level | Second |
| RoomBed3Dimensions | 17x11 |
| RoomBed2Level | Second |
| RoomBed2Dimensions | 16x14 |
| RoomBed1Level | Second |
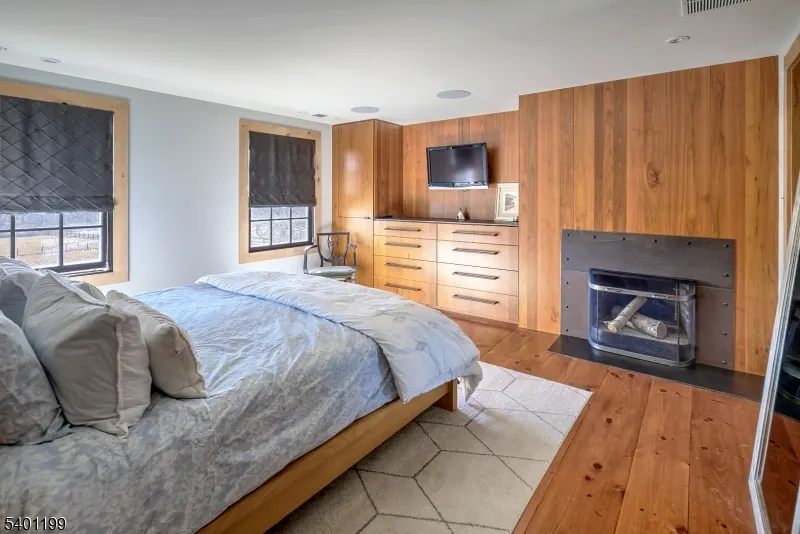
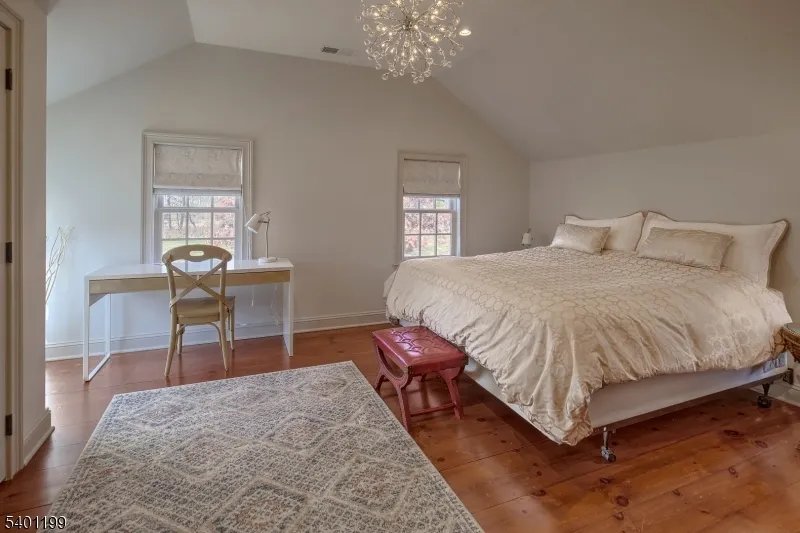
| RoomBed1Features | Fireplace,Full Bath,Walk-In Closet |
| RoomBed1Dimensions | 14x14 |
| Level 3 Rooms | 1 Bedroom,Bath(s) Other |
| Level 2 Rooms | 4 Or More Bedrooms,Bath Main,Bath(s) Other,Office |
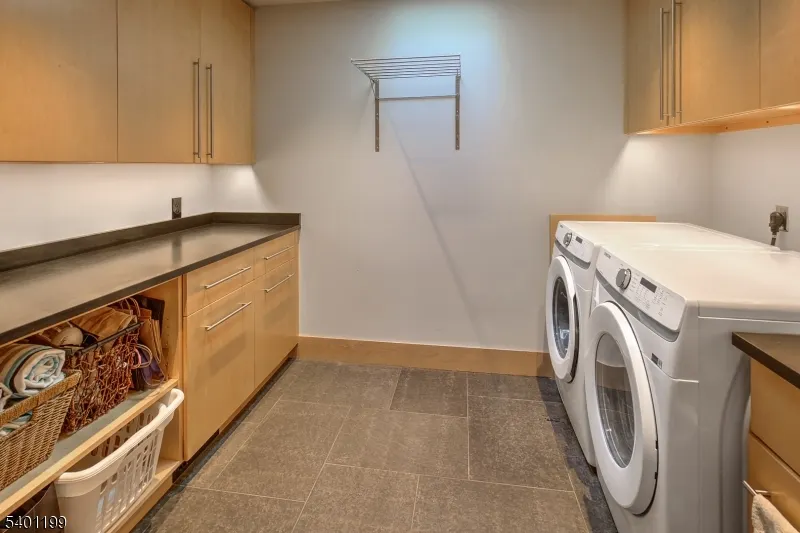
| Level 1 Rooms | BathOthr,Breakfst,DiningRm,Vestibul,FamilyRm,Foyer,InsdEntr,Kitchen,Laundry,LivingRm,OutEntrn,Pantry,Storage |
Exterior Features
| Exterior Amenities | Barn/Stable,Carriage House,Horse Facilities,Open Porch(es),Outbuilding(s),Patio,Storage Shed,Wood Fence,Workshop |
|---|---|
| Pool | Yes |
| Lot Features | Level Lot,Open Lot |
| Water Source | Well |
| Exterior Description | Wood |
| Lot Dimensions | 15.01 AC |
| Lot Size Acres | 15.01 |
Amenities
- Foreclosure
- Views
- Short Sale
- New Construction
- Adult 55+
- Lease To Own
- No HOA Fees
- Furnished
- Primary On Main
- Air Conditioning
- Seller Finance
- Green
- Fixer Upper
- Horse
- Golf
- Fireplace
- Deck
- Garage
- Basement
- Pool
Property vs Single Family Average in 08558
Price
Taxes
Year Built
Visits
 The data relating to real estate for sale on this website comes in part from the IDX Program of Garden State Multiple Listing Service, L.L.C. and Lifetime Real Estate Group. Real estate listings held by other brokerage firms are marked as IDX listing. Information deemed reliable but not guaranteed. Copyright © 2026 Garden State Multiple Listing Service, L.L.C. All rights reserved. This information is being provided for Consumer's personal, non-commercial use and may not be used for any purpose
